Portfolio
Built work, start to finish.
A selection of completed and in-progress work — architectural steel, rainscreen, tile, hardscape, and floor prep across Aspen, Snowmass, and the Denver area. Click into a project for the full build, or browse finished details below.

Steel, Rainscreen & Tile · Colorado
Projects
Built work, in depth.
Each project gets its own gallery — finished shots plus the full build process. Thirteen scopes across six projects: architectural steel, rainscreen, and a slat-wall feature on one Aspen residence; a green terracotta inlay and baluster system on another; terrazzo refinishing in a historic Denver federal building; a large-scale self-leveling pour in downtown Aspen; hardscape paver terraces and a pedestal paver deck; and a full interior tile and stone package at a Belcaro residence in Denver.
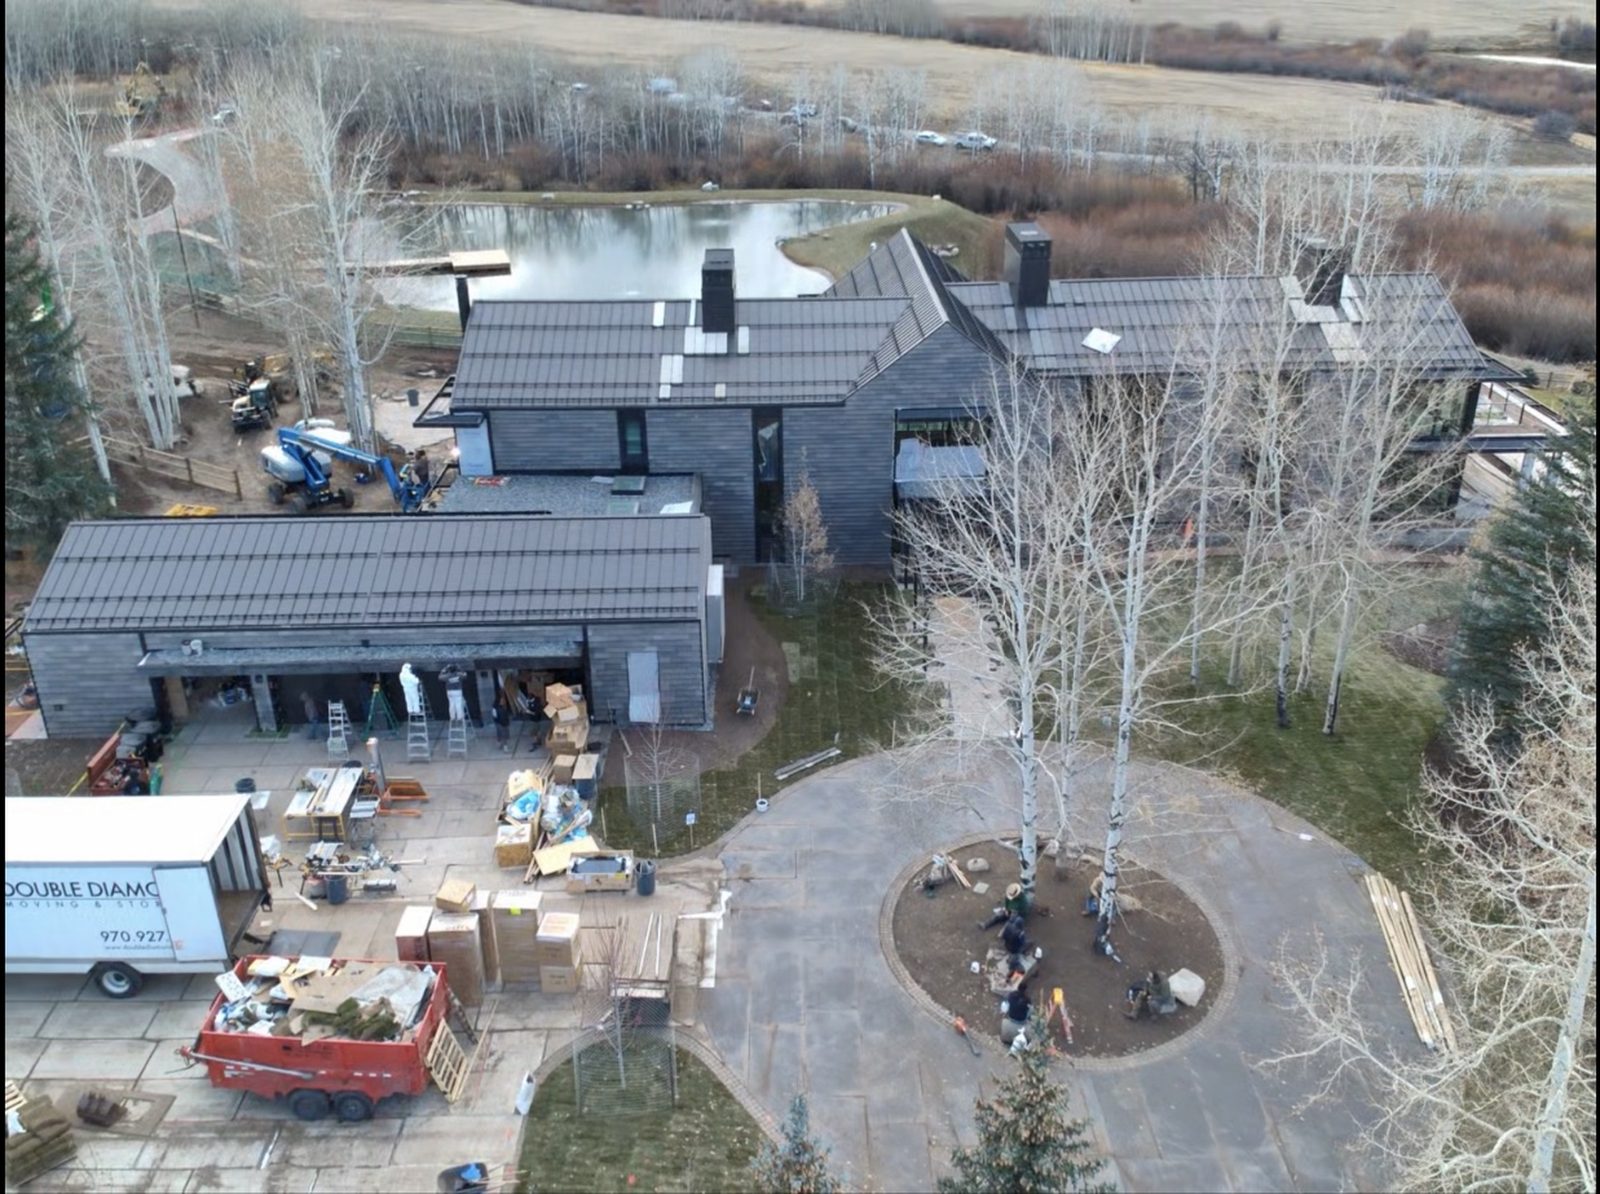
Architectural Steel
Aspen Residence
Structural steel framing, a glazed curtain wall, entry canopies, and custom steel window systems — twenty-nine build-process shots from raw stock to final set.
View project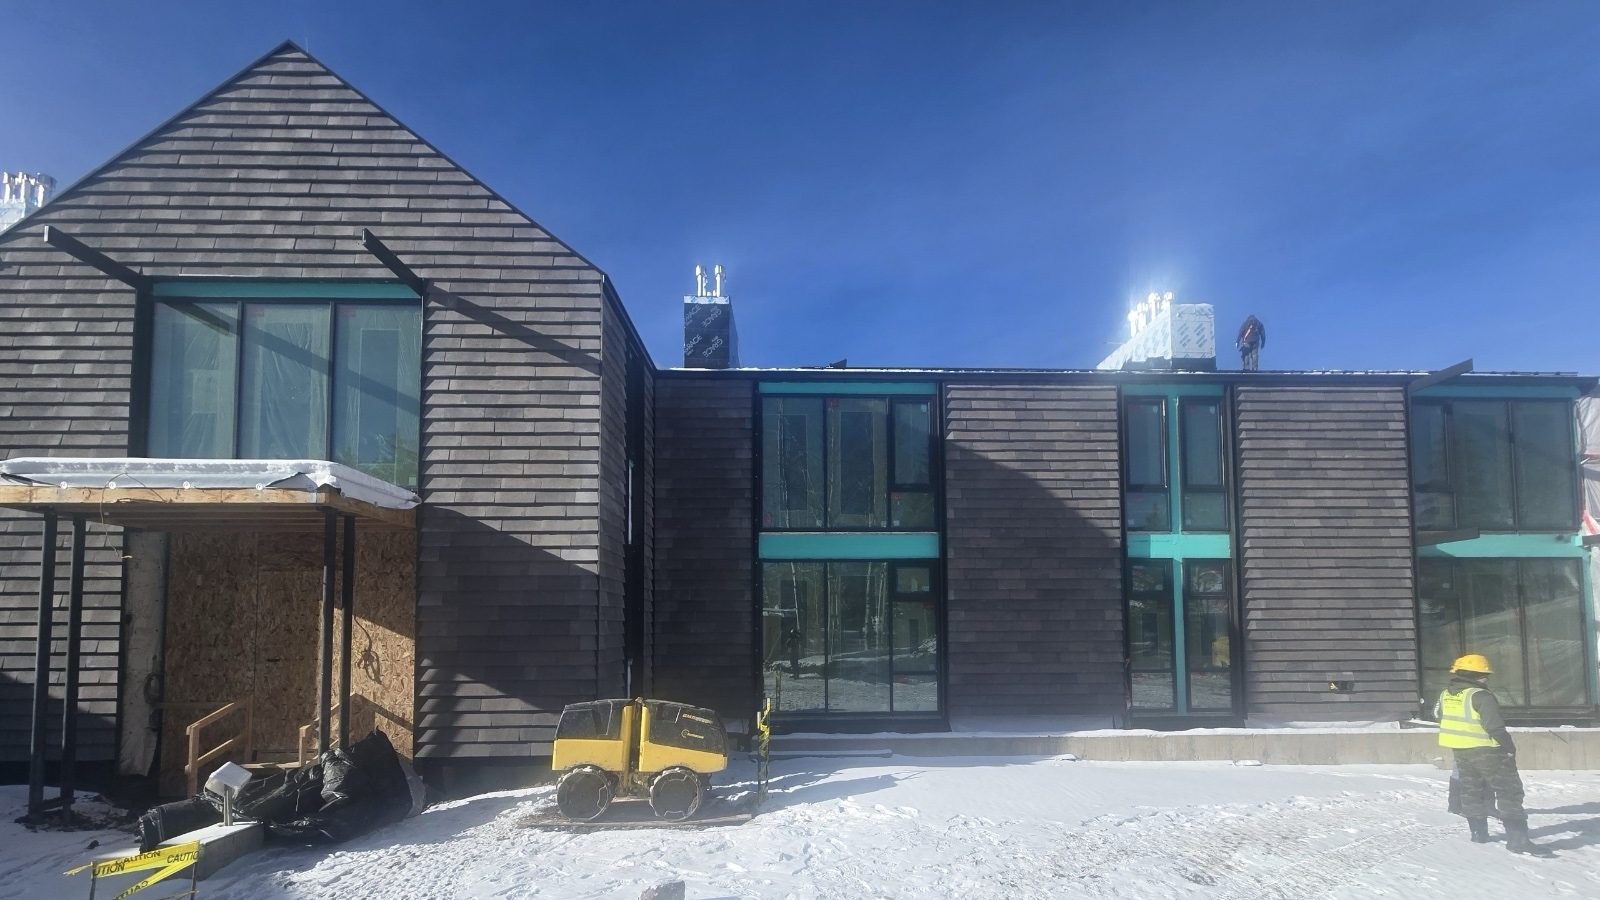
Rainscreen
Aspen Residence
A ventilated rainscreen on the same residence — weather barrier, mineral wool, and furring built out from the framing, then large-format cladding set from lifts through a mountain winter.
View project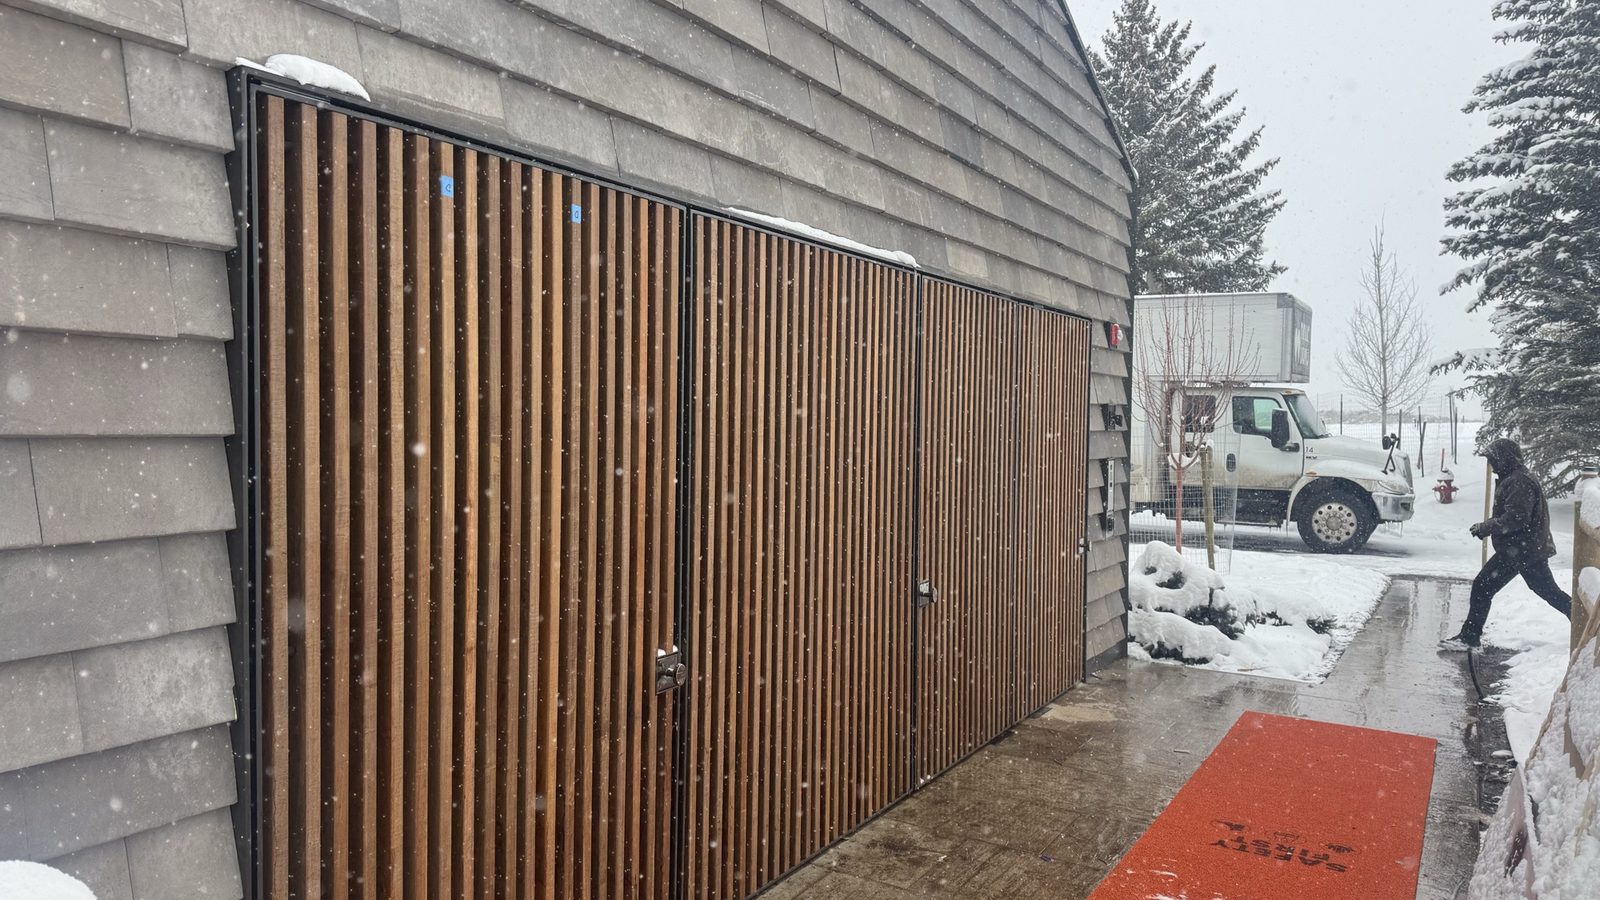
Slat Wall
Aspen Residence
An operable slat-wall feature on the same residence — welded steel frames routed to seat hardwood slats, then hung as three large panels in the facade, from substrate through fabrication and final hang.
View project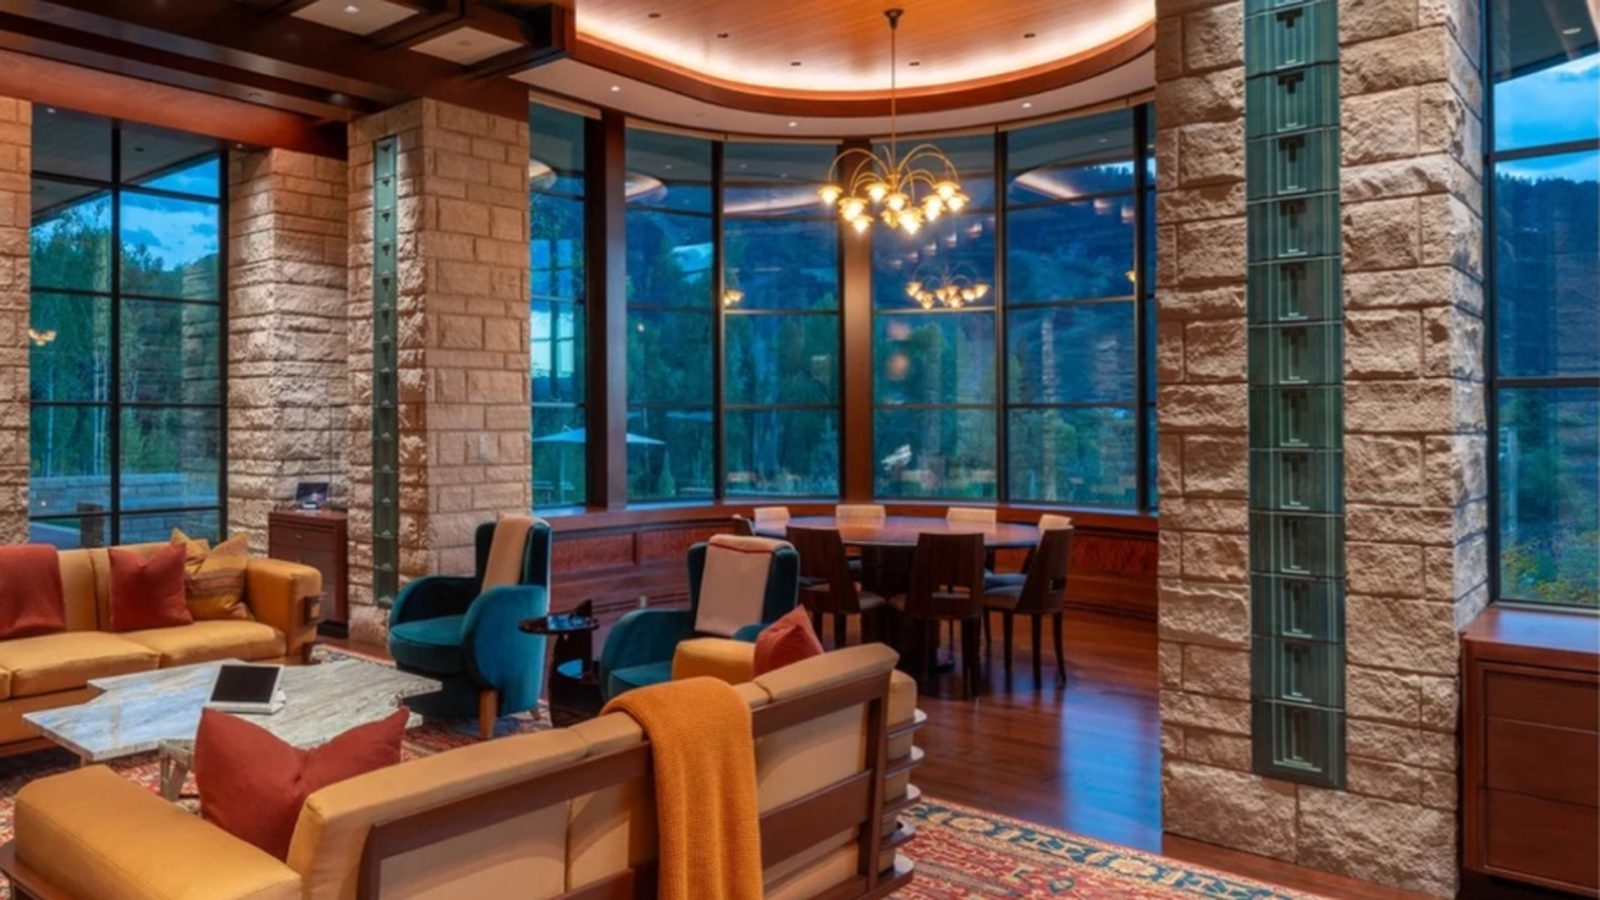
Terracotta Inlay
American Lane
A green terracotta inlay running through the stone pillars of an Aspen residence — laid out, set into the field, and finished inside and out.
View project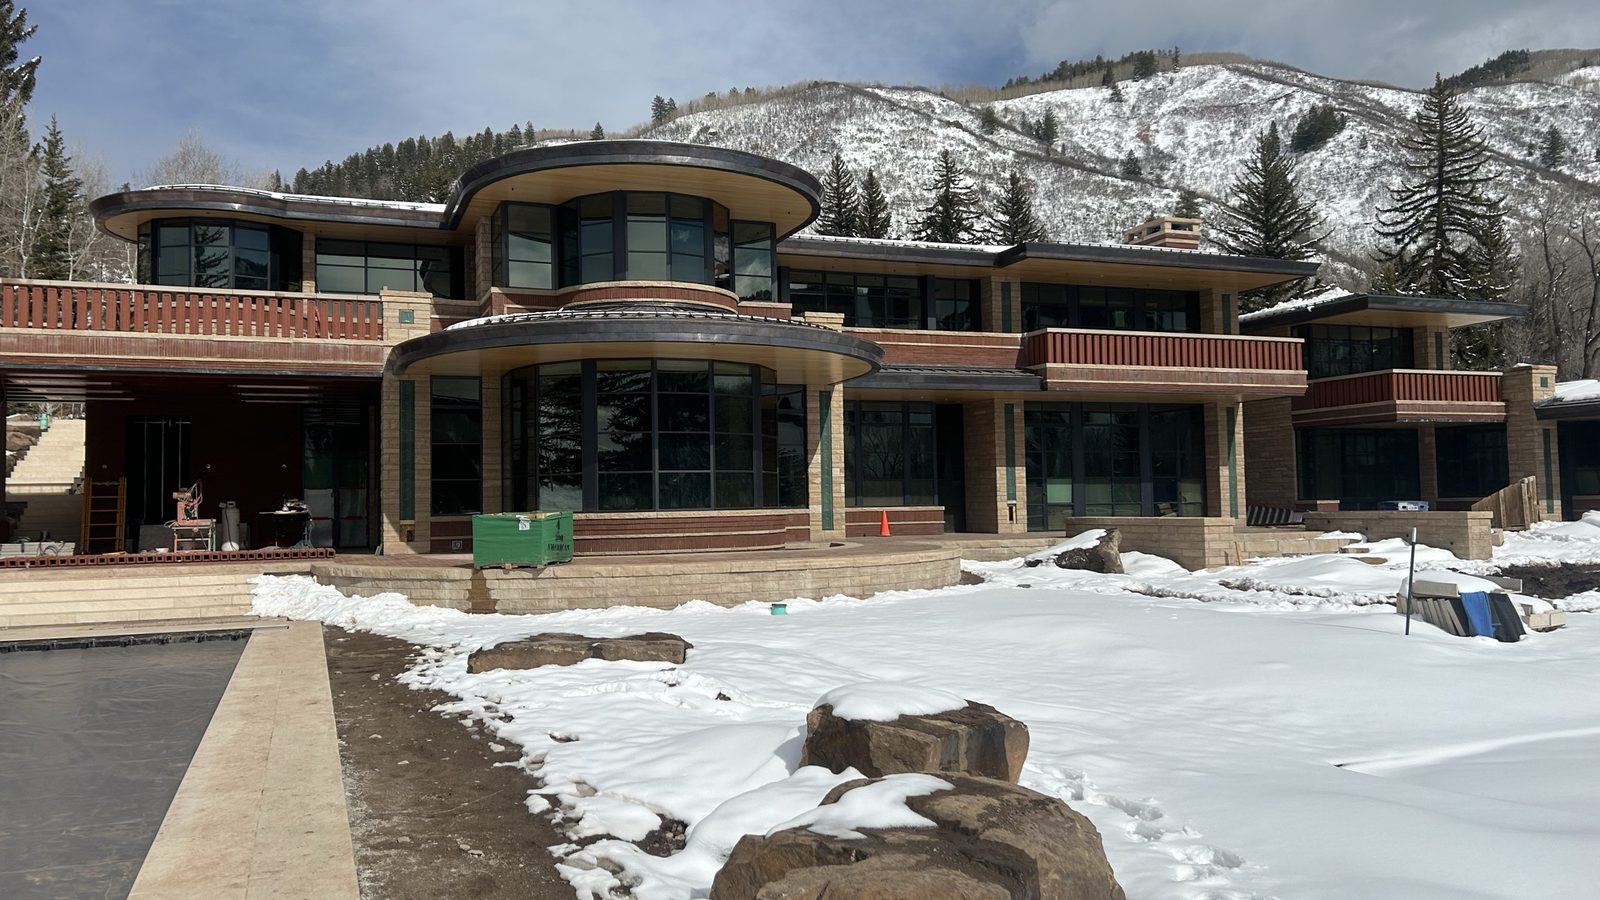
Baluster System
American Lane
A terracotta baluster system lining the tiered balconies of an Aspen residence — balusters cut, set in mortar between stone bases and handrail caps, and finished across the facade.
View project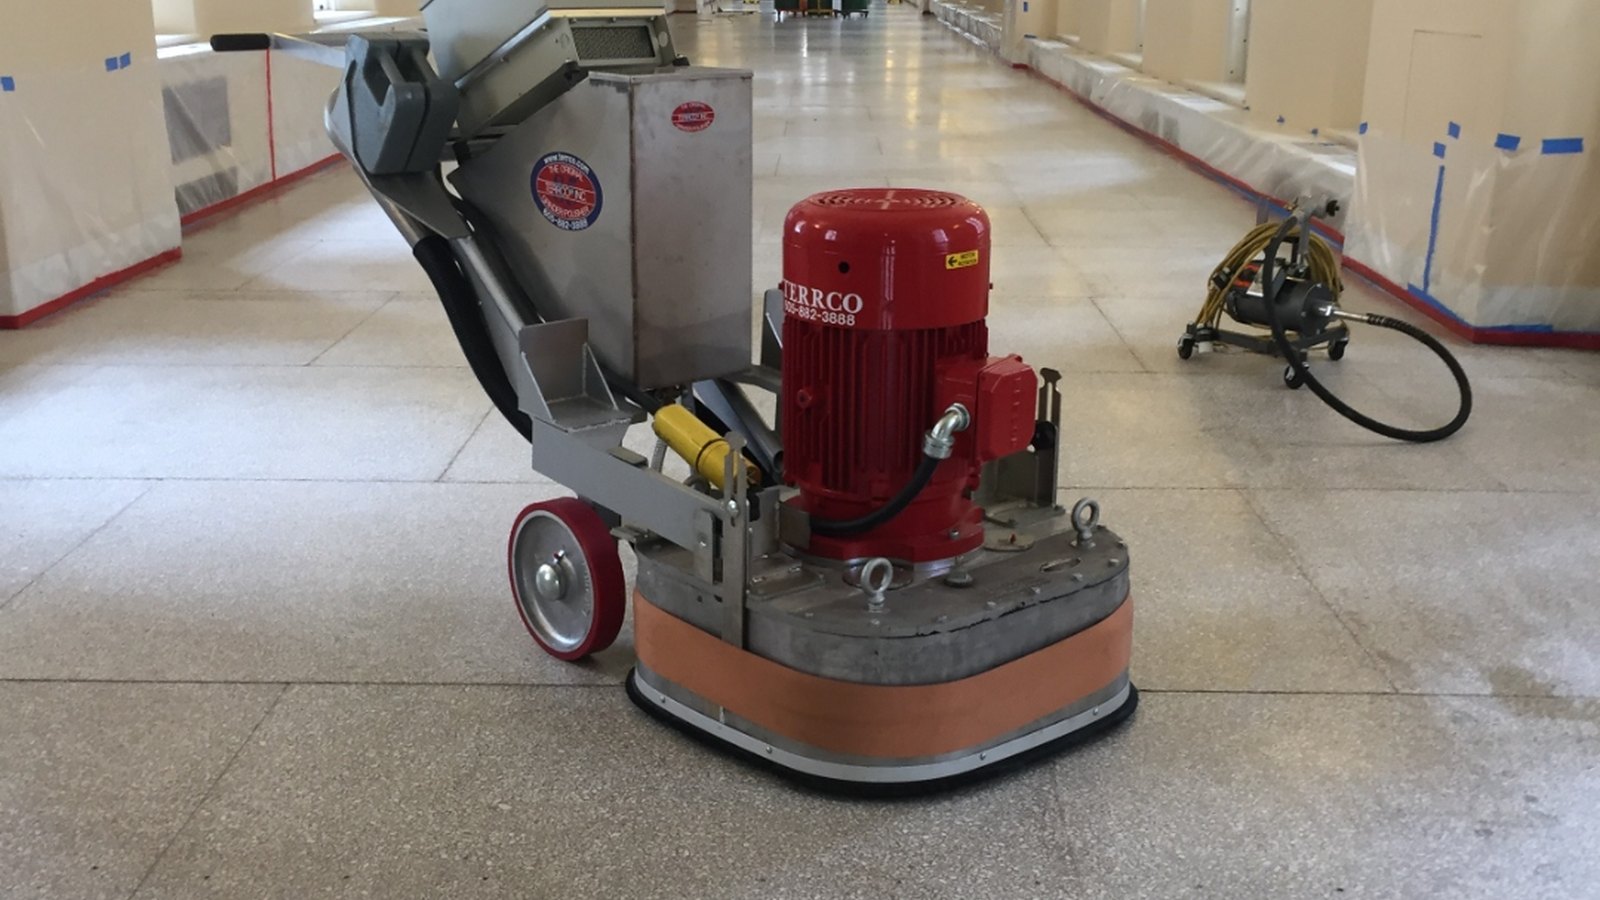
Terrazzo Refinishing
Byron White Federal Building
Original terrazzo in a historic federal corridor brought back in place — stripped of decades of coating, reopened with 100-grit diamonds, and polished through 3000 grit.
View project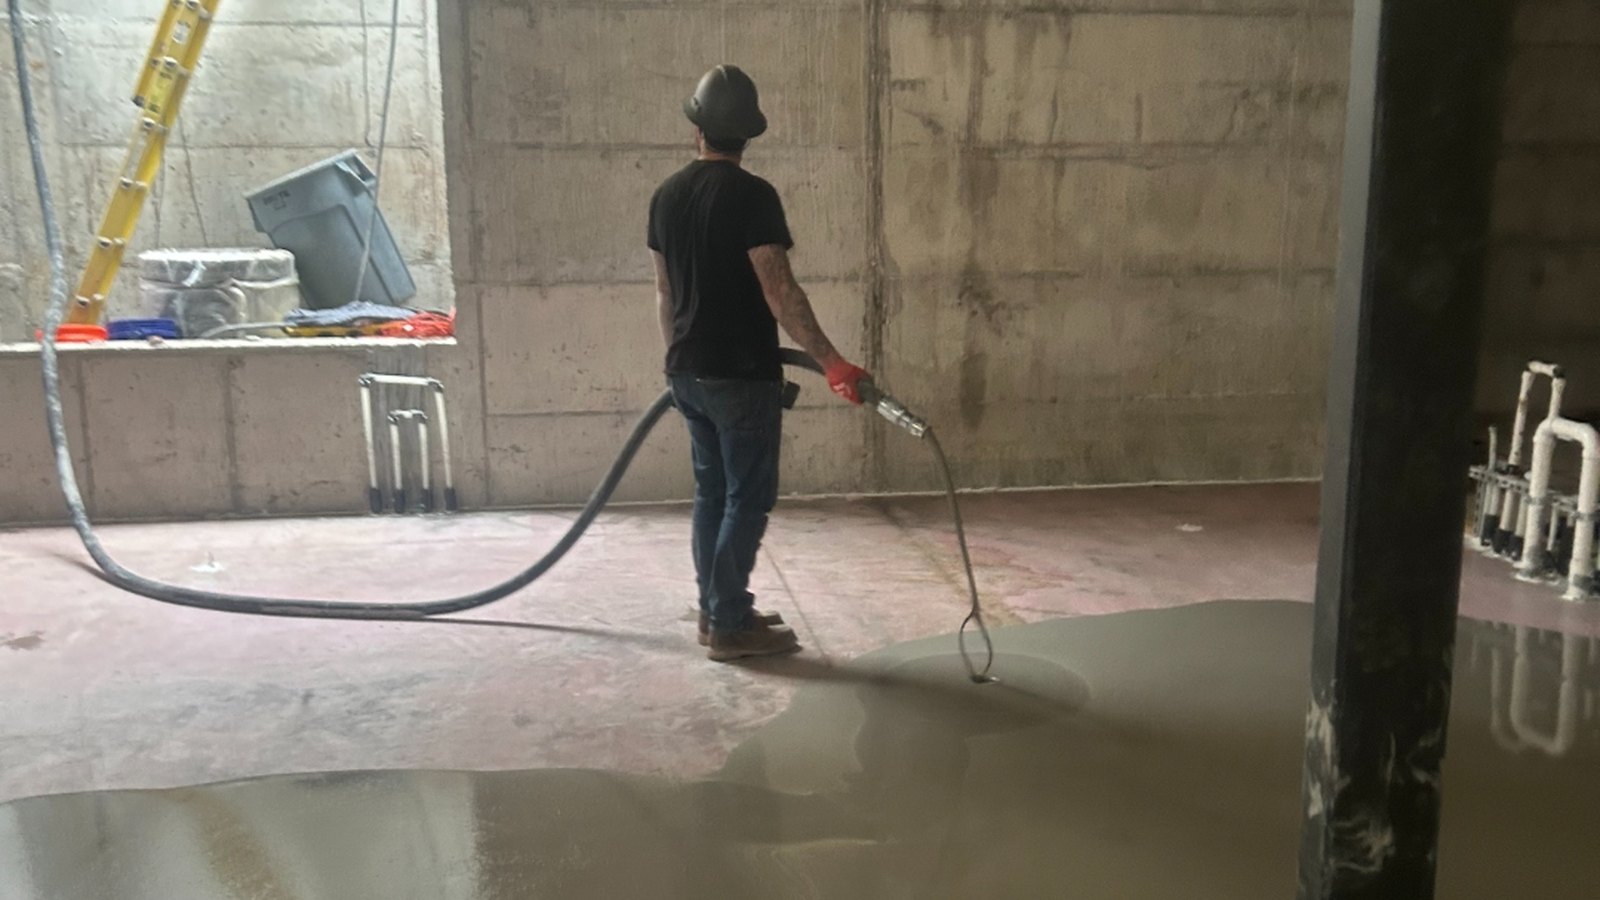
Self-Leveling & Floor Prep
Downtown Aspen Floor Leveling
Large-format floor leveling in downtown Aspen — more than 16,000 pounds of self-leveler pumped to establish a flat, consistent substrate for high-end finishes.
View project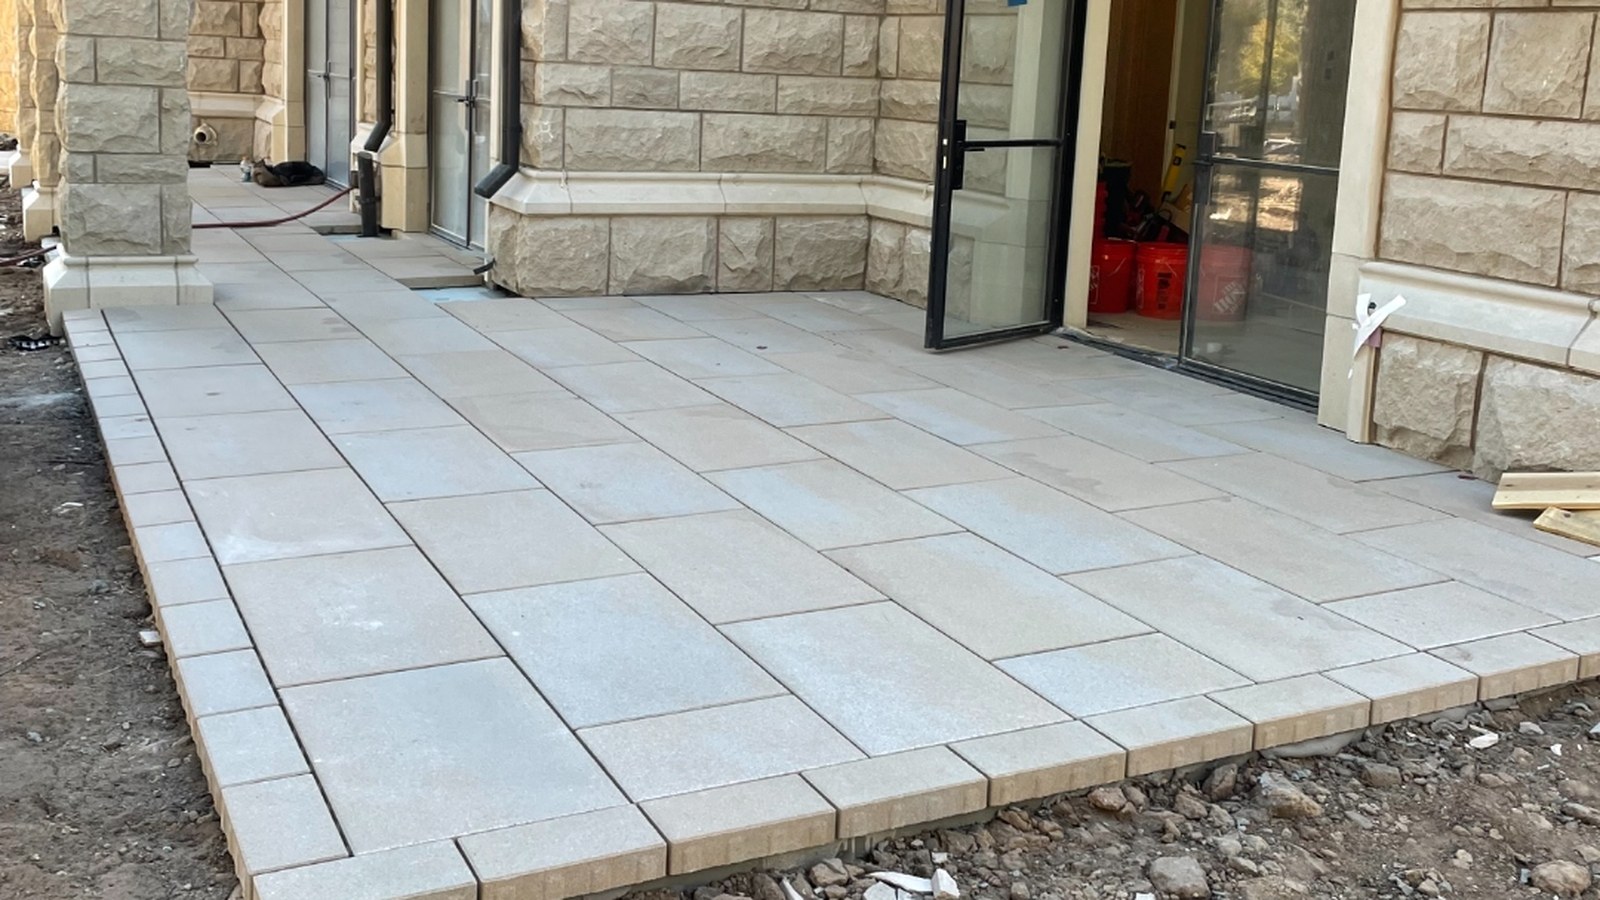
Hardscape
Paver Terraces & Pedestal Decks
Exterior paver work across two Colorado residences — ground-set terraces and walkways on compacted base in Denver, plus a 24" × 24" porcelain paver deck on adjustable pedestals over waterproofing in Cherry Hills.
View project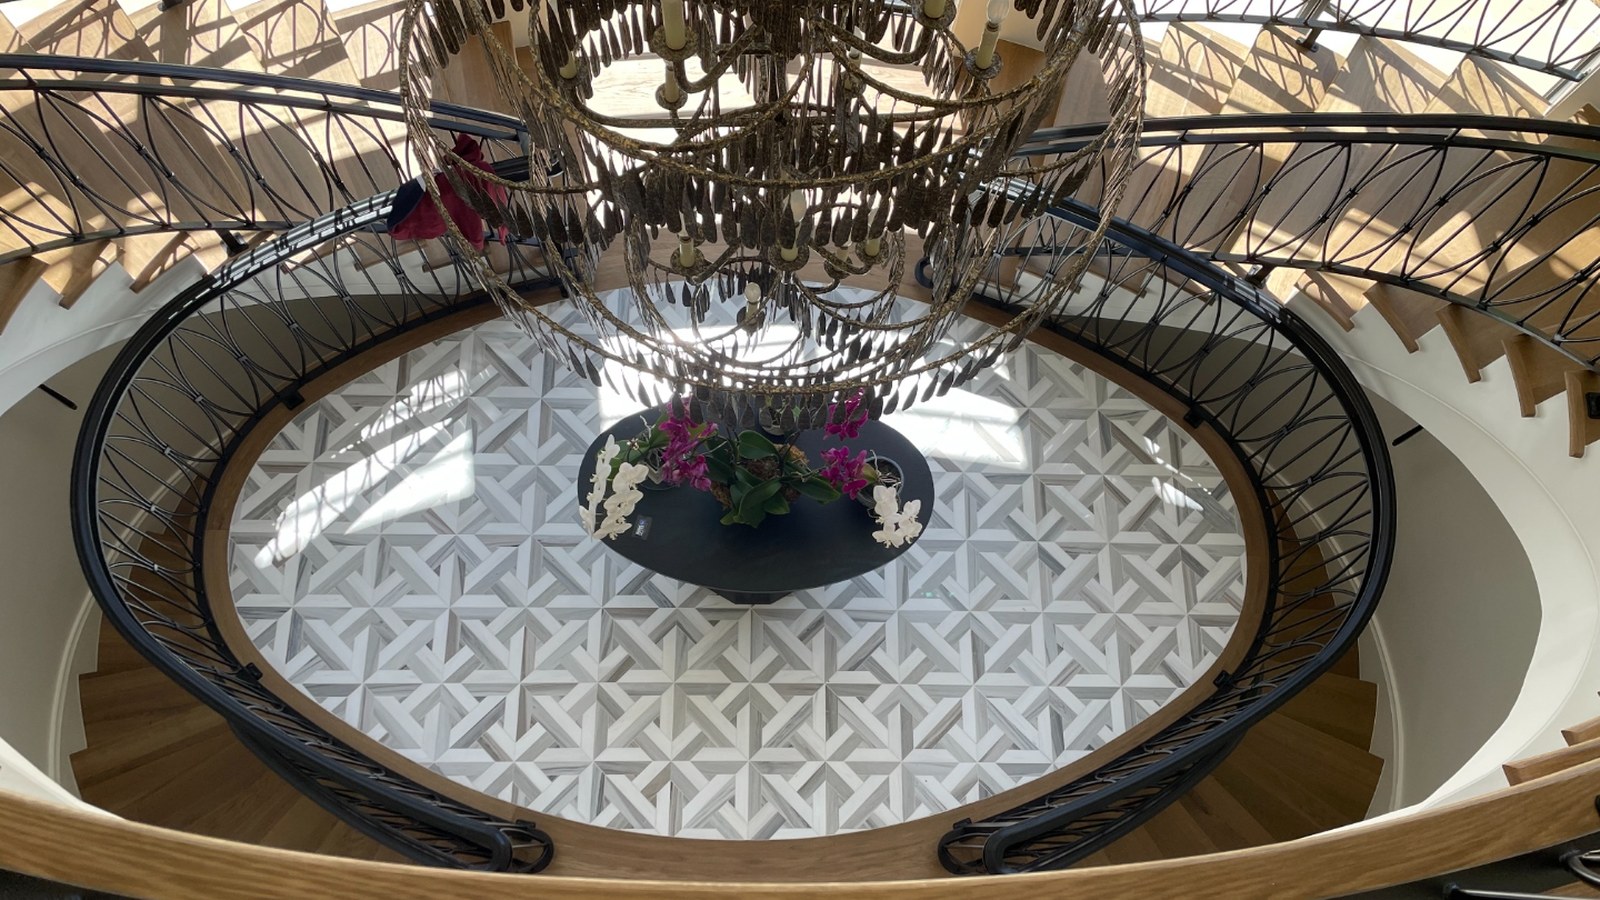
Interior Tile & Stone
Belcaro Residence
Interior tile and stone room to room — slate gallery floors over crack-isolation membrane, a cut limestone fireplace surround to the ridge, marble baths in book-matched slab, and mosaic and pattern work throughout.
View projectFinished details
Tile & stone, set to spec.
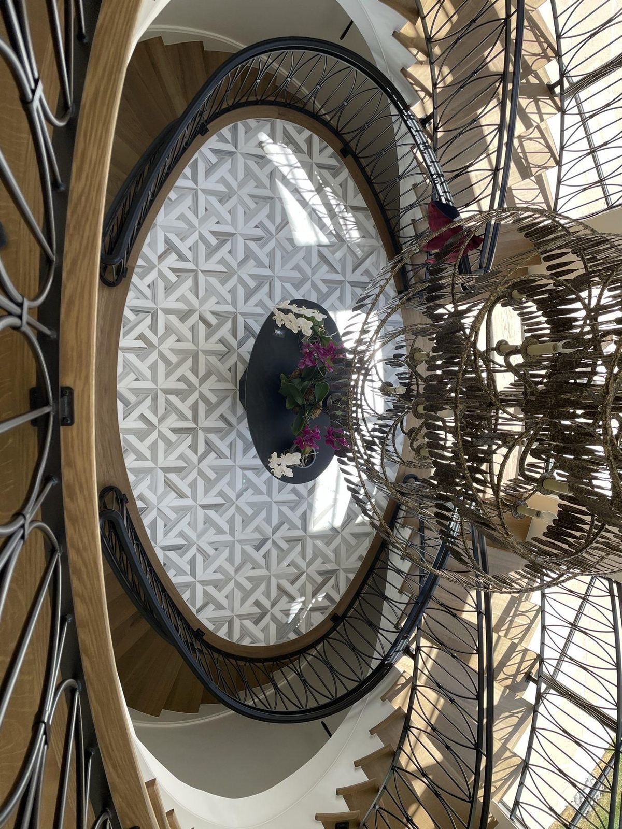
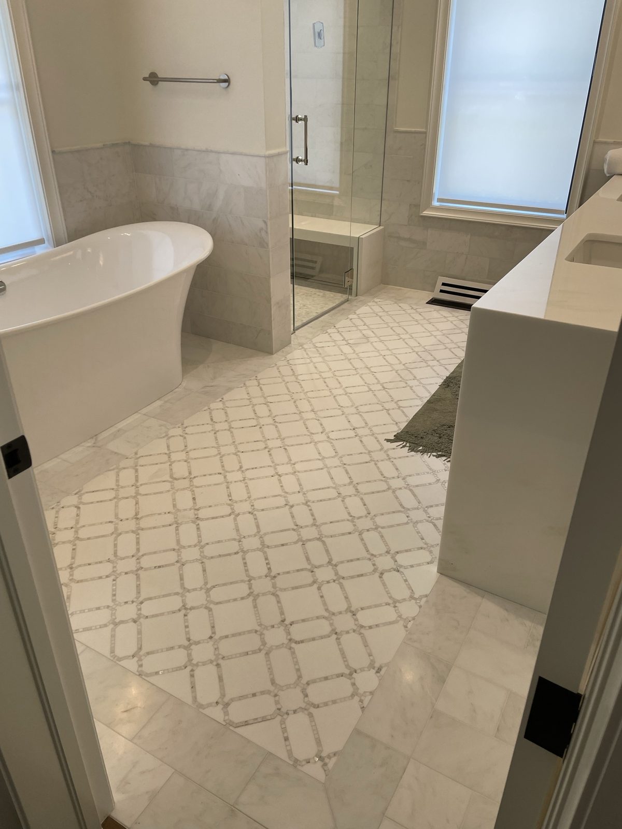
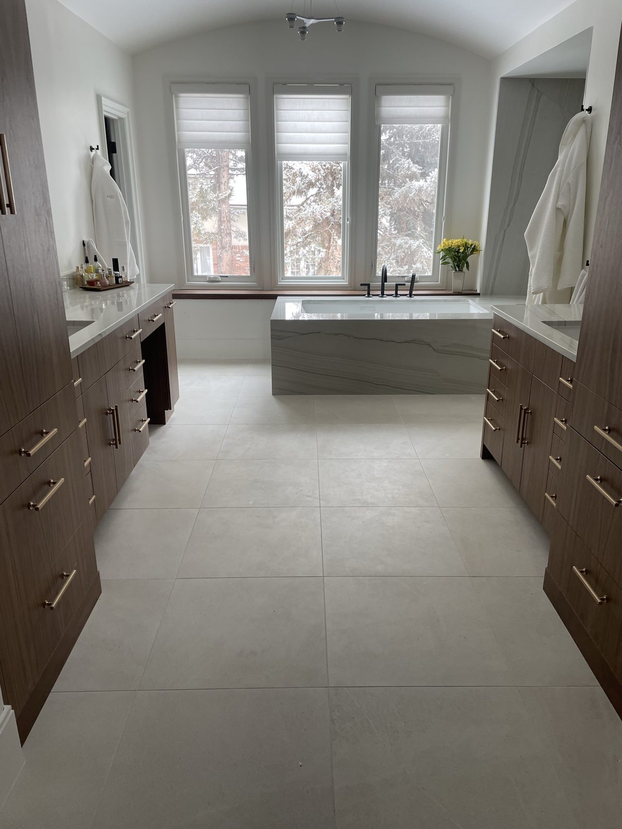
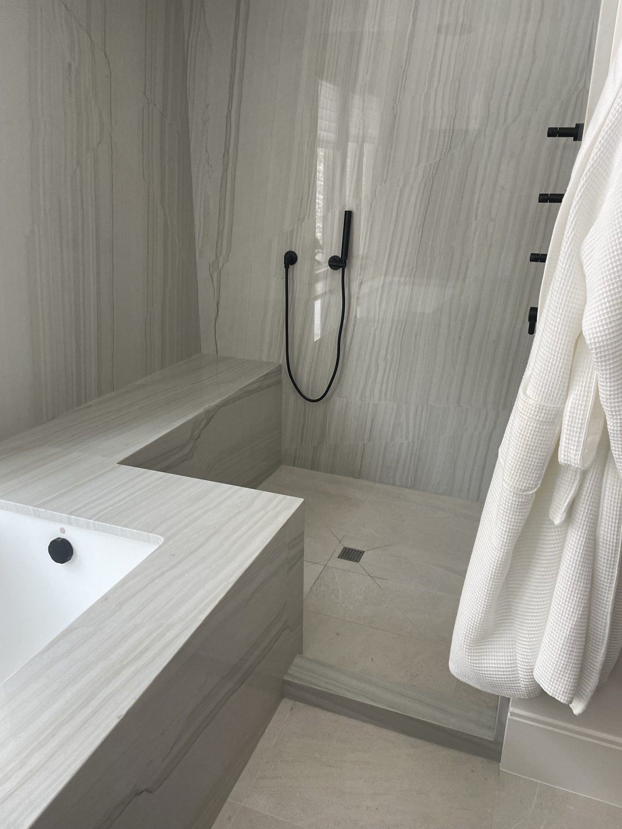
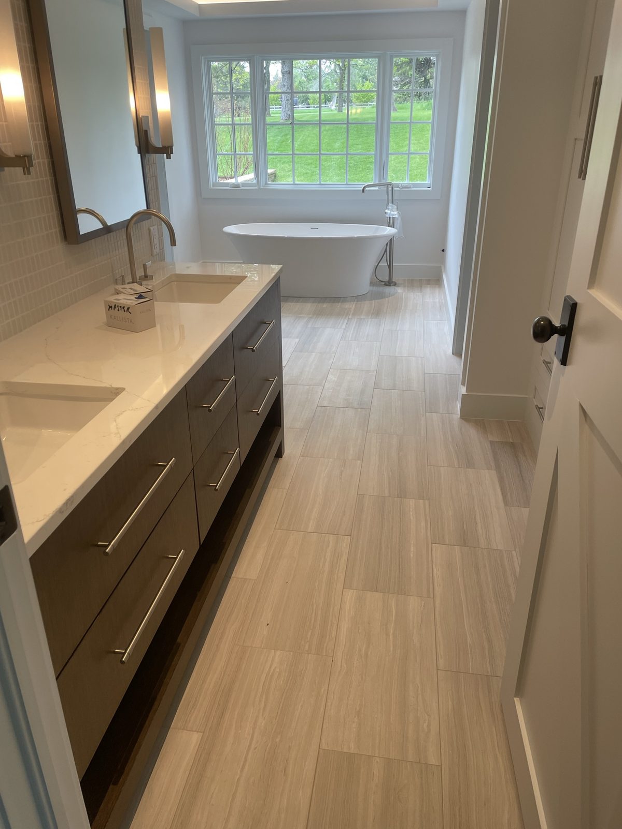
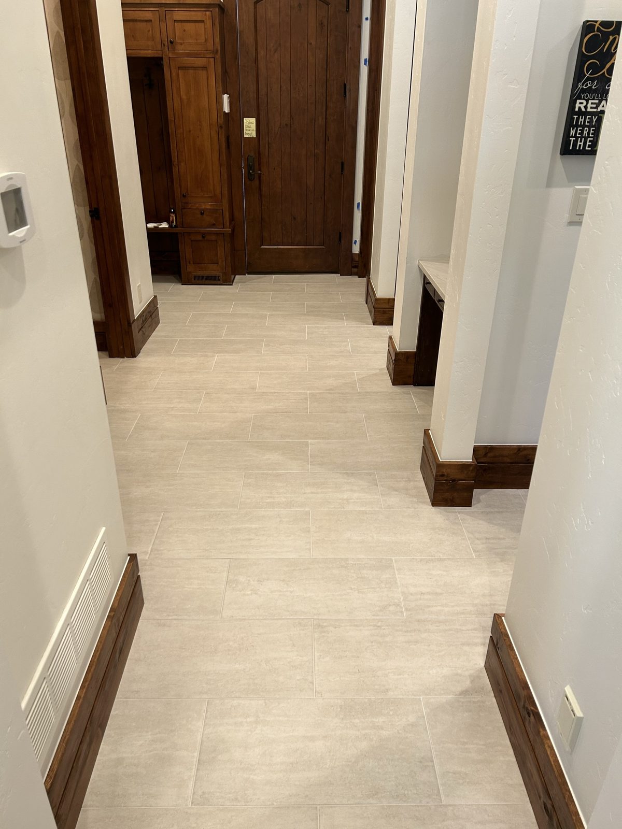
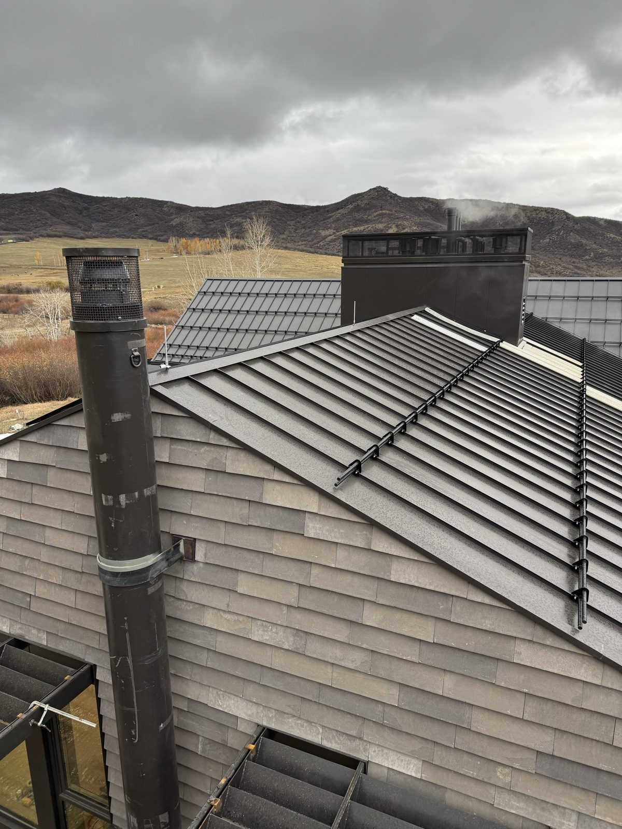
Completed residential and specialty installations — large-format floors and showers, mosaic inlays, and exterior stone cladding. Filter by type.
Scopes we cover
One crew, every scope.
Commercial & public-sector
Restrooms, lobbies, corridors, kitchens, stair treads, and specialty fixtures — installed to spec with proper closeout documentation.
Hospitality & multifamily
Durable, production-scale floors and walls built to take traffic, with the finish guests and owners notice.
Residential & custom
Custom showers, baths, backsplashes, and feature walls — substrate prep and layout detail that elevate a home.
Specialty & steel
Hardscape — paver terraces, walkways, and pedestal paver decks over waterproofed structural decks; pool, spa, and waterline tile; steam showers; large-format gauged panels; intricate mosaic and pattern work; and architectural steel — stairs, railings, gates, and custom feature elements.