Portfolio / Project
Aspen Residence
A ventilated rainscreen on the same Aspen residence — weather barrier, mineral wool, and furring built out from the framing, then large-format cladding panels set from lifts through a mountain winter.
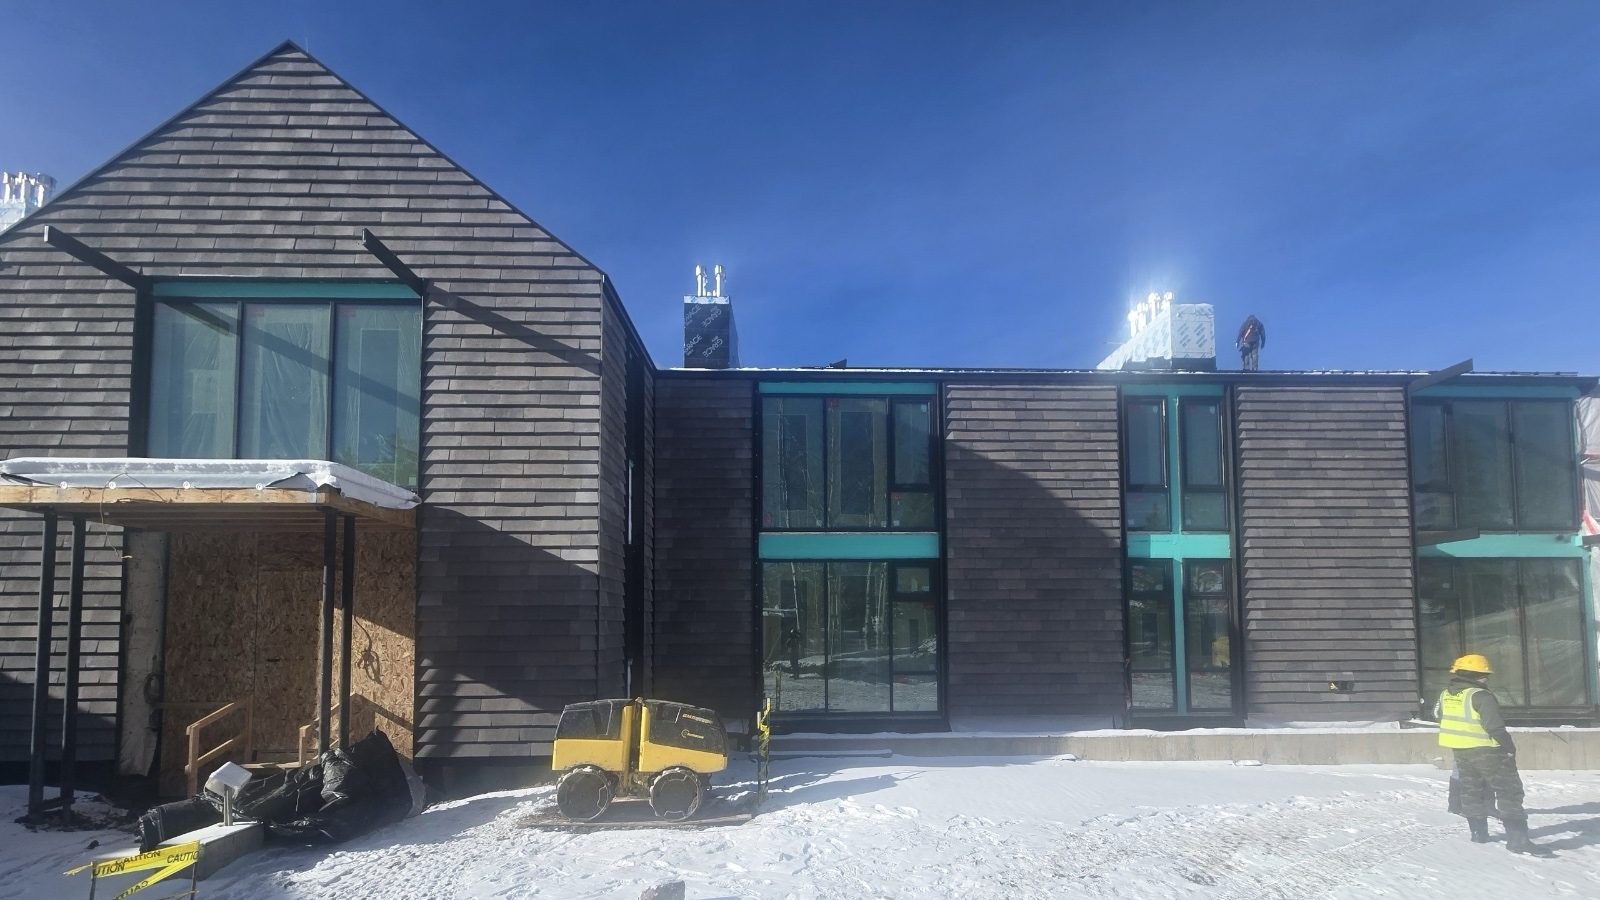

Steel, Rainscreen & Tile · Colorado
Build process
From substrate to final panel.
Nine progress shots in build order — weather barrier and furring through insulation and cladding install. Click any photo to view it full-size.
 01
01
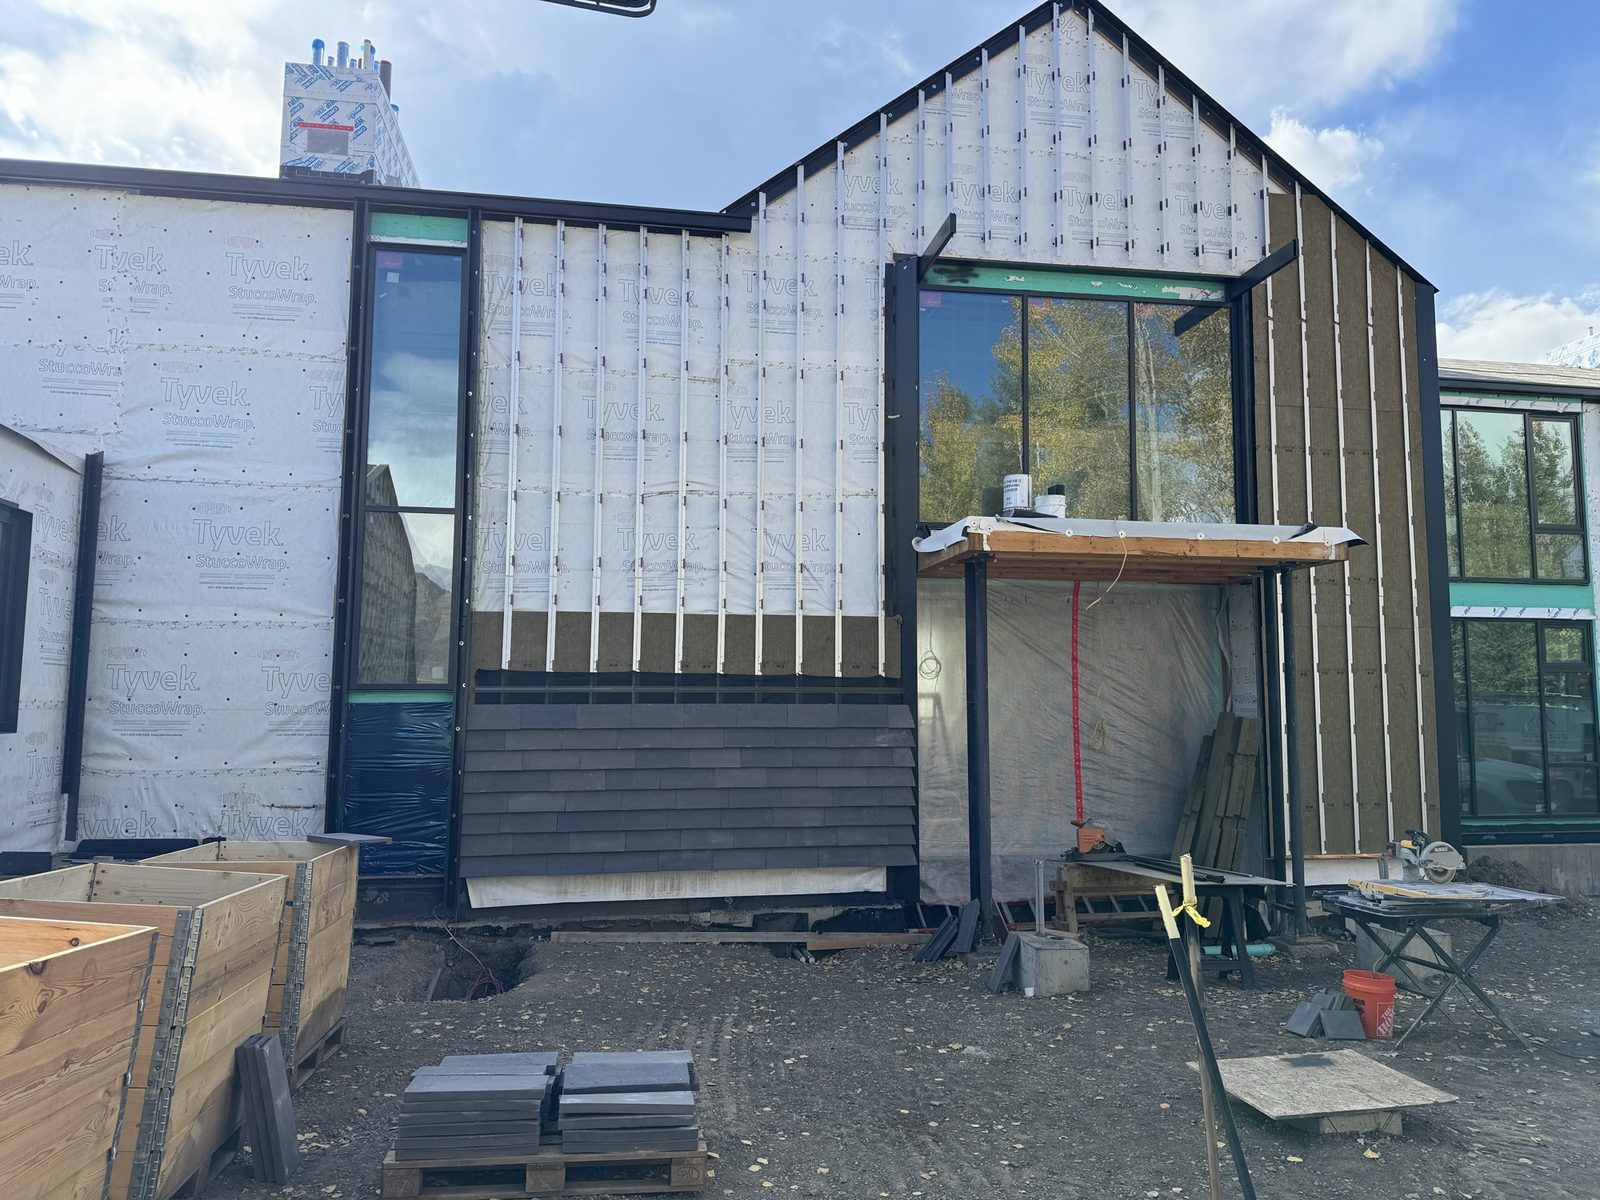
Weather barrier and vertical furring up, with the first courses of cladding started at the base.
 02
02
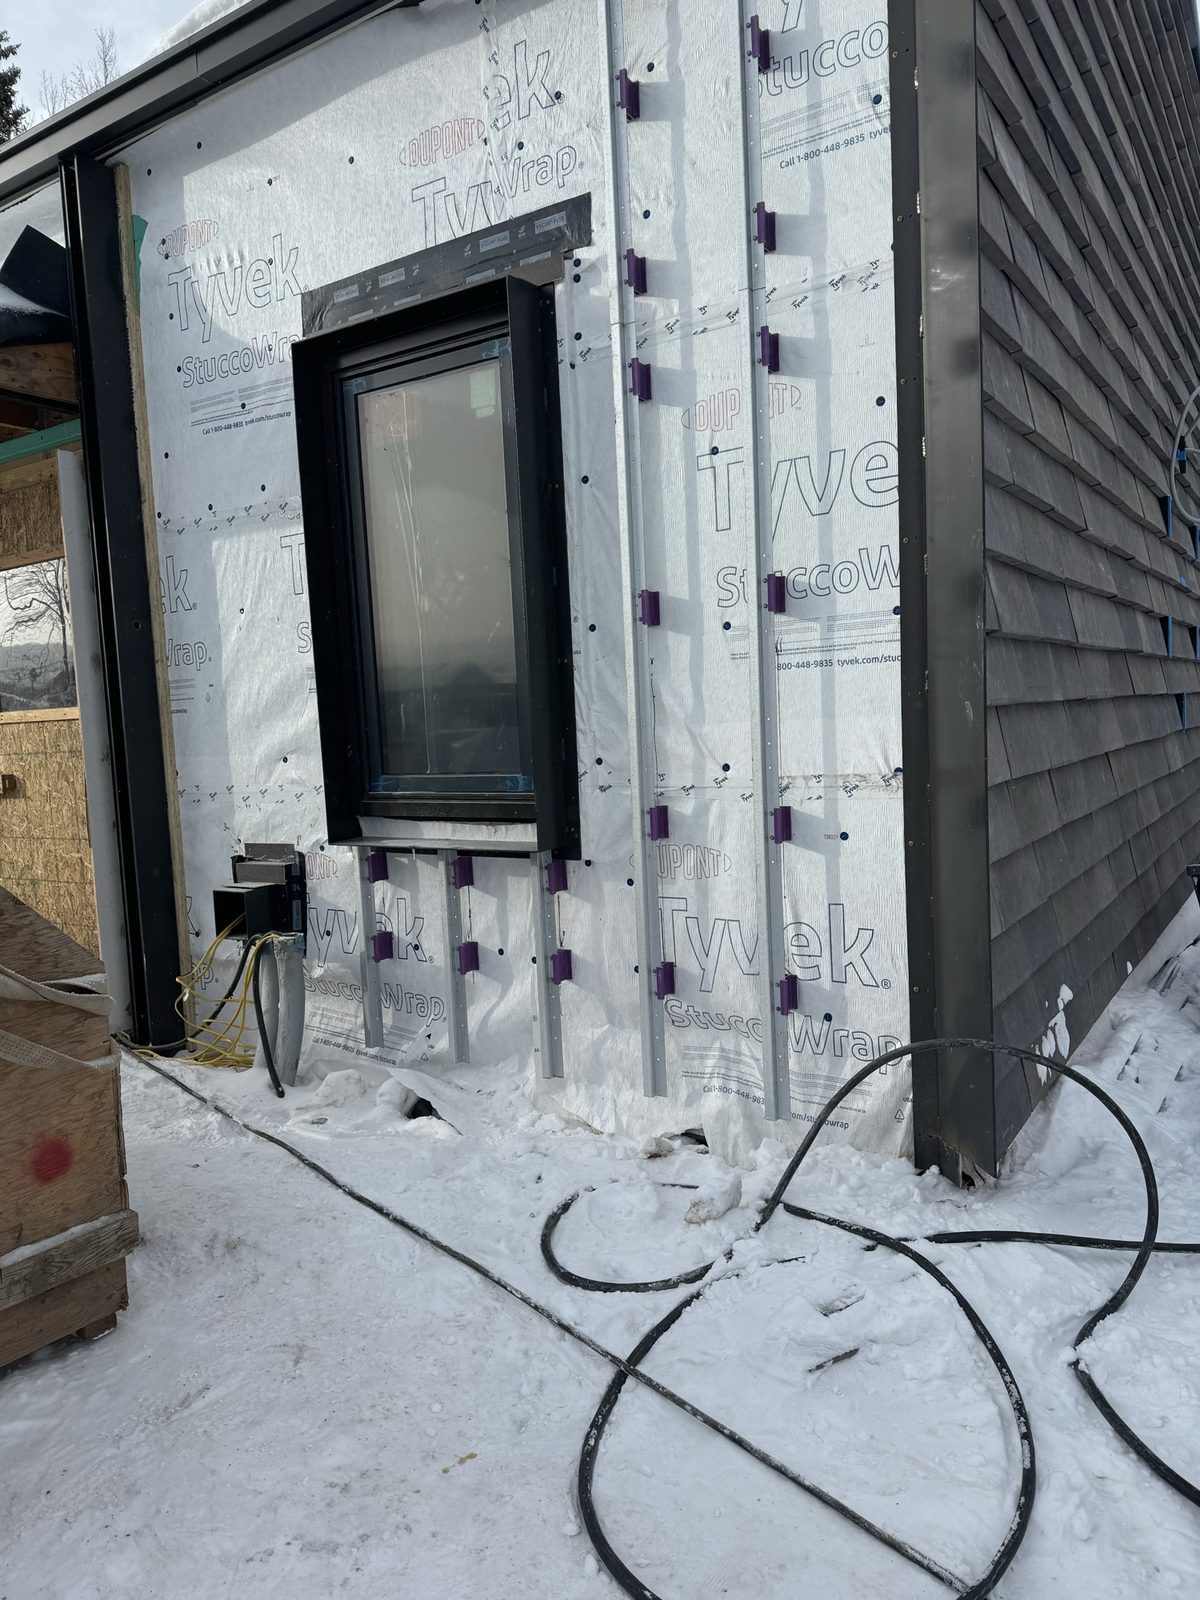
Furring channels and thermal clips set over the weather barrier; window flashed and ready to clad.
 03
03
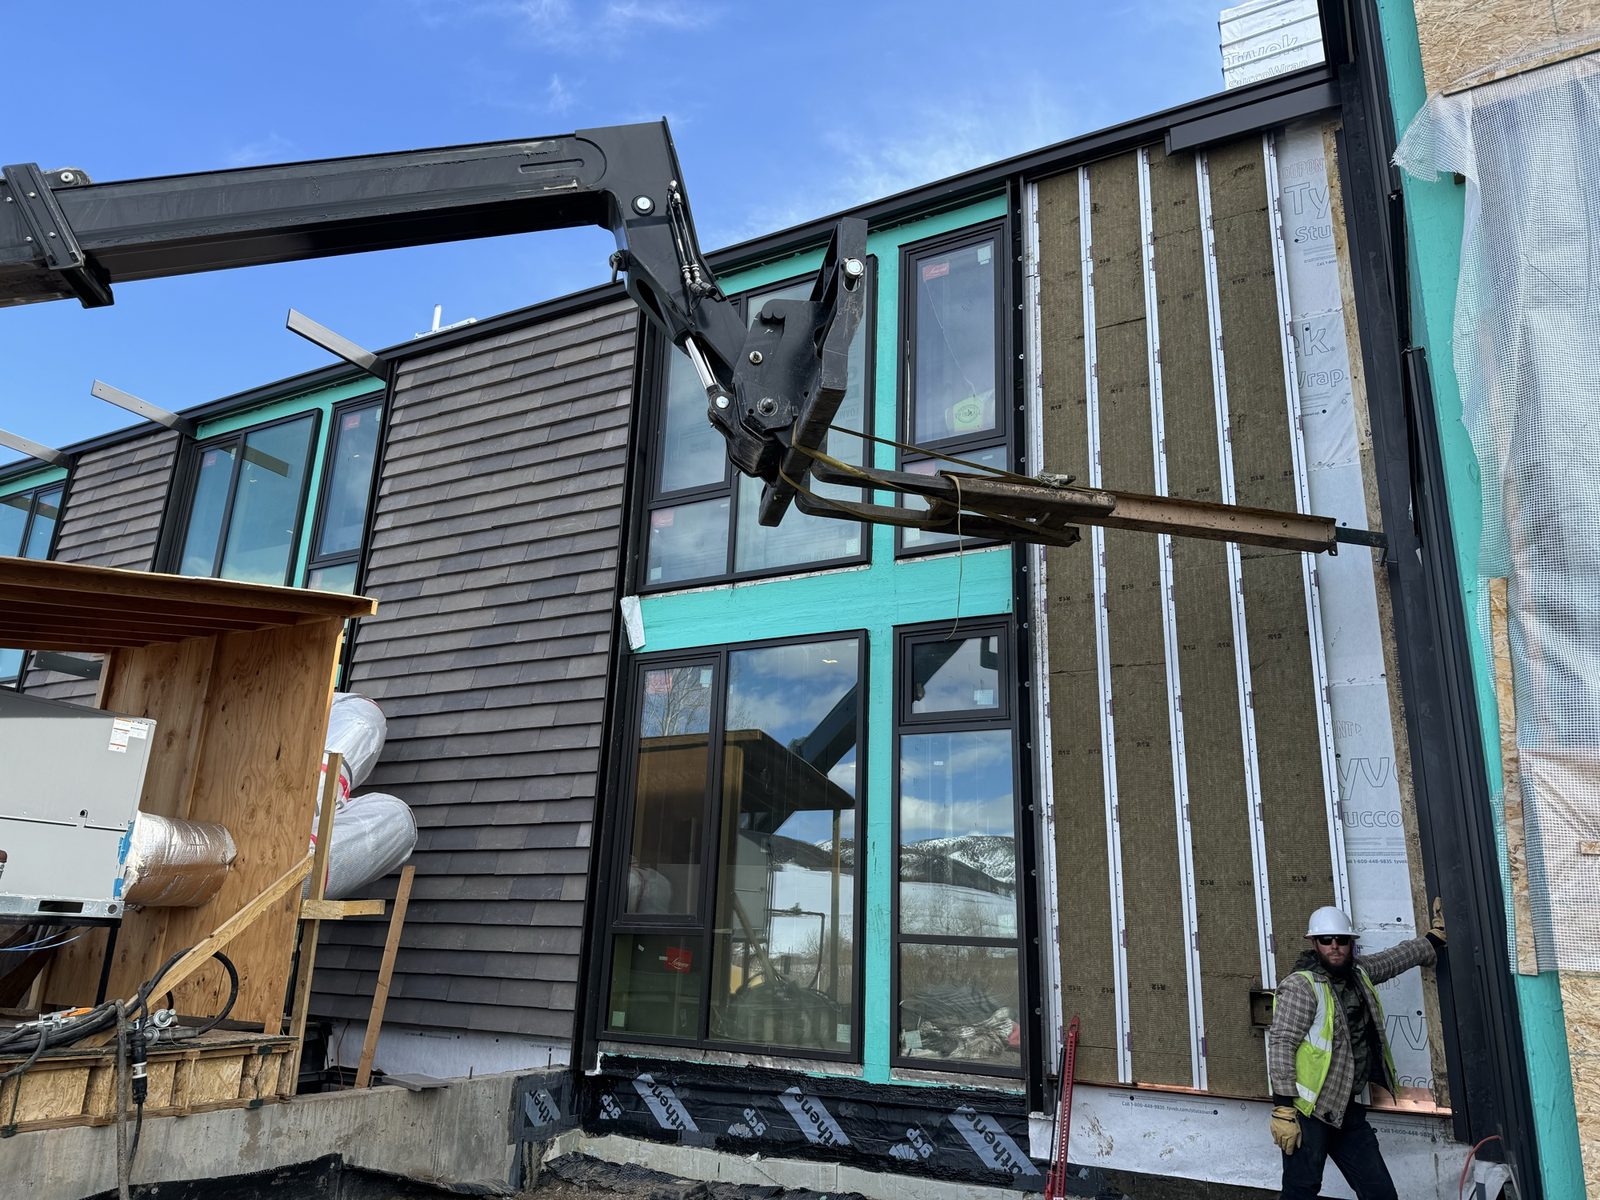
Rigid mineral wool insulation going in between the furring, crane staging material overhead.
 04
04
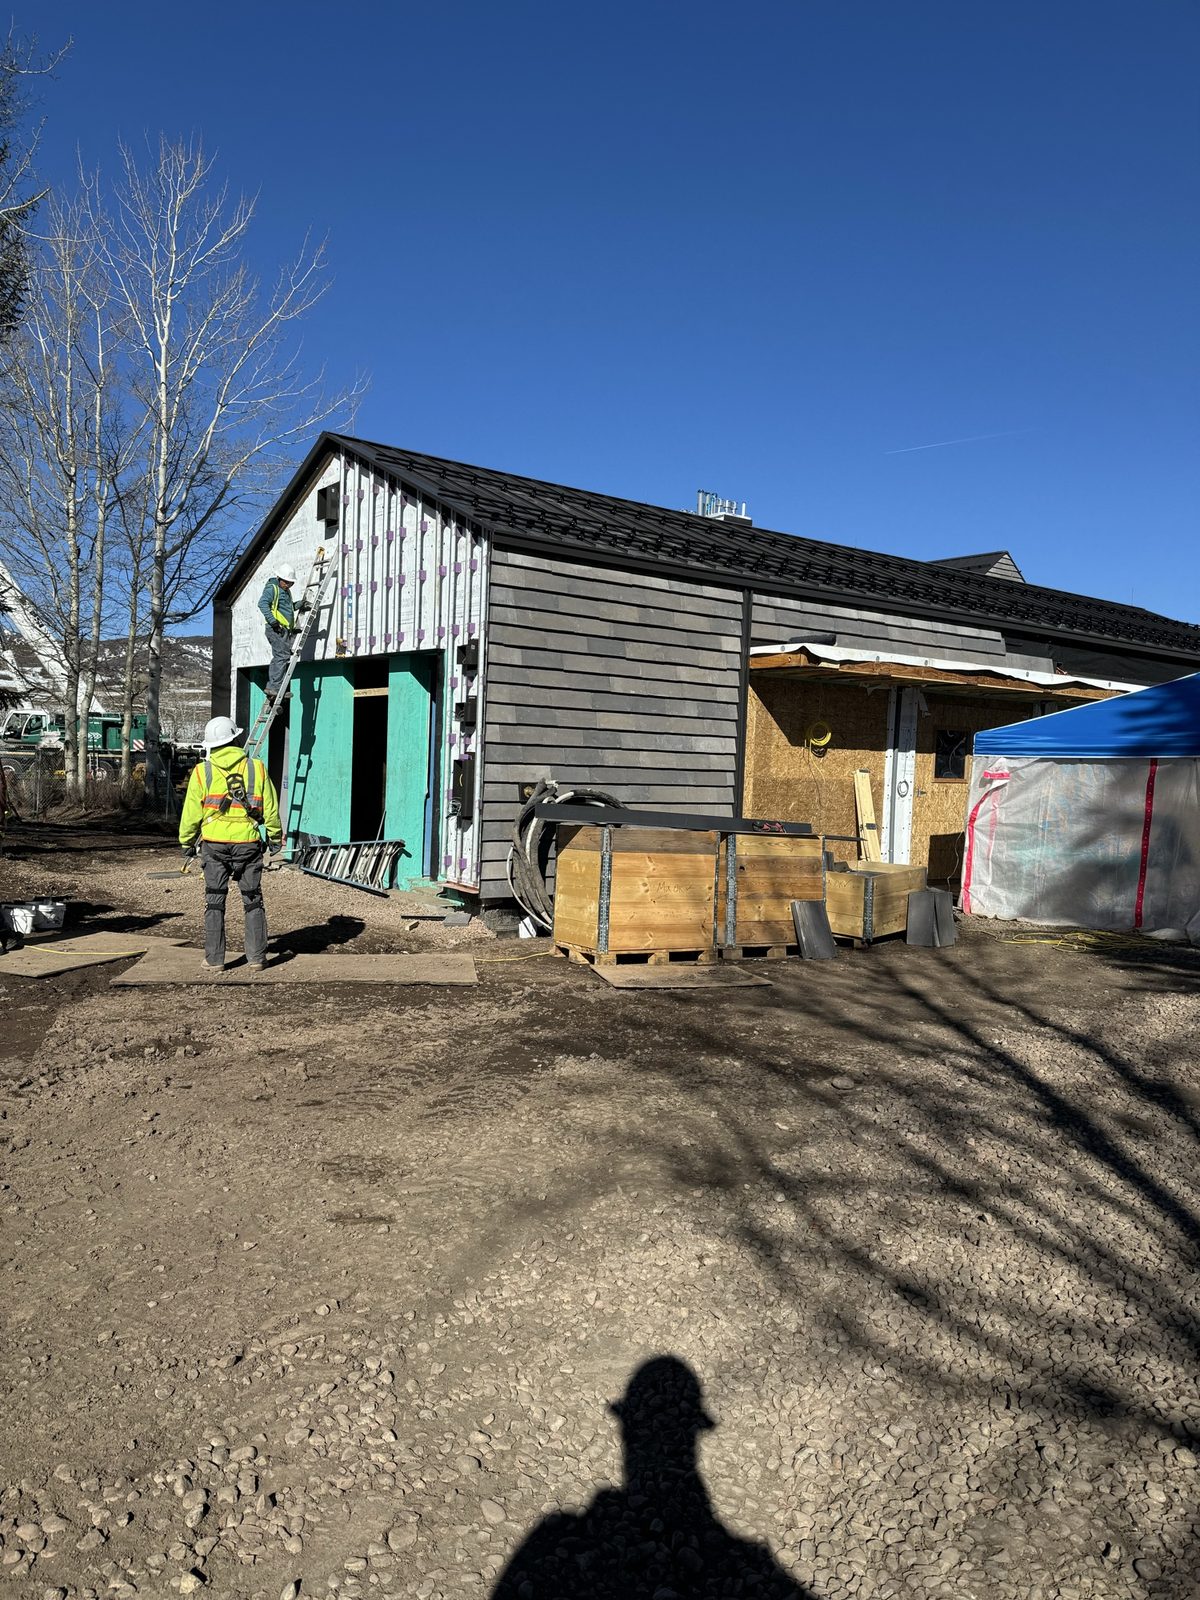
Three phases visible at once — weather barrier, furring, and finished panels.
 05
05
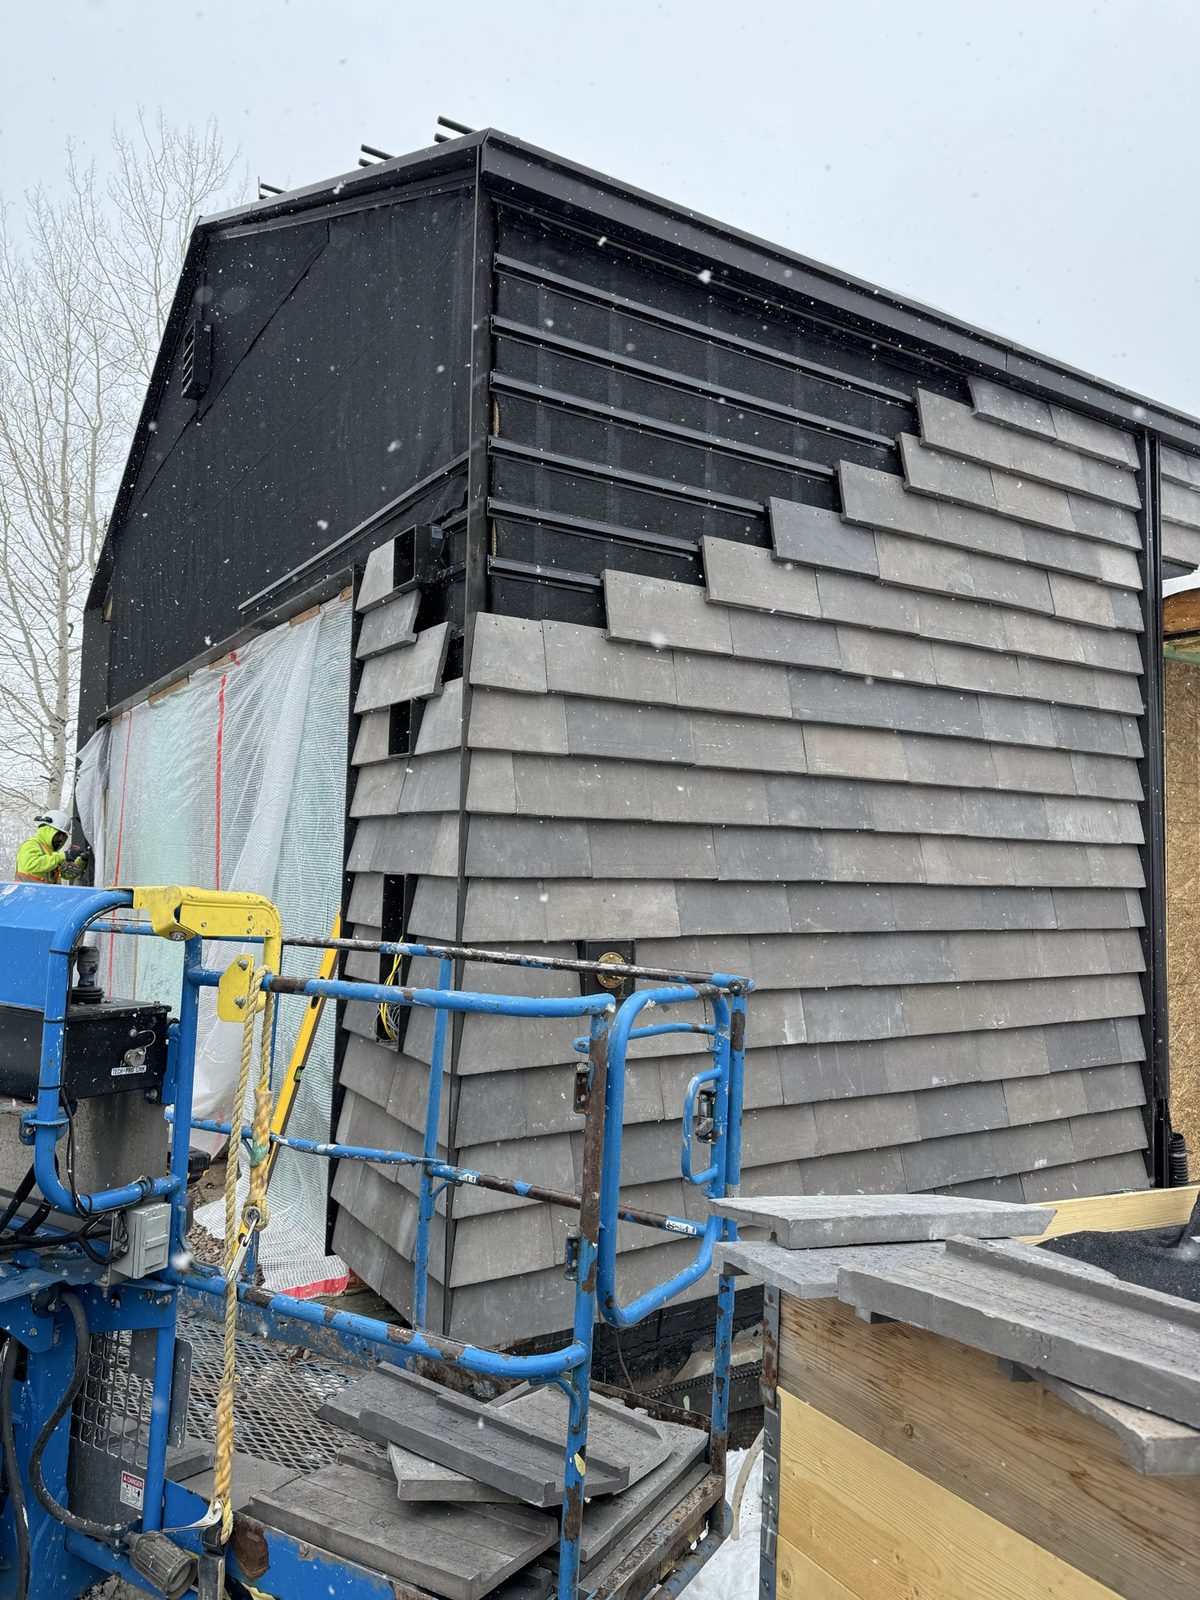
Setting large-format panels from a scissor lift during a snowfall.
 06
06
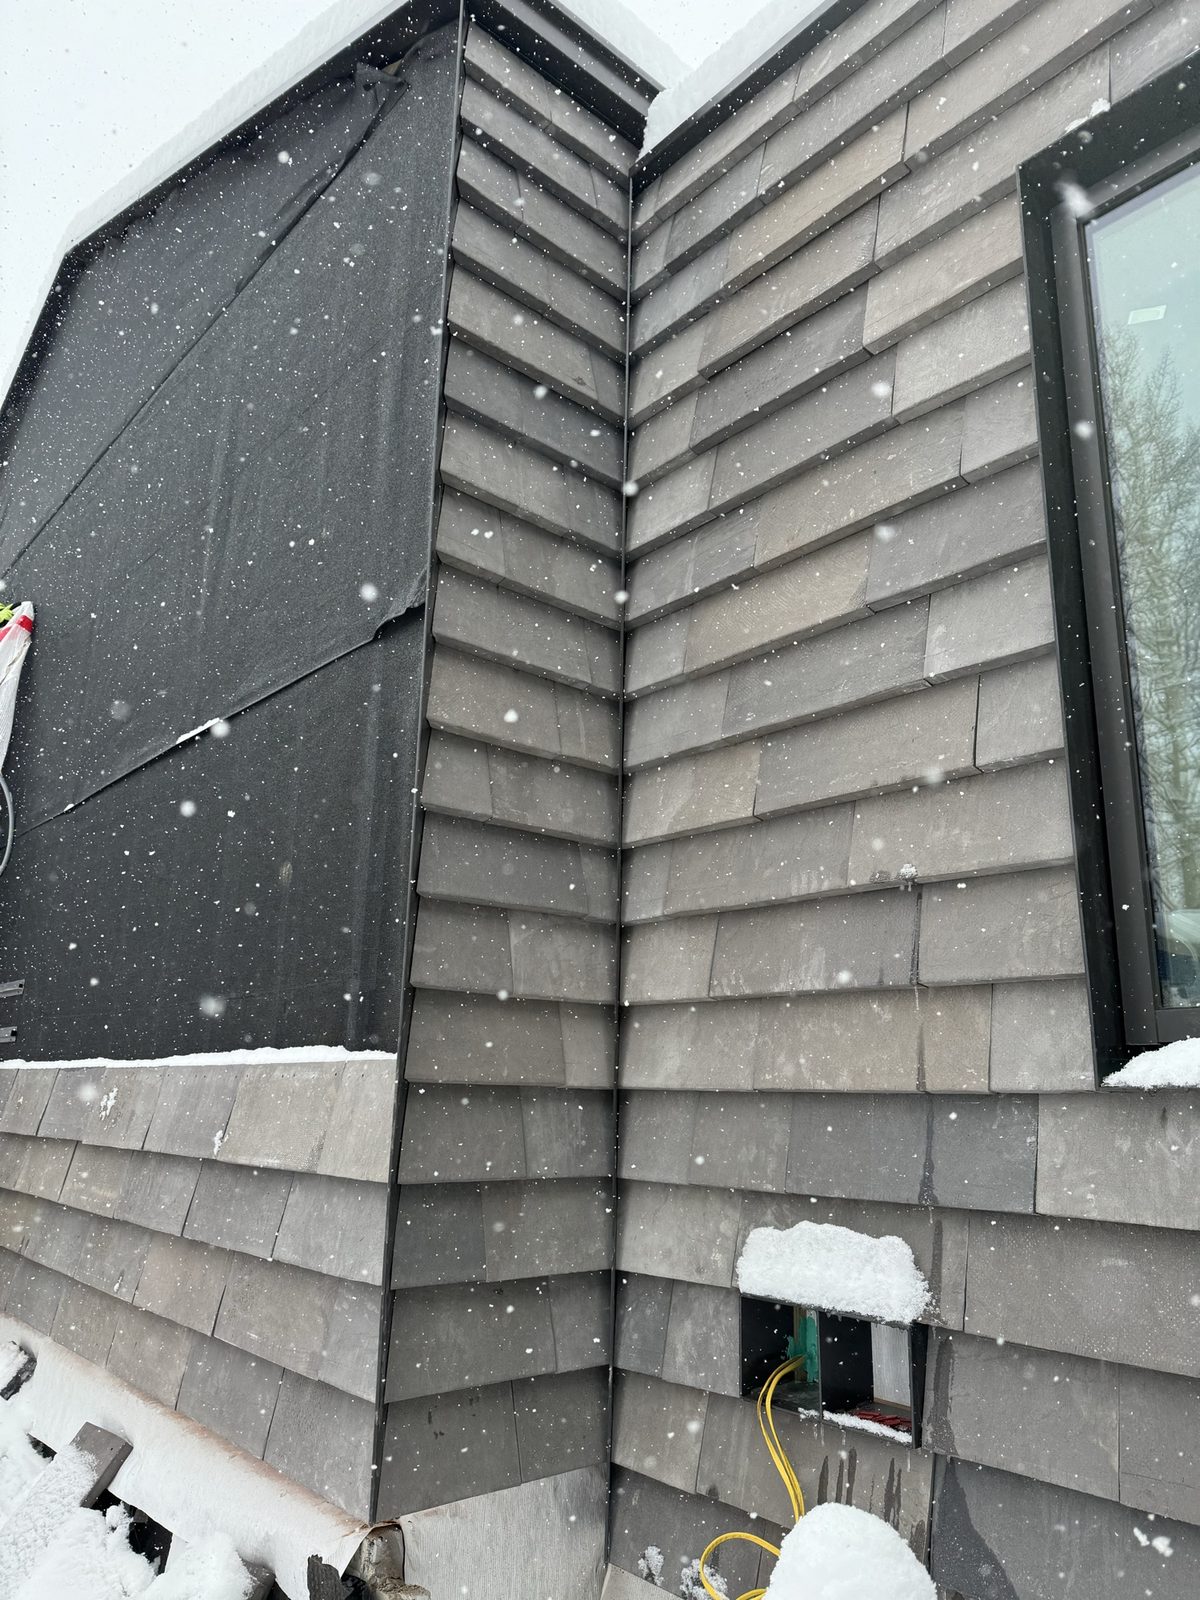
Interior corner where the cladding meets black metal trim, panels going up in the snow.
 07
07
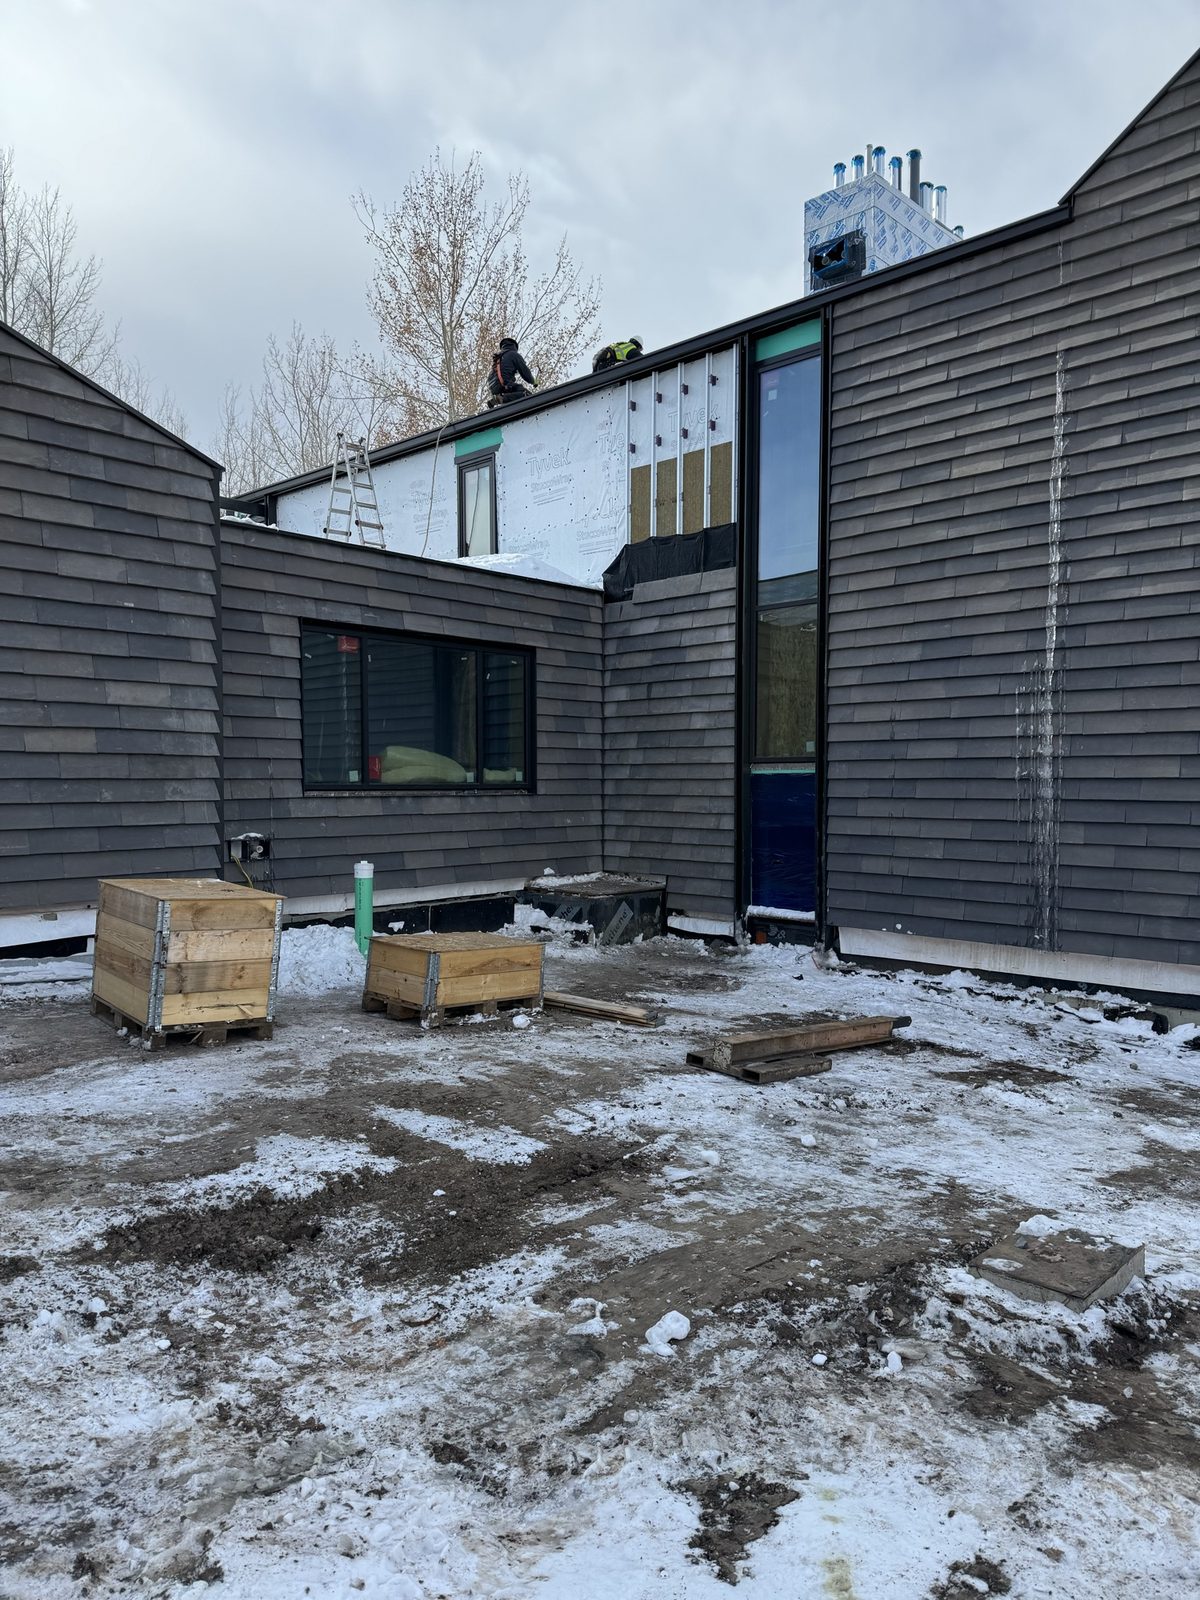
Cladding climbing the lower levels while the upper walls wait at insulation.
 08
08
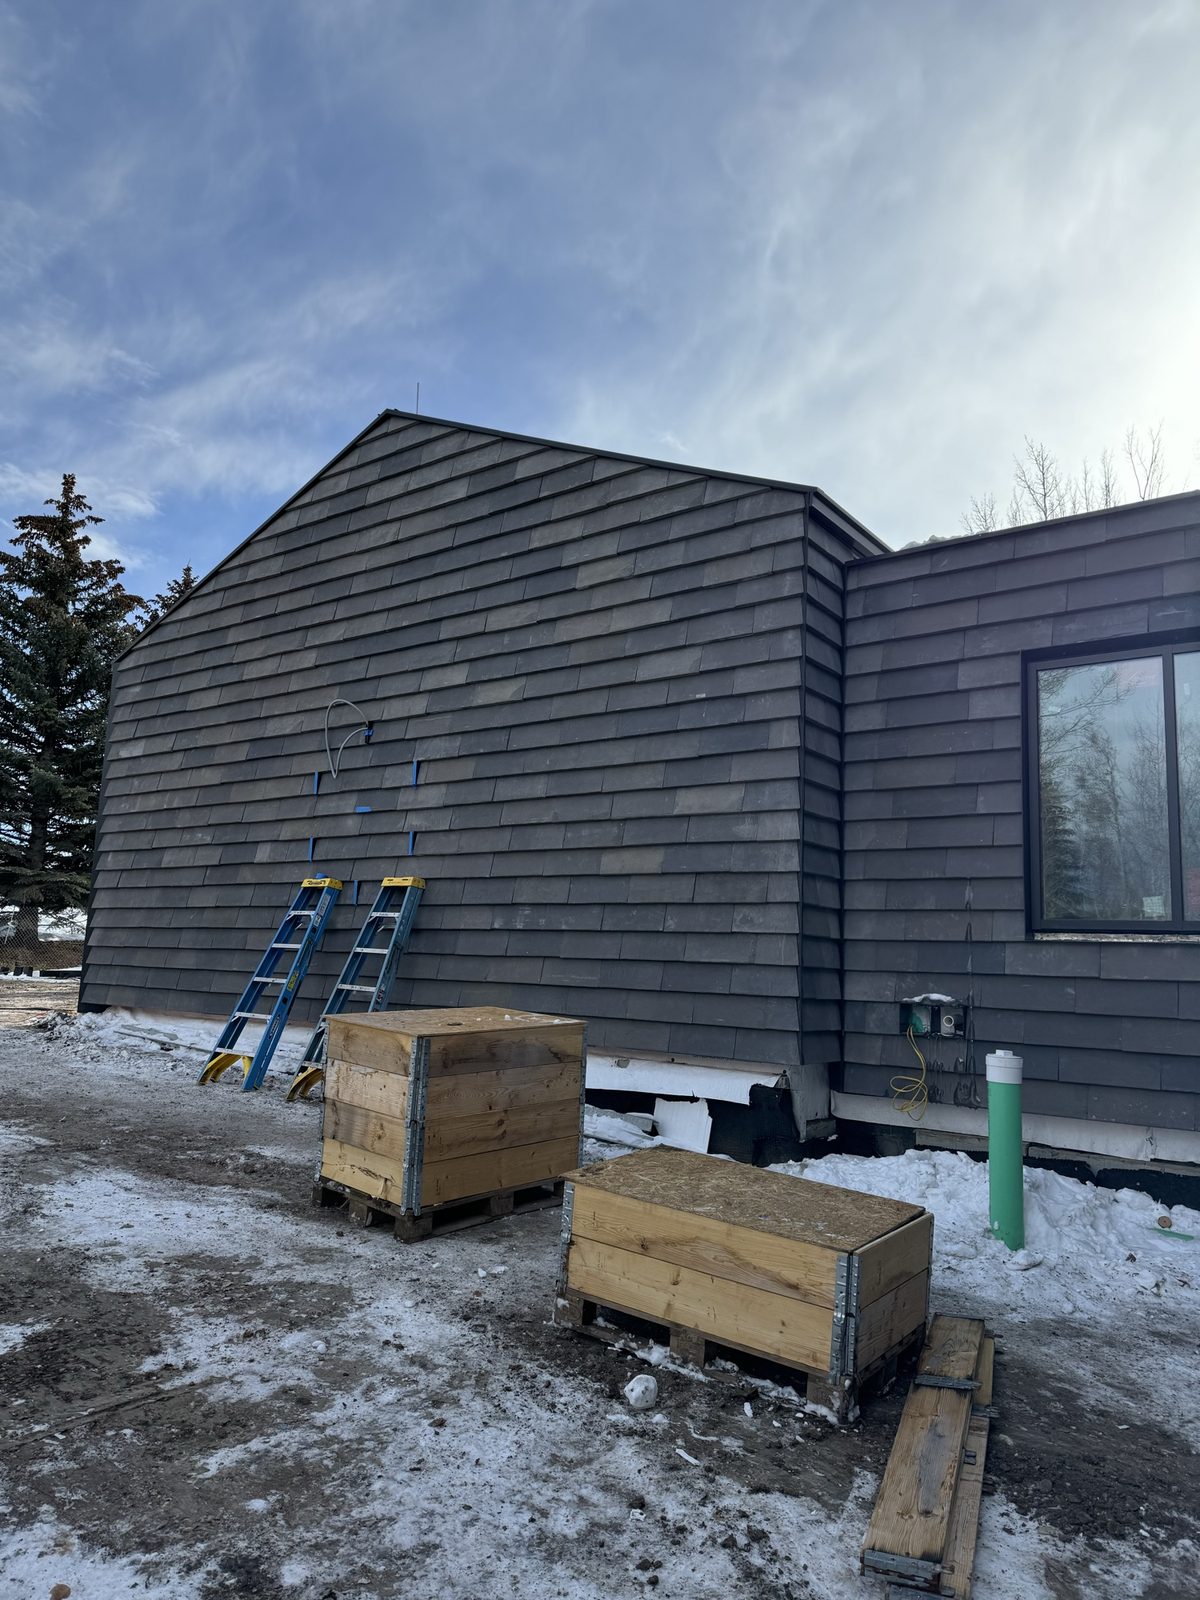
Near-complete gable field, ladders up for the final courses.
 09
09
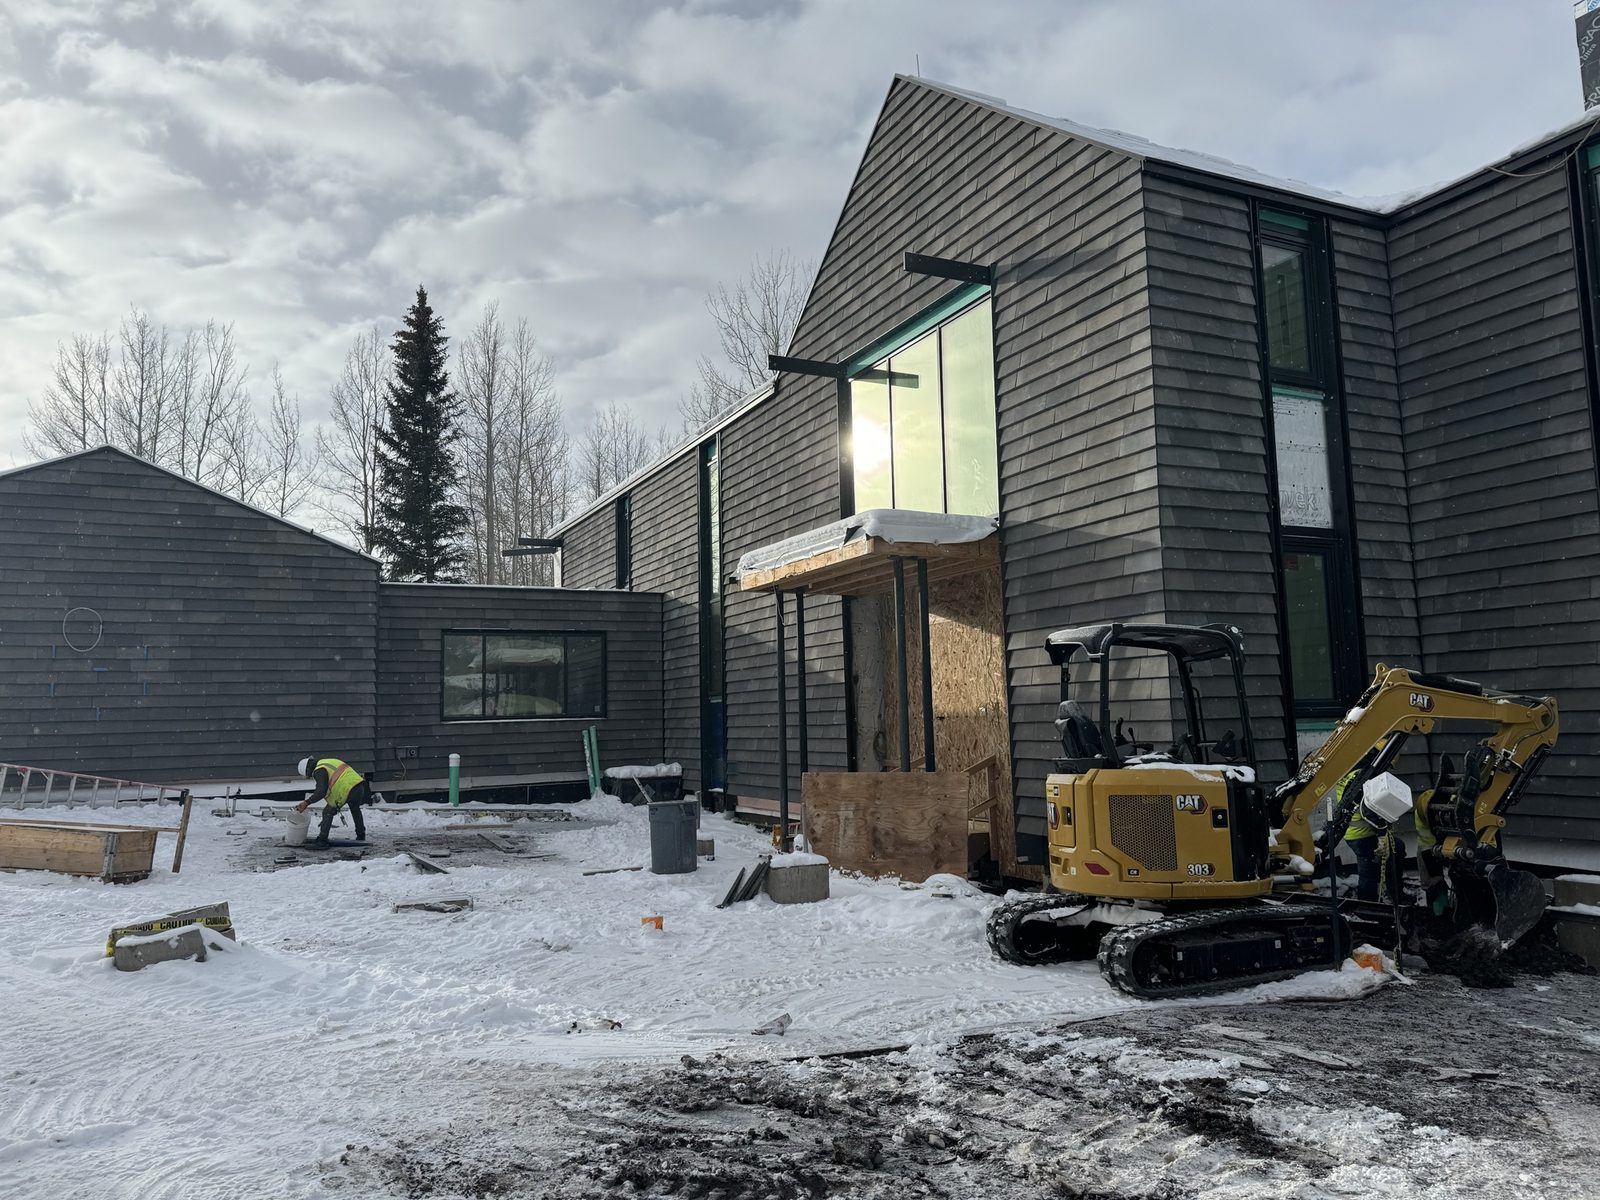
Primary facade largely clad, site still active through winter.