Portfolio / Project
Aspen Residence
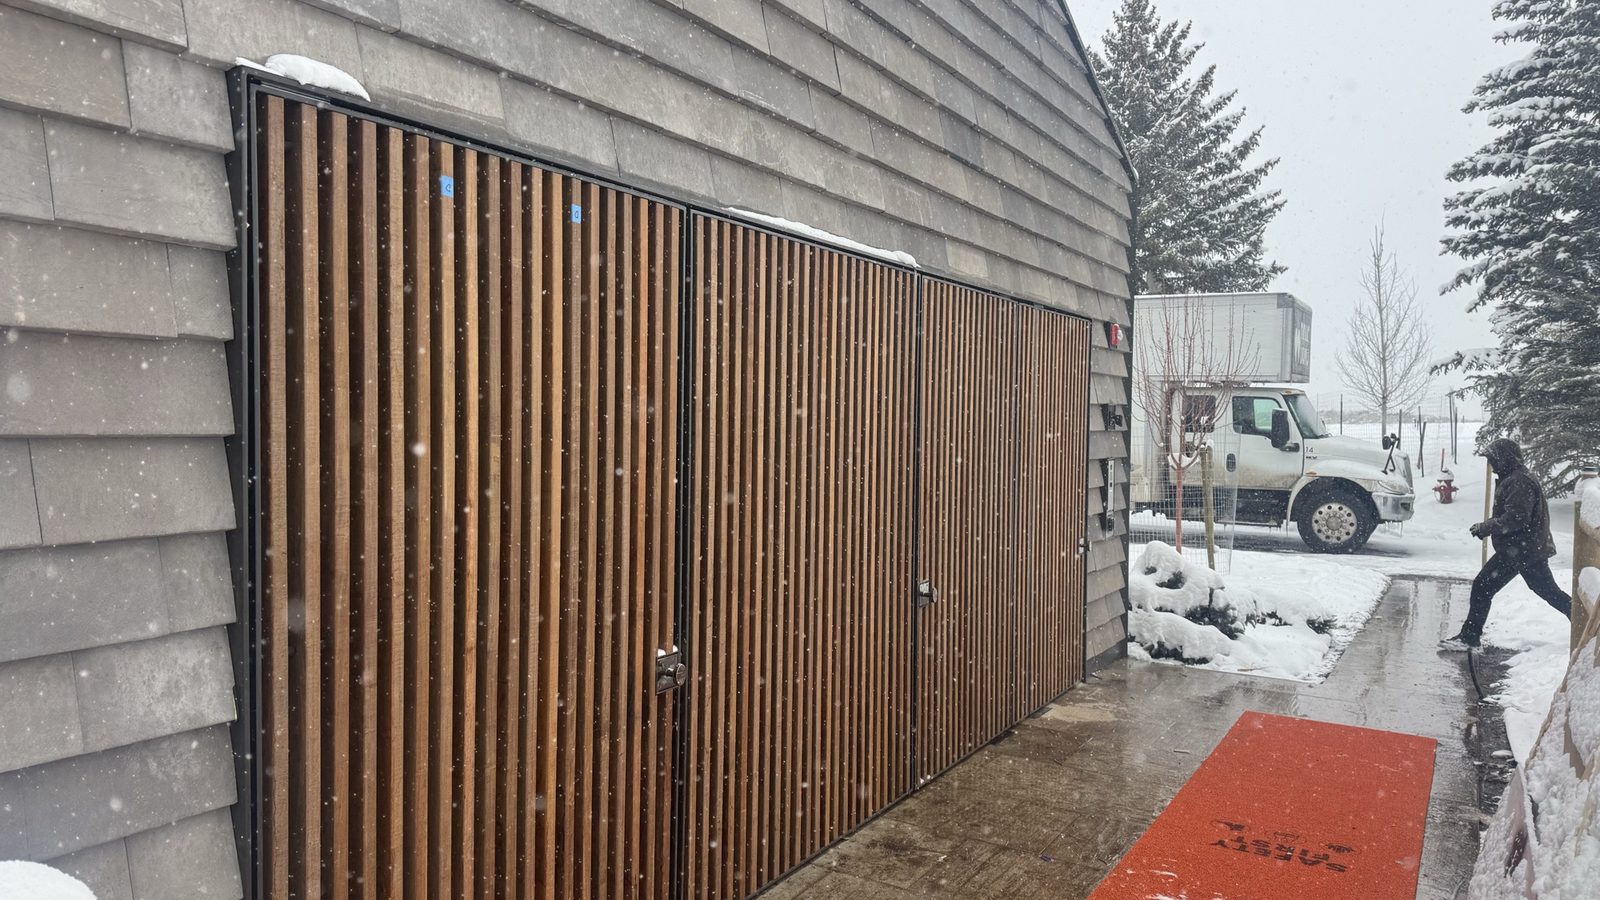
An operable slat-wall feature on the same Aspen residence — welded steel frames routed to seat hardwood slats, then hung as three large panels in the facade. Built from substrate through fabrication and final hang.

Steel, Rainscreen & Tile · Colorado
Build process
From frame to finish.
Ten shots in build order — substrate and steel frame through slat fabrication and final hang. Click any photo to view it full-size.
 01
01
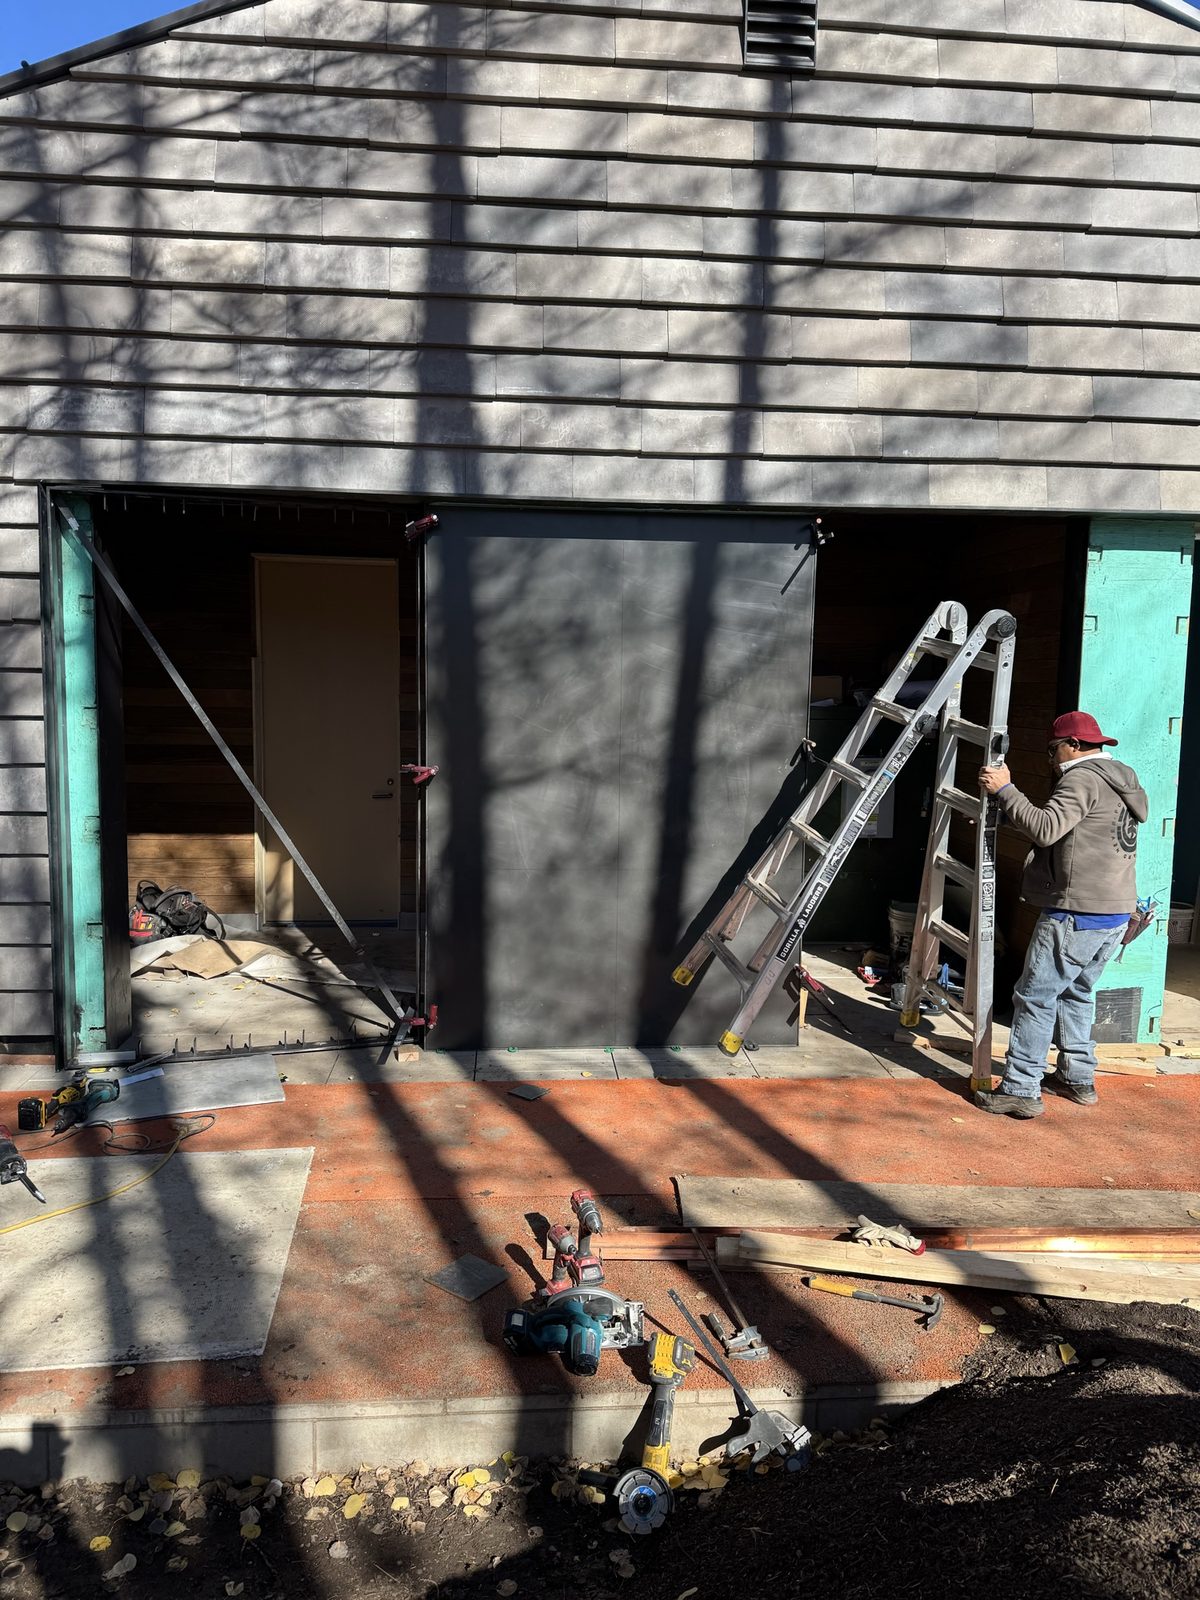
Black metal substrate set into the wall opening before the slatted panels go in.
 02
02
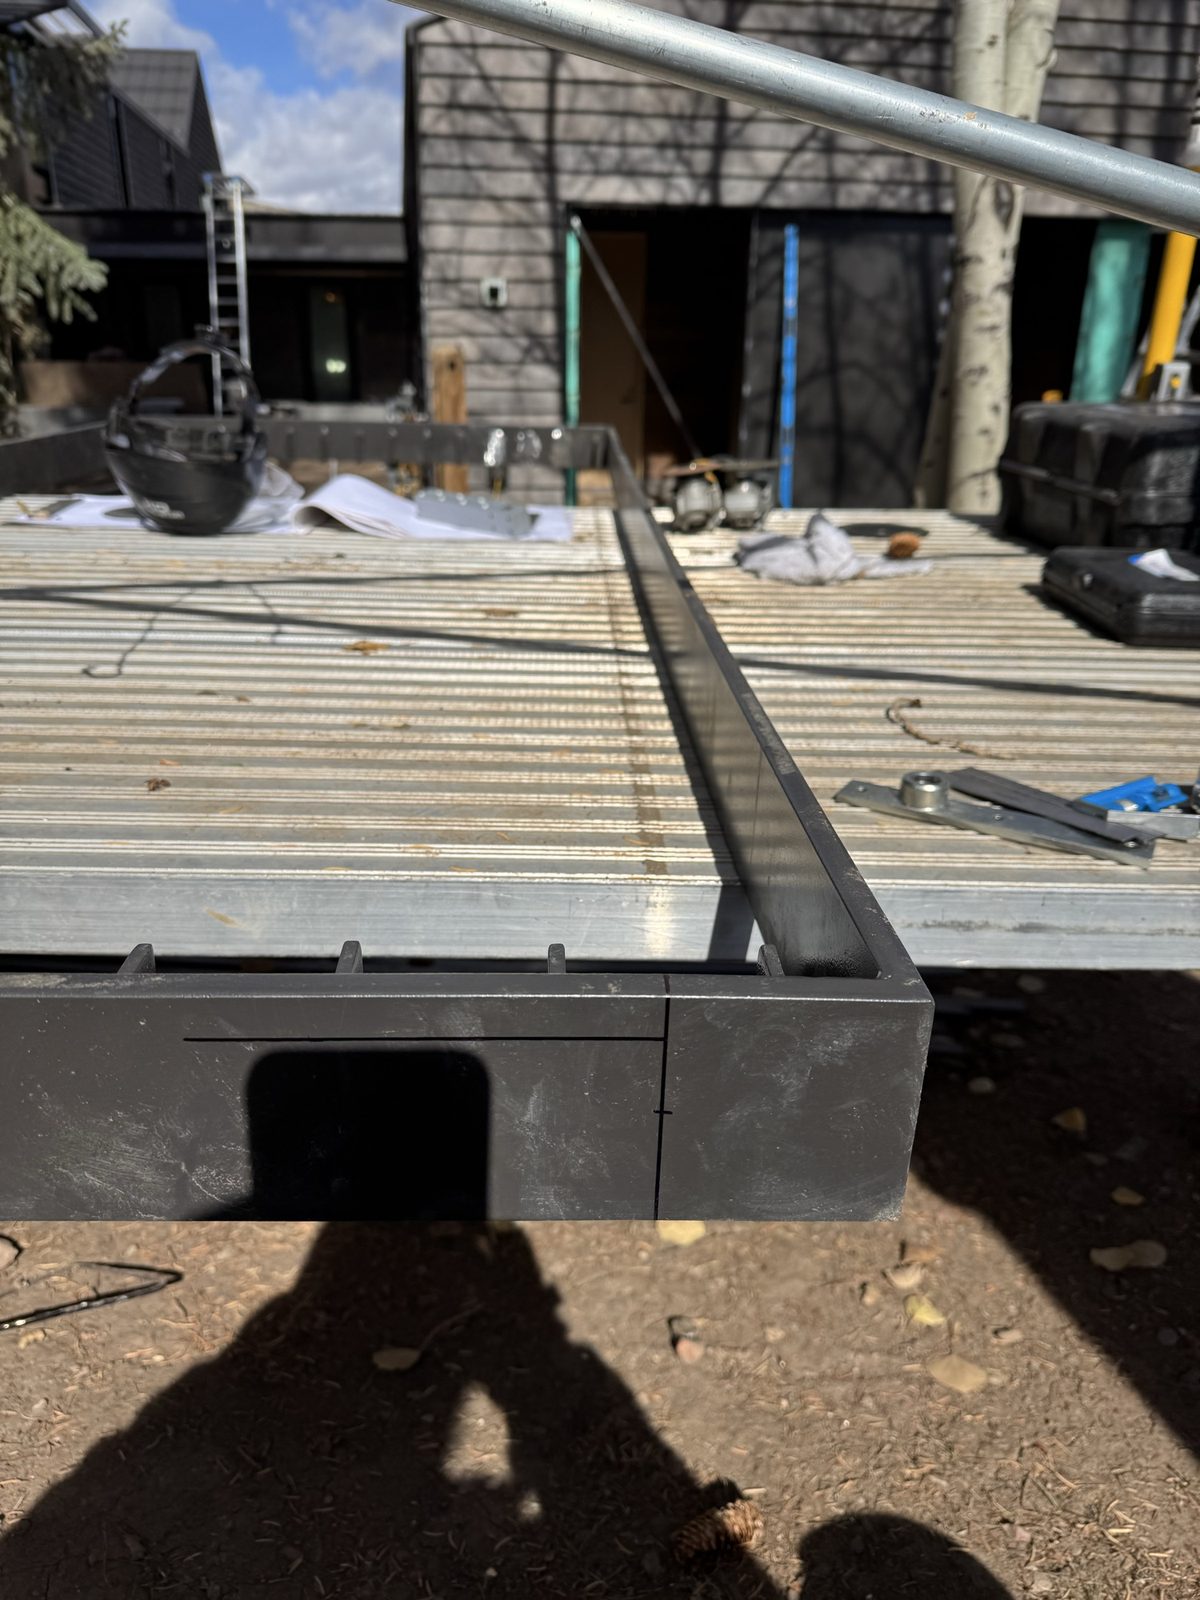
Layout lines marked on the frame corner — the track the slats will seat into.
 03
03
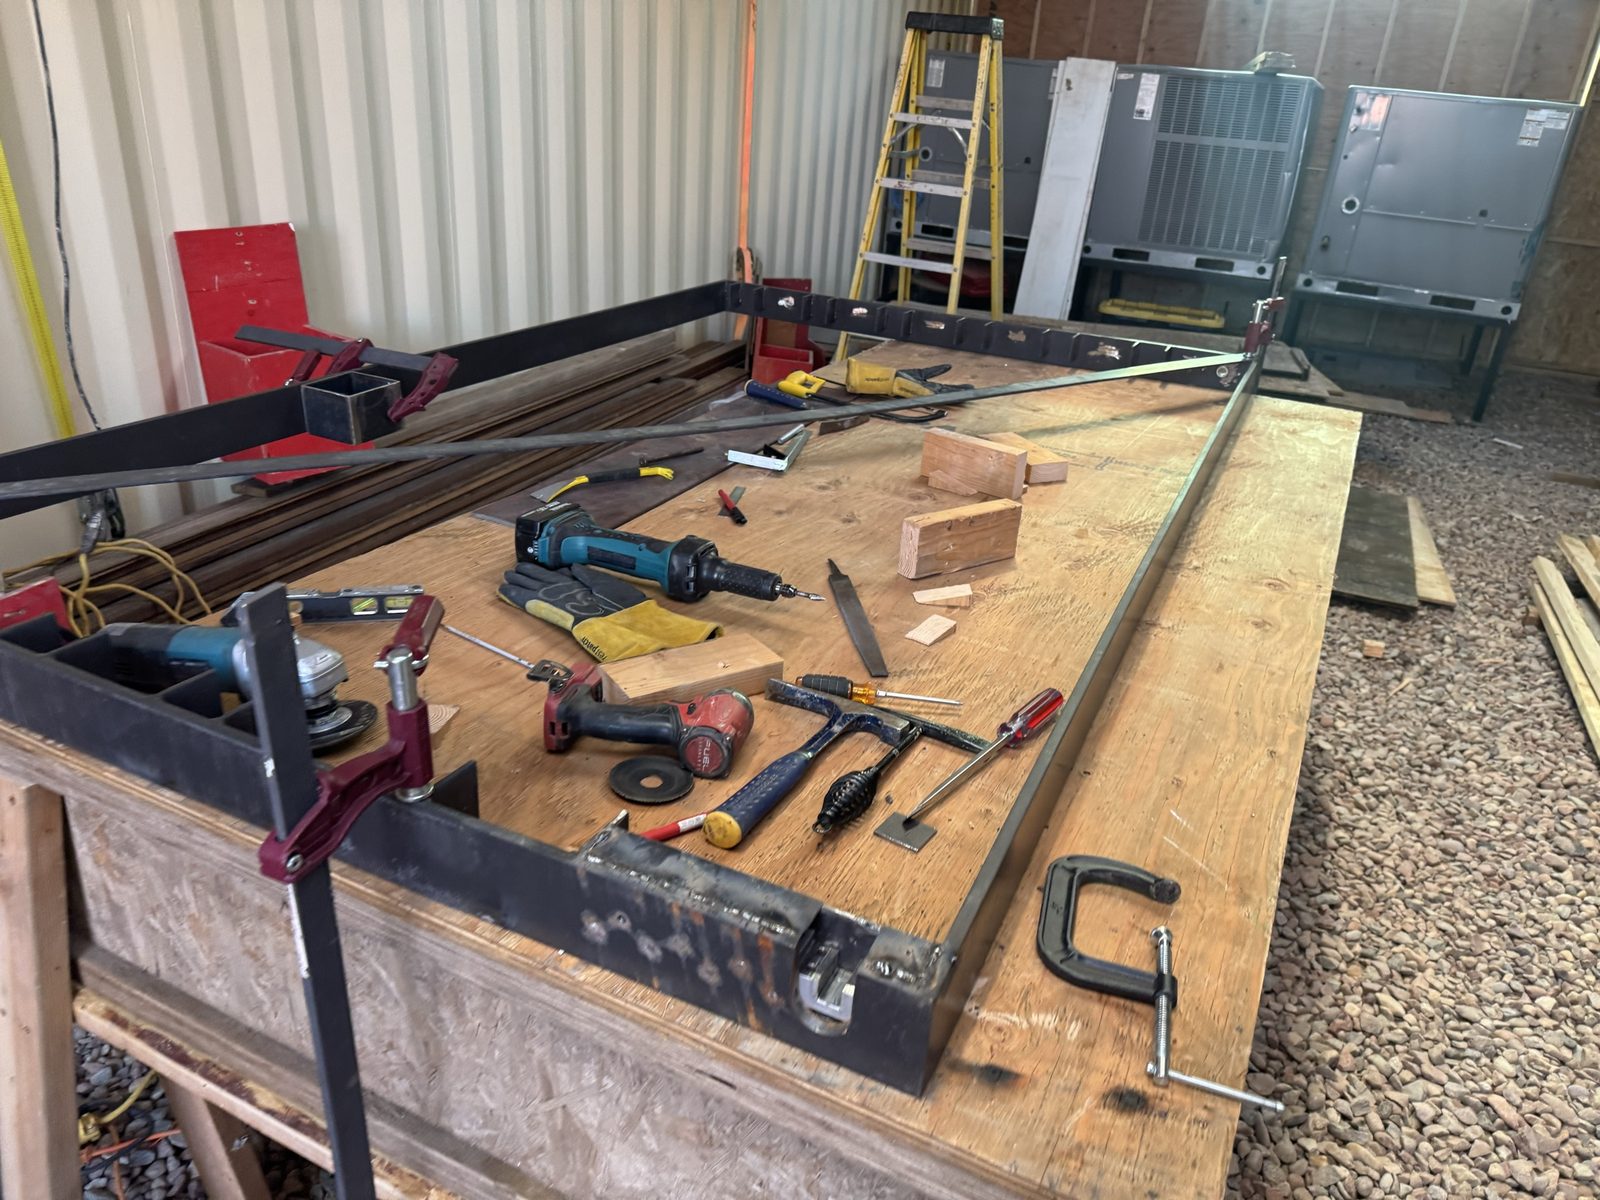
Welded steel frame squared and clamped on the bench.
 04
04
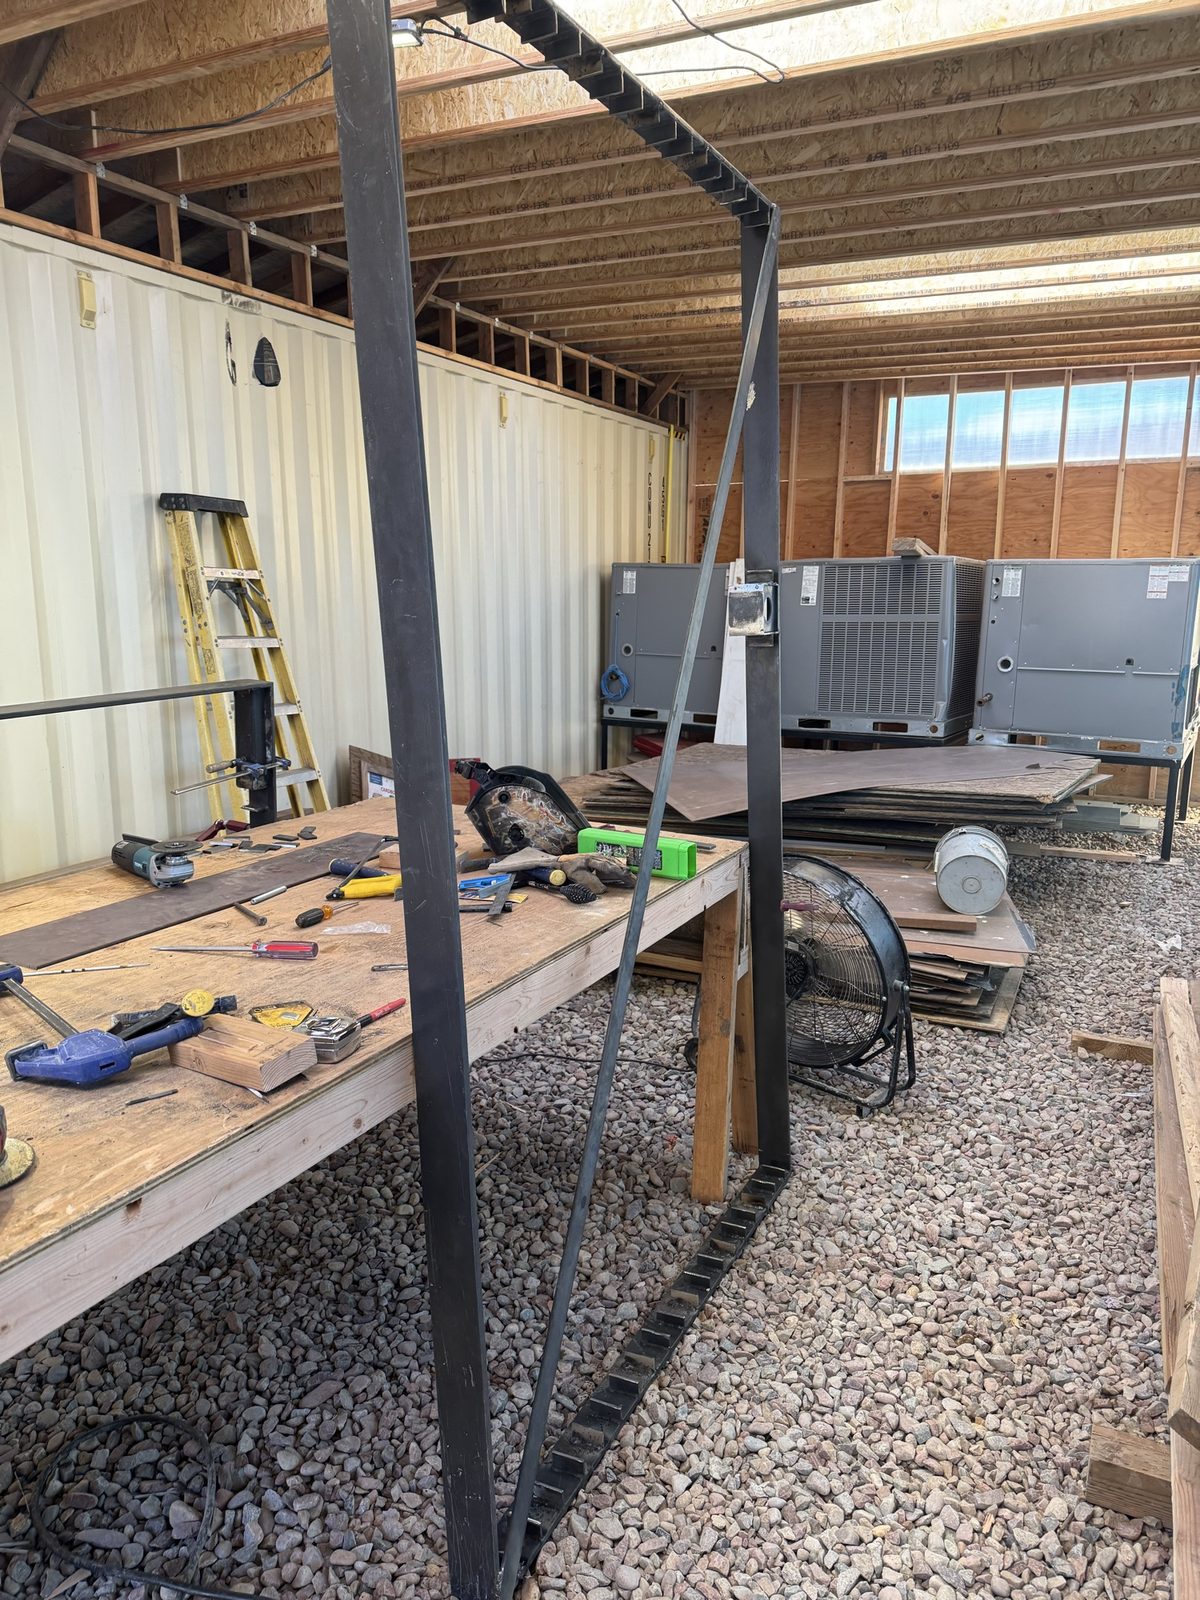
Frame standing vertical, notches routed along the top and bottom rails.
 05
05
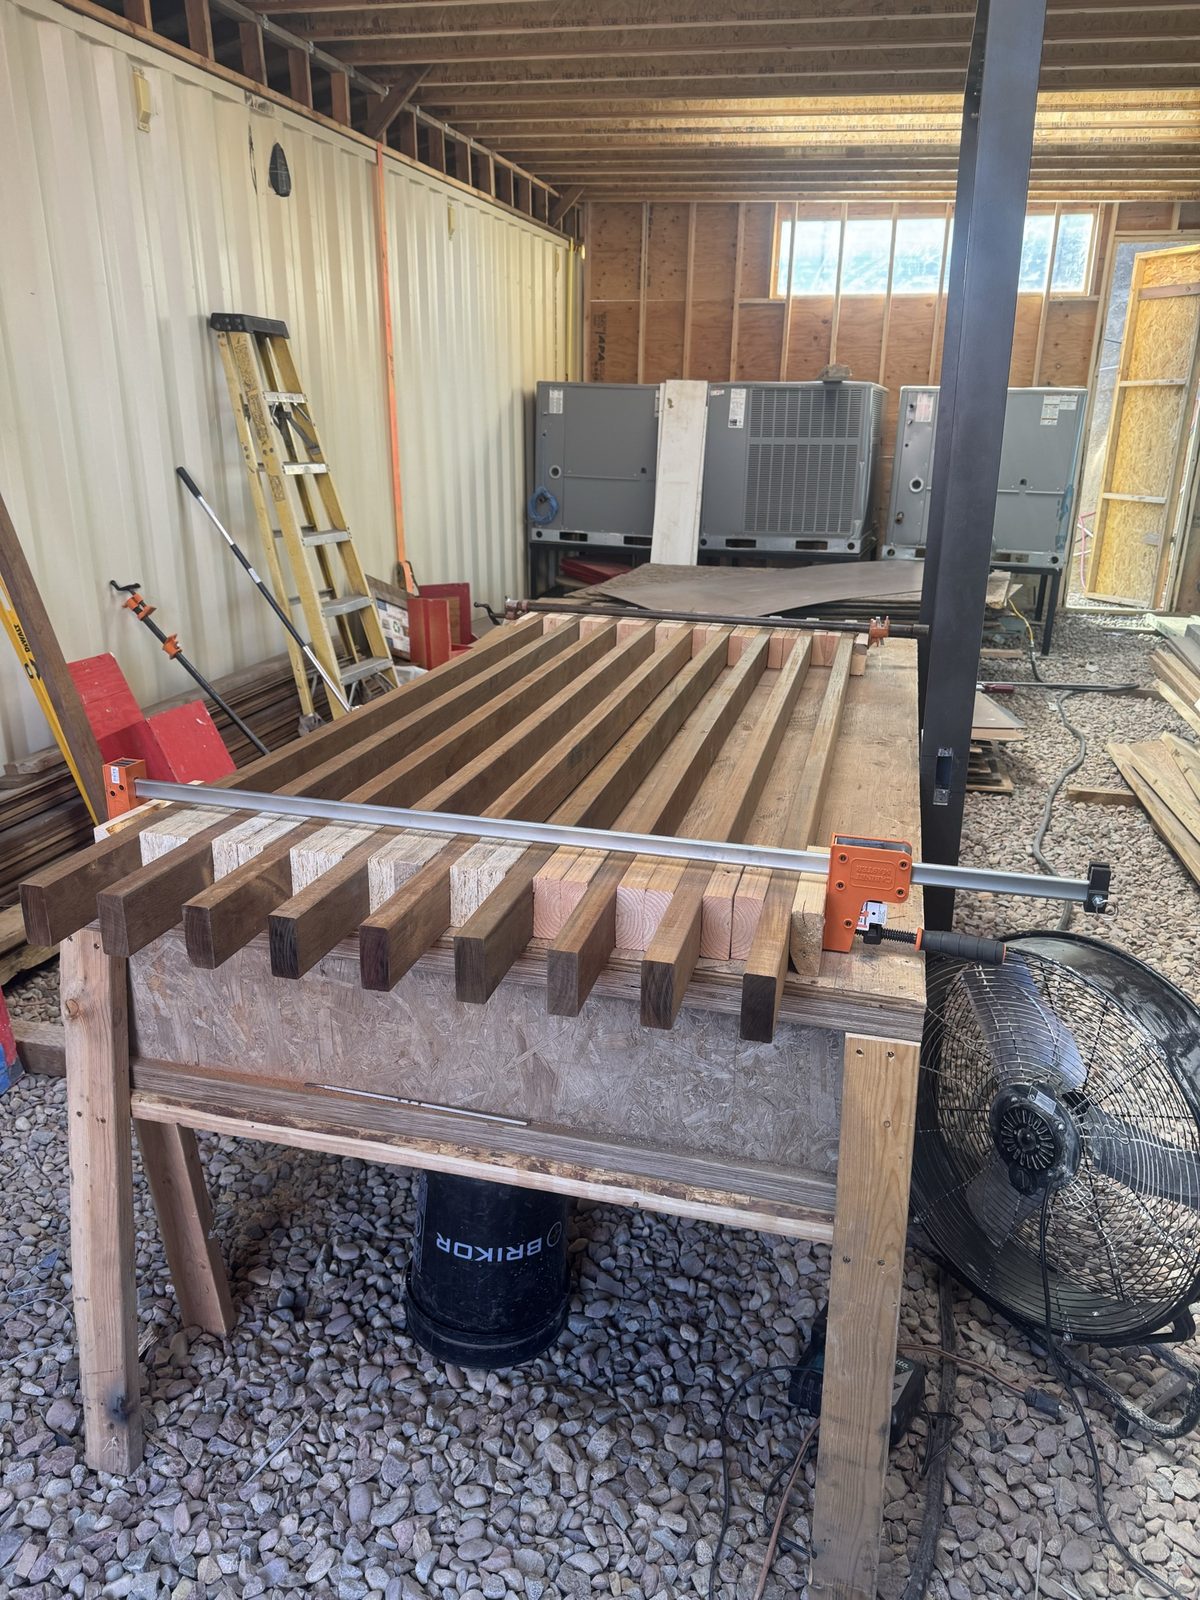
Slats laid out with precision spacers, ready to load into the frame.
 06
06
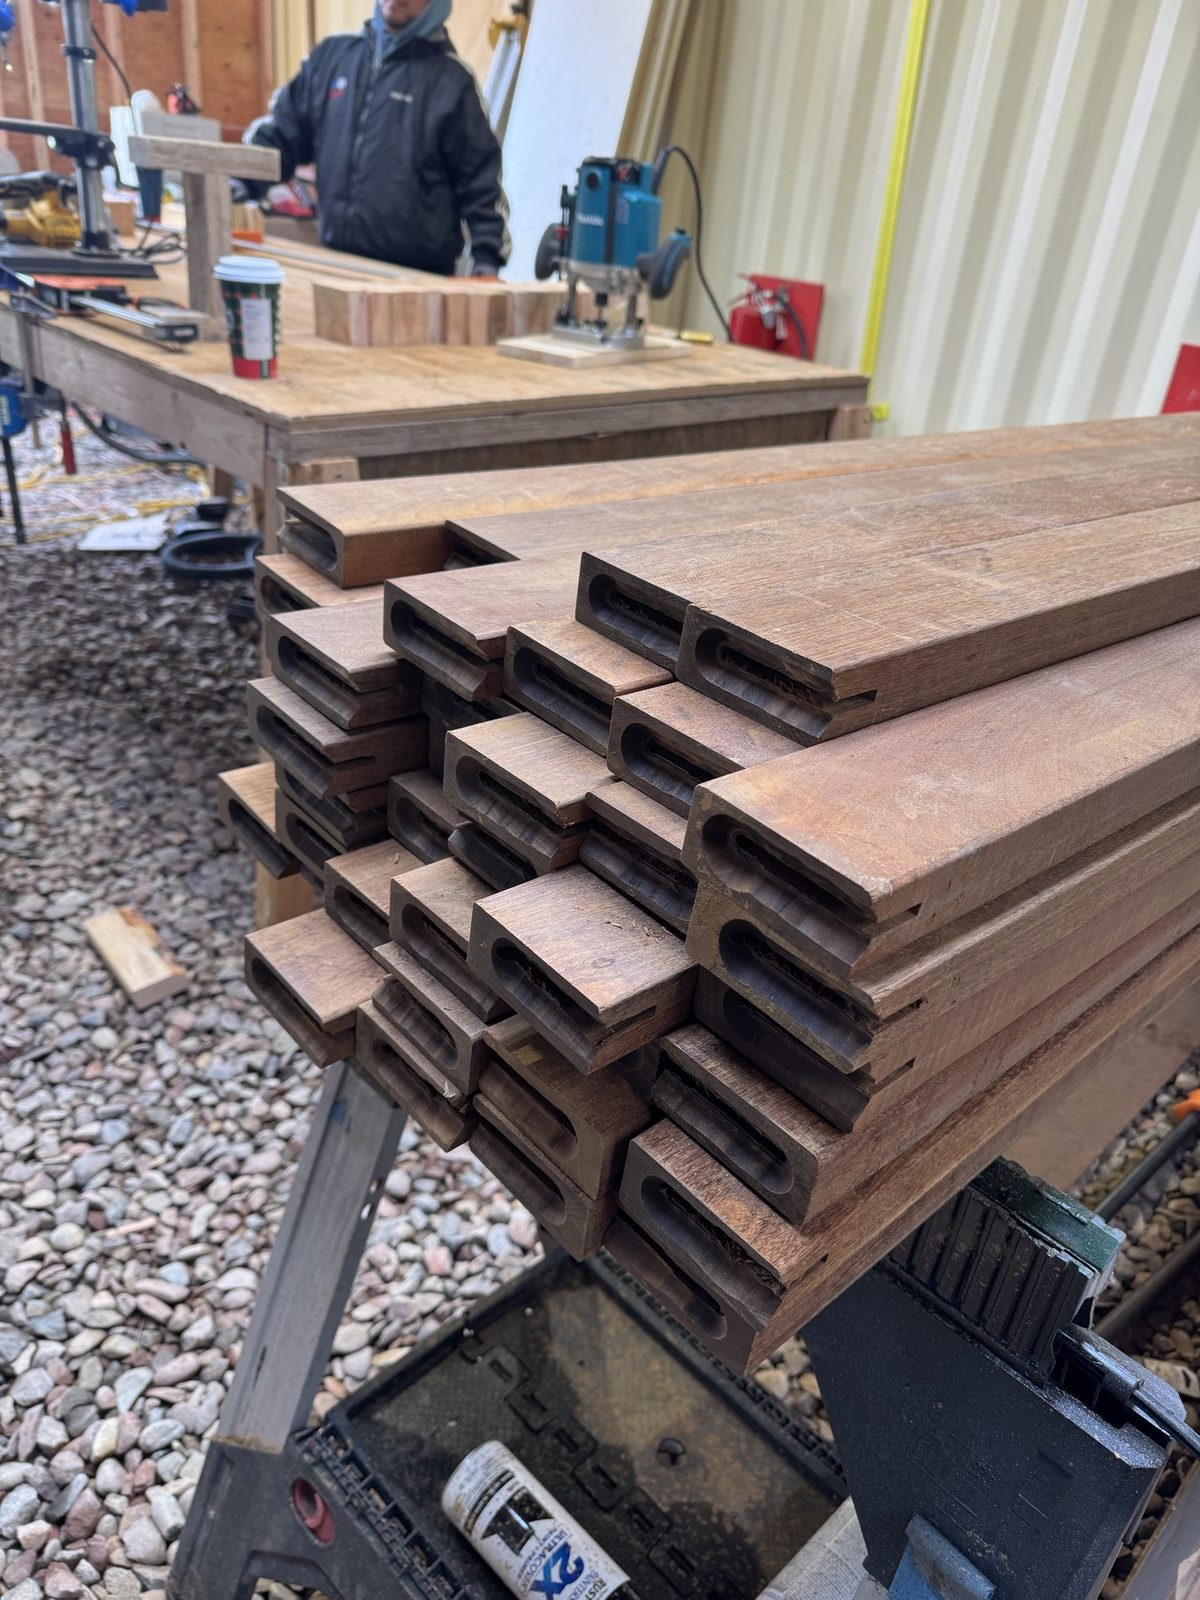
Hardwood slats staged on the sawhorse, ends routed to fit the frame.
 07
07
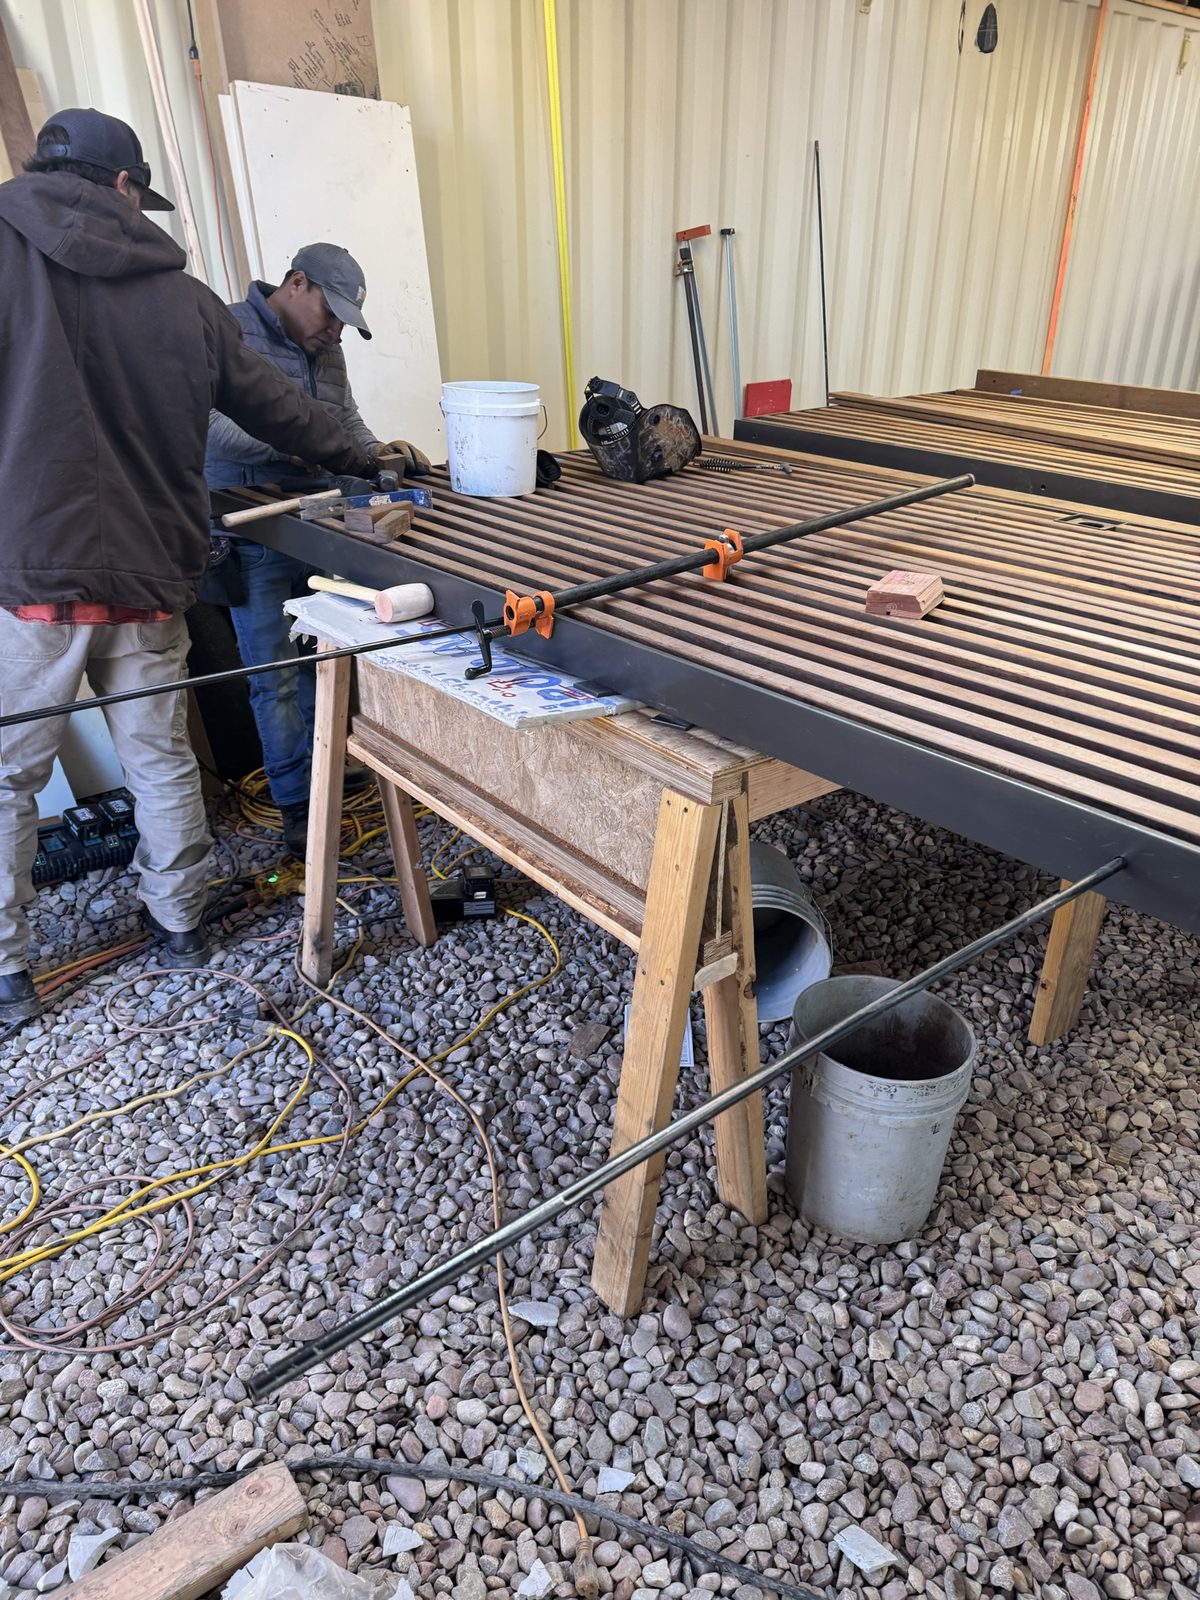
Slats hammered into the frame on sawhorses, pipe clamps holding it square.
 08
08
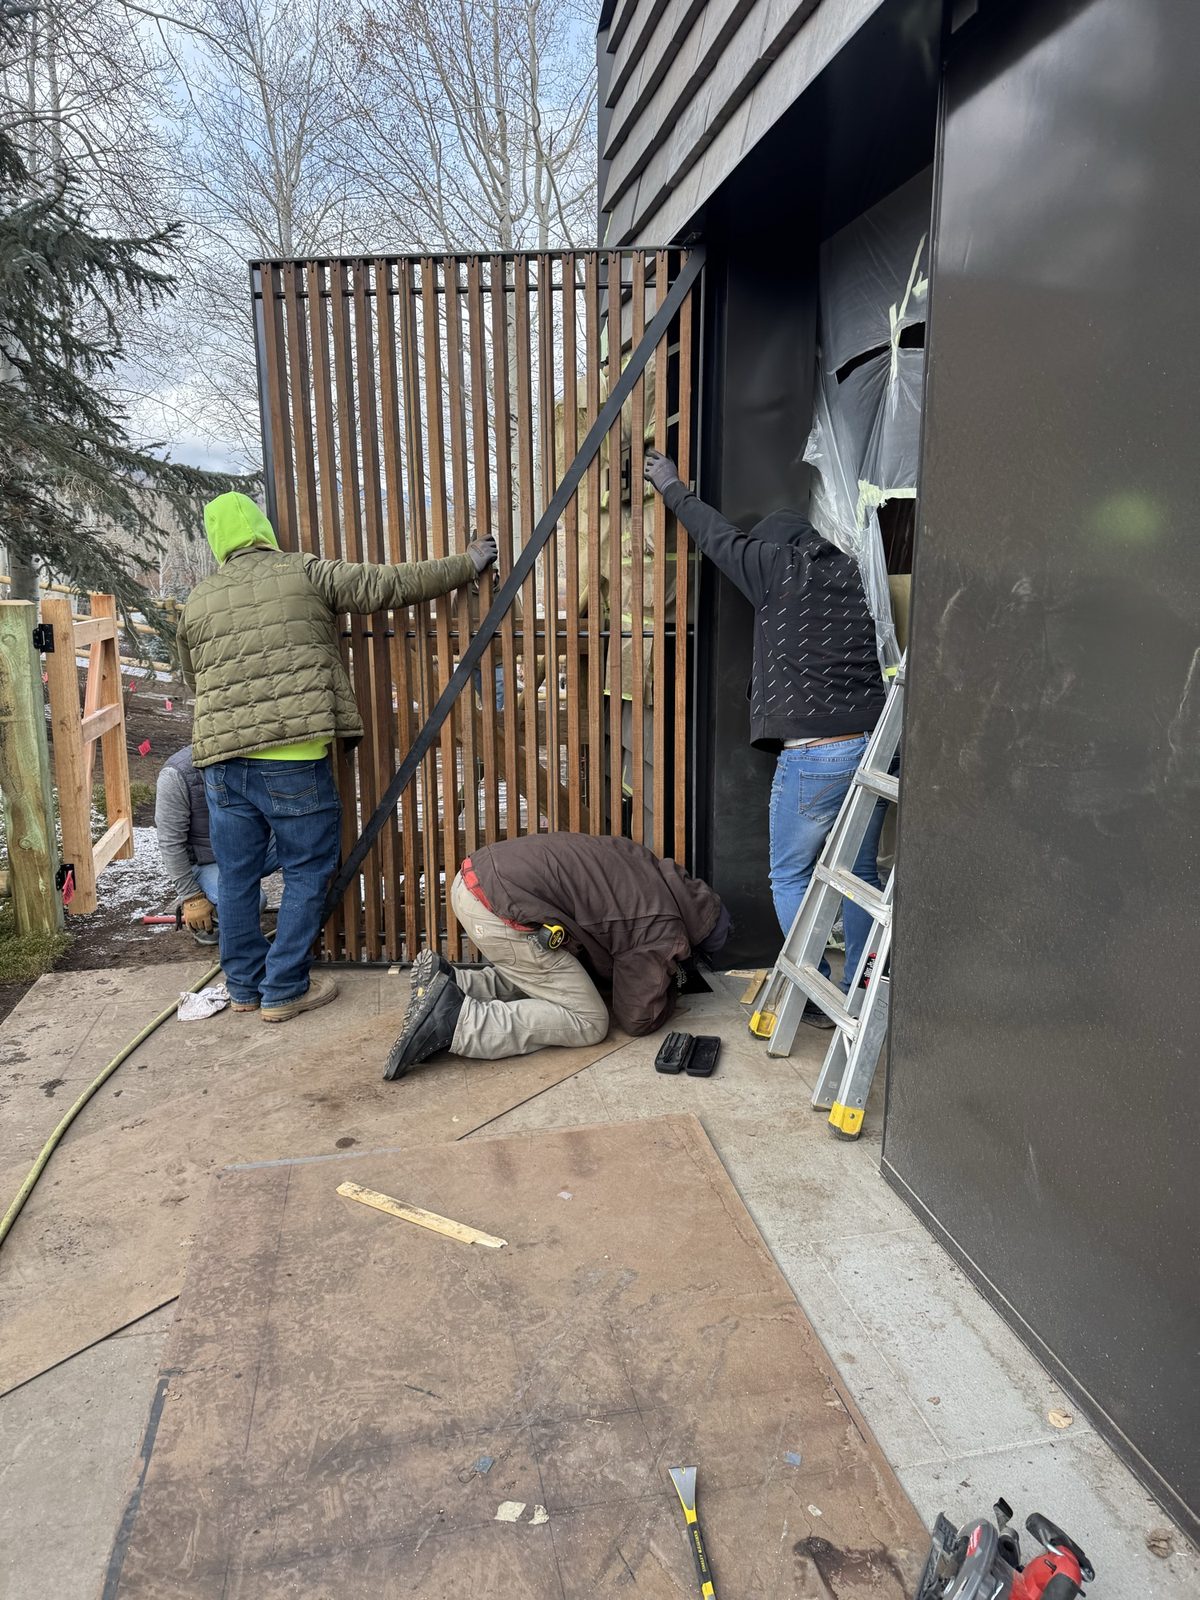
Crew maneuvering a finished panel into its track on the facade.
 09
09
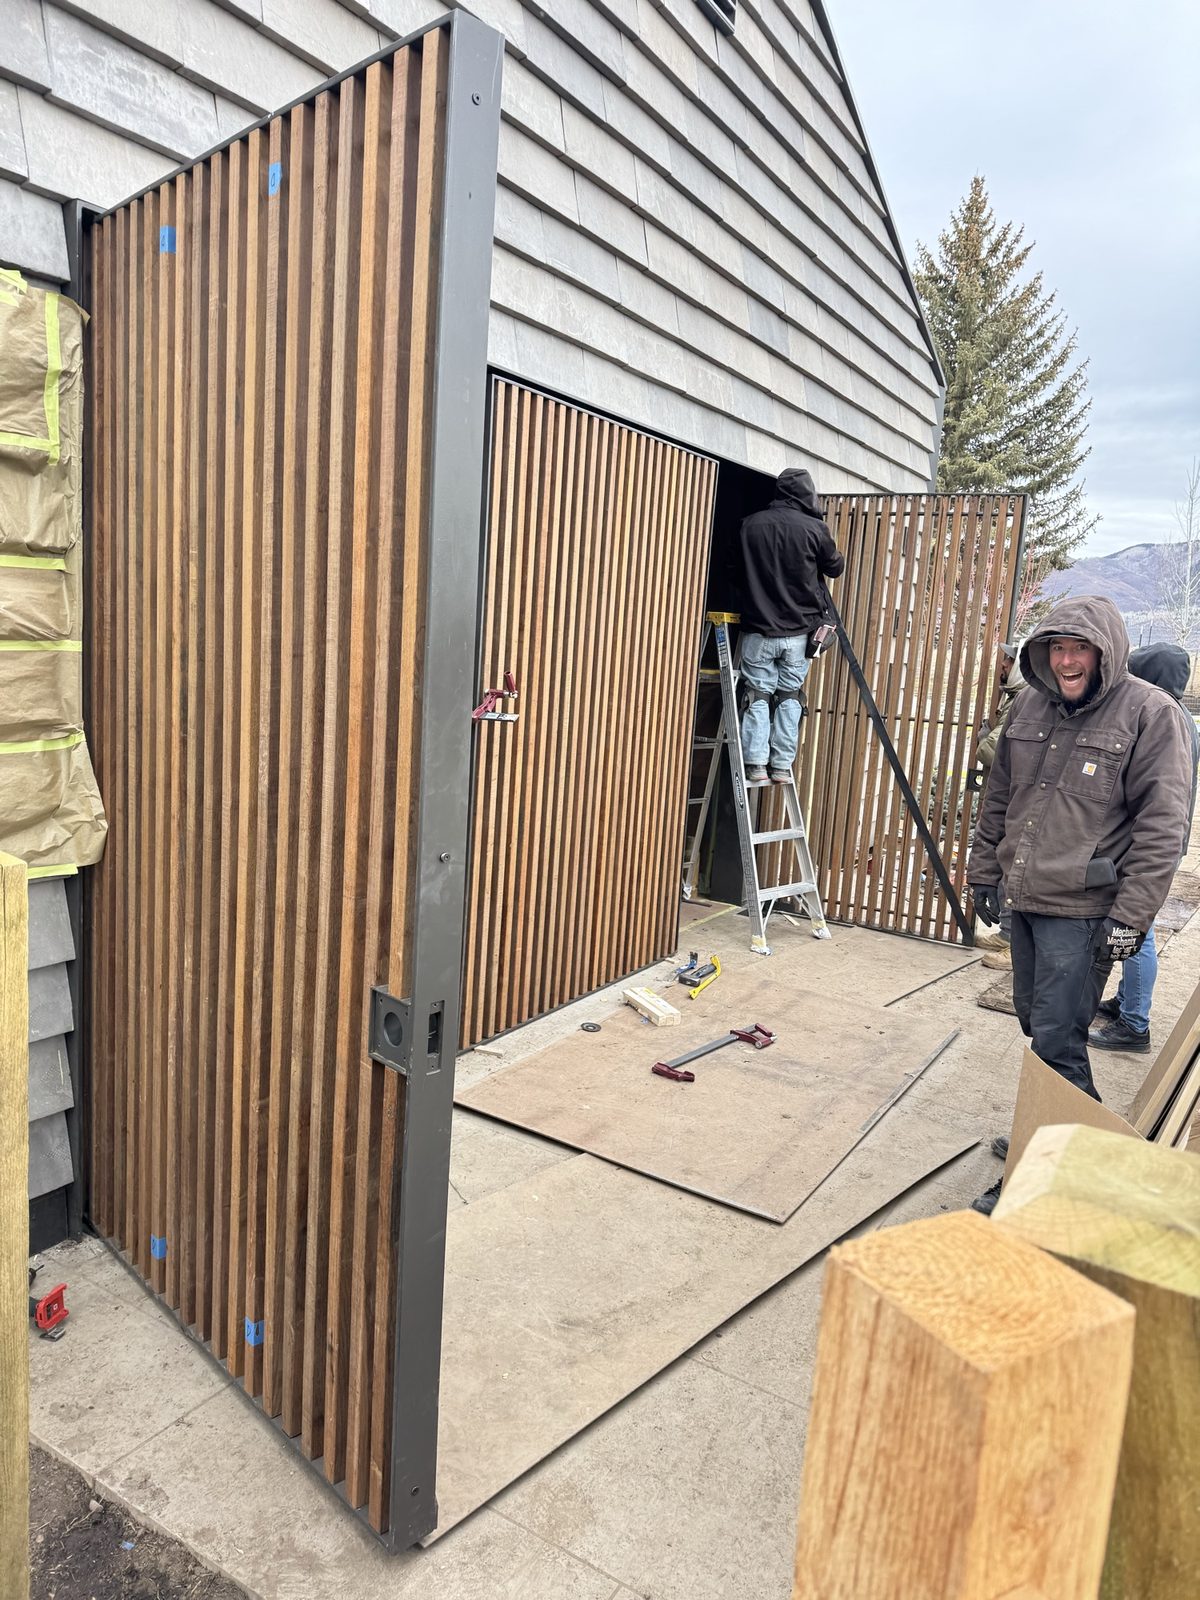
Panel swung open like a gate, top hinge and track fine-tuned from a ladder.
 10
10
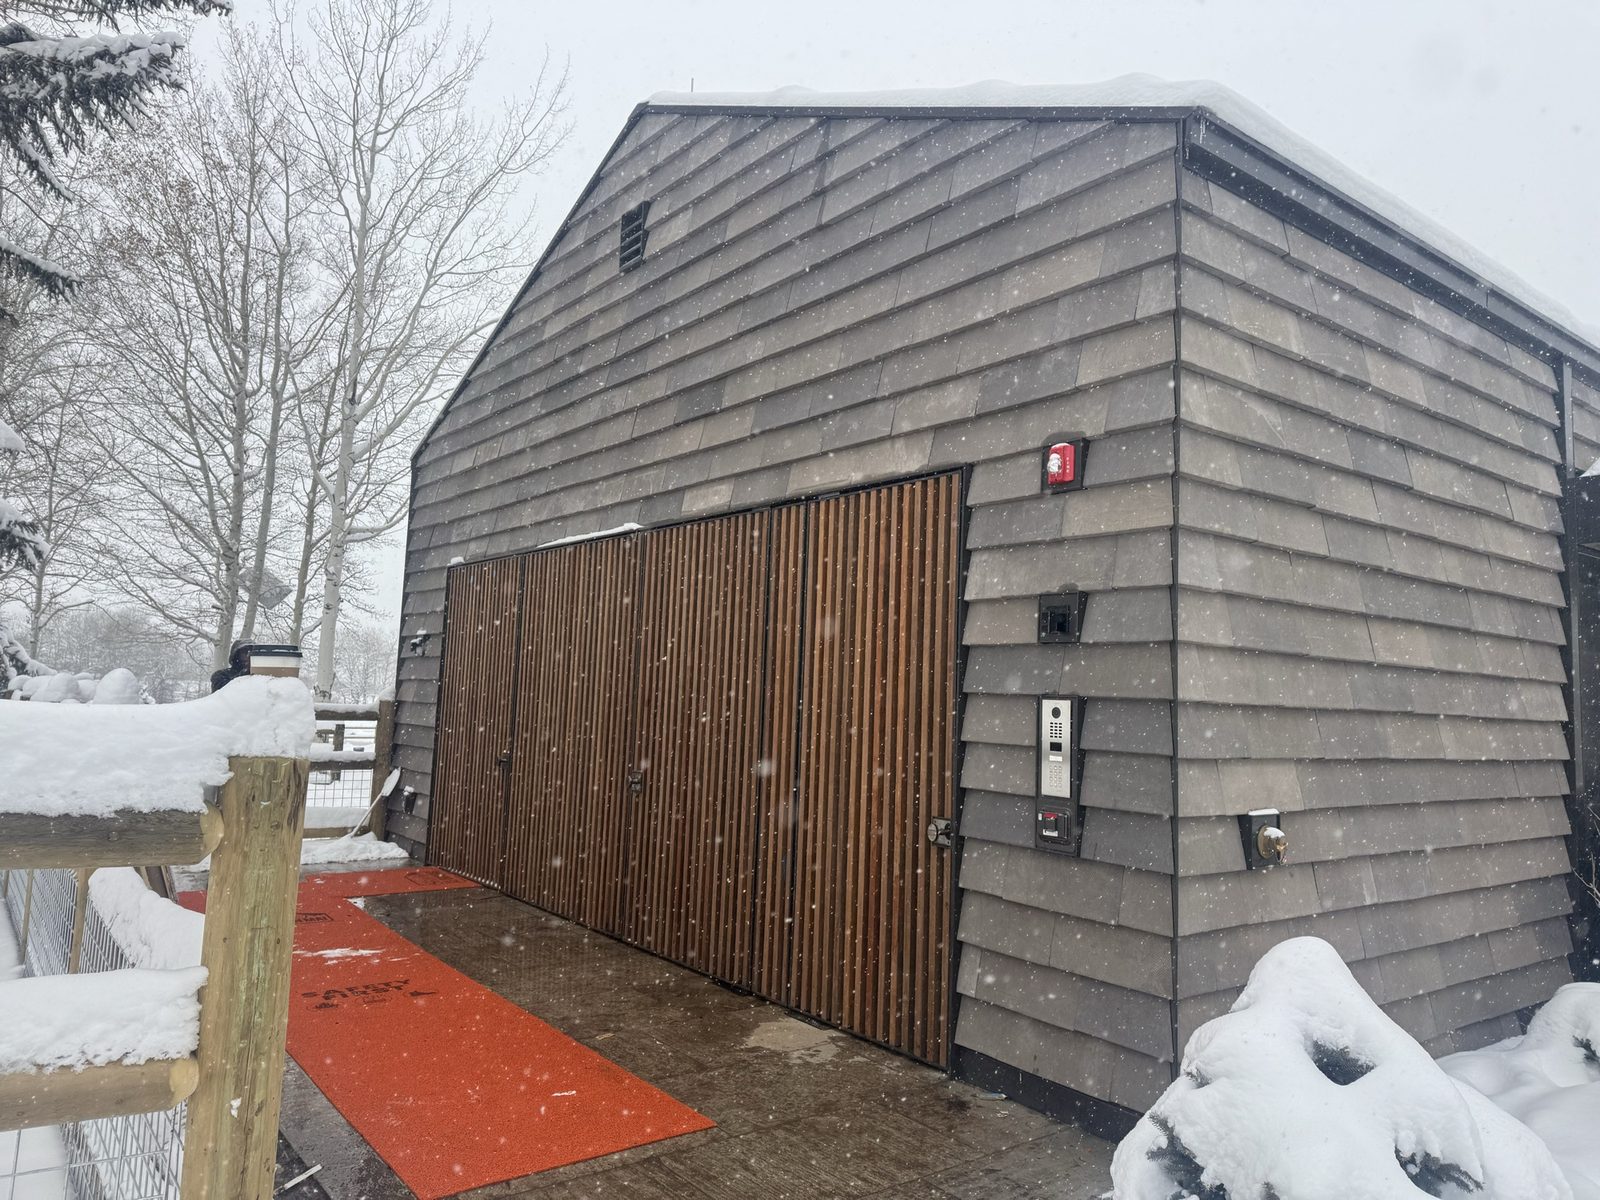
Three panels closed — the slat wall reads as a single architectural feature.