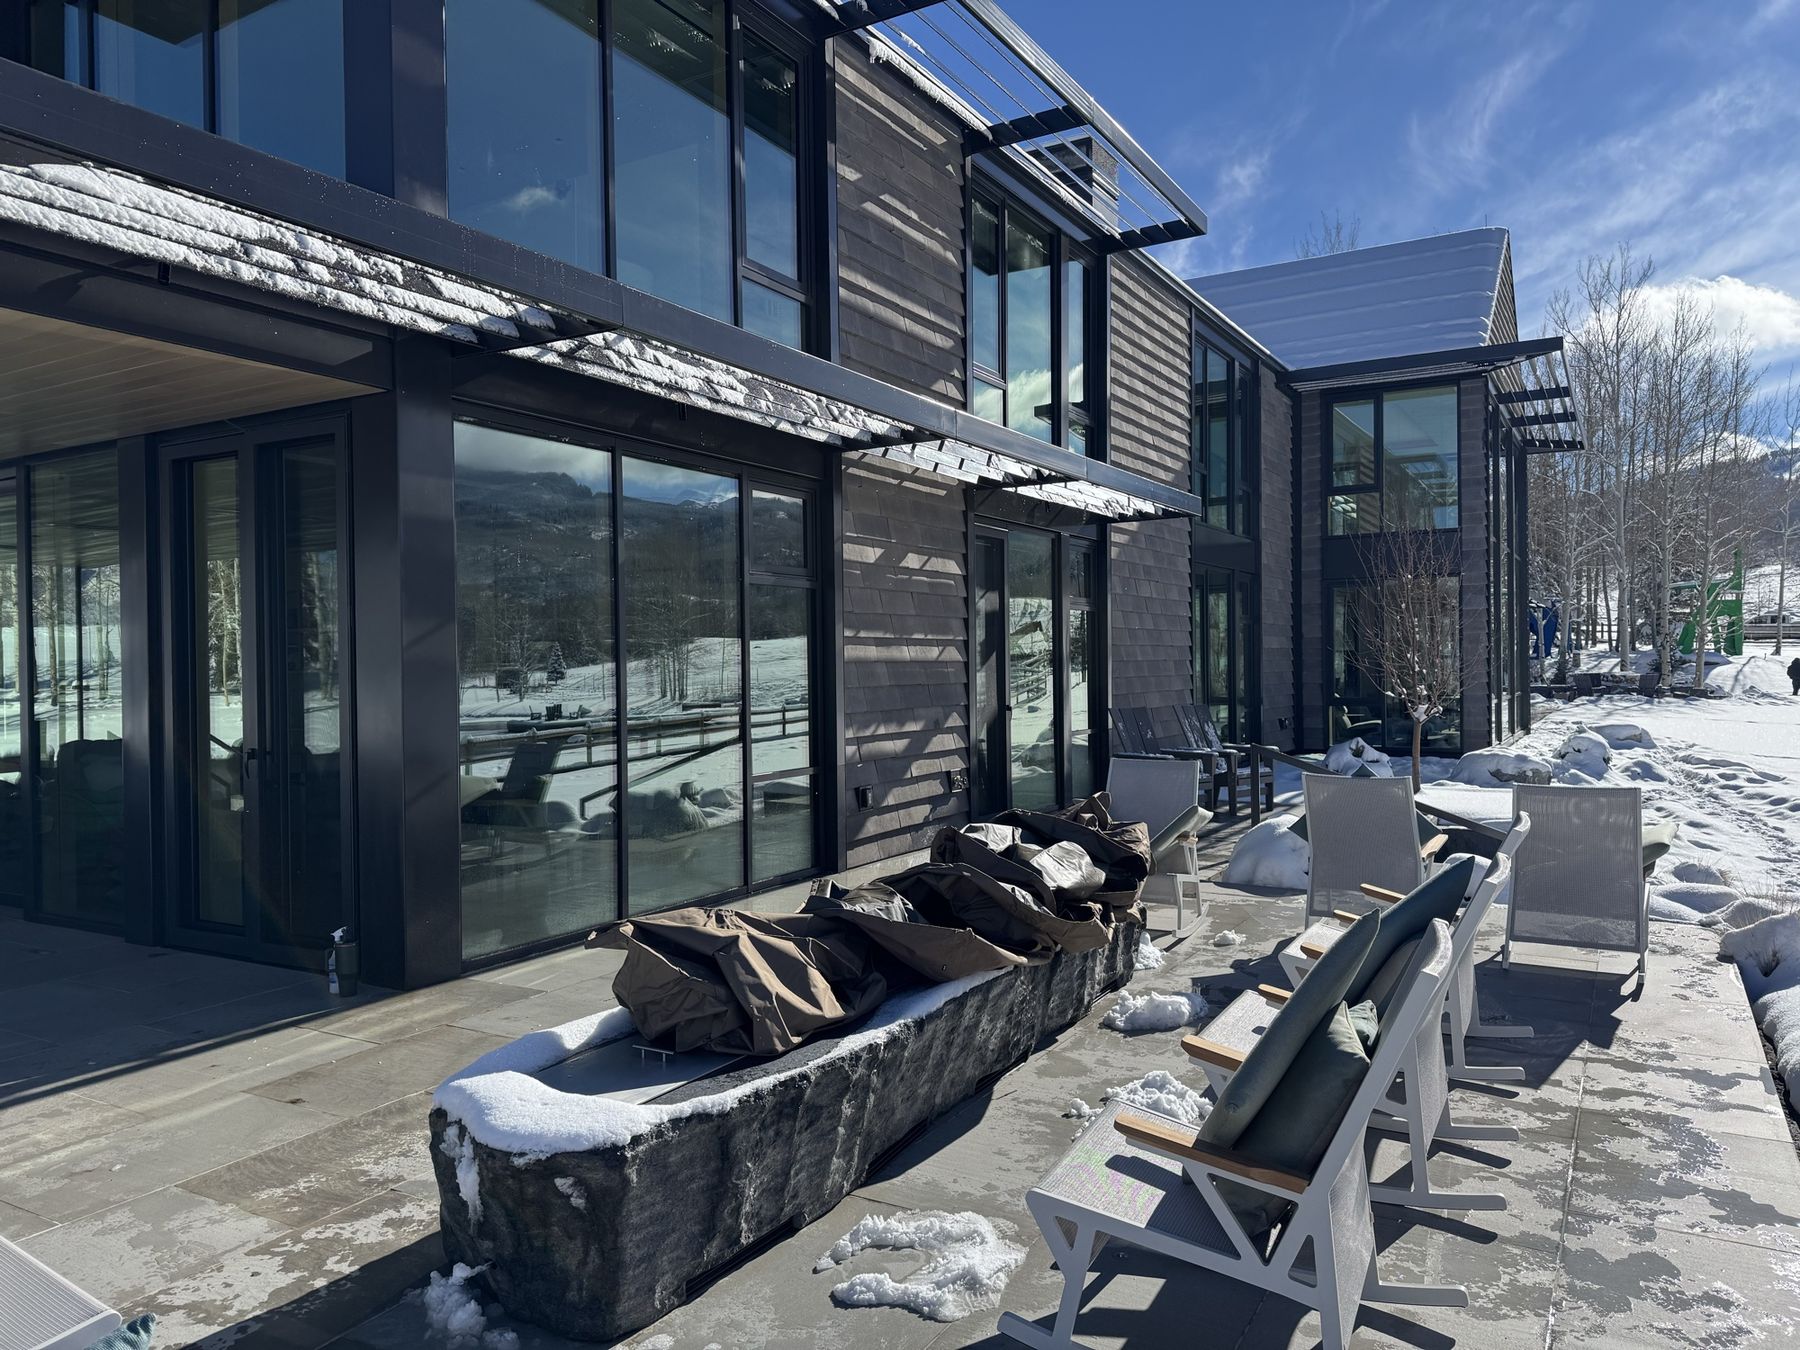
For builders & architects
A steel & rainscreen crew builders trust to install to spec.
Builders and architects bring us in for architectural steel and rainscreen work — stairs, railings, gates, custom features, and stone, terracotta & steel facades — plus tile, with shop drawings, AWS-compliant welding, and Procore-ready submittals.
Trade scope
Tile & steel — start to closeout.
We cover the full tile scope across Division 09 finishes and architectural steel across Division 05 misc. metals, with the preconstruction and documentation GCs need to keep a project on schedule.
Estimating & takeoff
- Plan & spec review with clarifications
- Detailed material takeoff
- Value engineering on systems & material
- Lead-time & availability input
- Clear, scoped pricing — on deadline
Submittals & Procore
- Submittals & shop drawings
- Procore submittals, RFIs & daily logs
- Material samples & approvals
- Cut sheets & layout drawings
- Coordination with adjacent trades
Field installation
- Substrate prep & evaluation
- Concrete grinding & pumped self-leveling floor prep
- Terrazzo grinding, polishing & refinishing
- Waterproofing & membranes
- Large-format lippage control
- Movement & expansion joints
- Mortar coverage to TCNA / spec
Punch & closeout
- Walkthrough & punch resolution
- Closeout documents & warranties
- As-installed records
- Maintenance guidance for owners
- Final cleanup & protection
Architectural steel scope
- Stairs, railings & guard systems
- Entry gates & architectural screens
- Custom panels & feature elements
- Structural & misc. metals coordination
- Division 05 scope integration
Steel submittals & QC
- Shop drawings & cut lists
- Field measurements & verification
- AWS weld & finish documentation
- Coatings & finish samples
- Installation & anchorage to spec

Steel, Rainscreen & Tile · Colorado
Prequalification
What you'll need, available on request.
Licenses, bonding capacity, insurance, EMR, and safety documentation — we provide what your prequalification and vendor packet requires. Reach out and we'll send the current packet.
Licensing & bonding
State and local licensing and bonding capacity details provided with your vendor prequalification packet — current limits and references on request.
Insurance & safety
Certificate of insurance, EMR, OSHA 30–trained field leadership, and a written safety program — submitted to meet your jobsite and owner requirements.
References
Commercial and residential references from GCs, architects, and owners available during prequalification — including comparable-scope project history.
Service area
Aspen, Snowmass, and the Denver area, with travel to project sites across Colorado for the right scope — including public-sector, institutional, and remote work.
Public & institutional
Bid-room ready.
We track public-sector bid opportunities and plan rooms across Colorado — municipal, county, transit, aviation, and school-district work — and respond to bid invites with scoped, on-time numbers.
- Plan-room & bid-list monitoring
- Addenda tracked and incorporated
- Public bid formatting & submission
- Spec-driven, documented installation