Portfolio / Project
American Lane
A terracotta baluster system lining the tiered balconies of an Aspen residence — balusters cut, set in mortar between stone bases and handrail caps, and finished across the facade. Built from staging through final install.
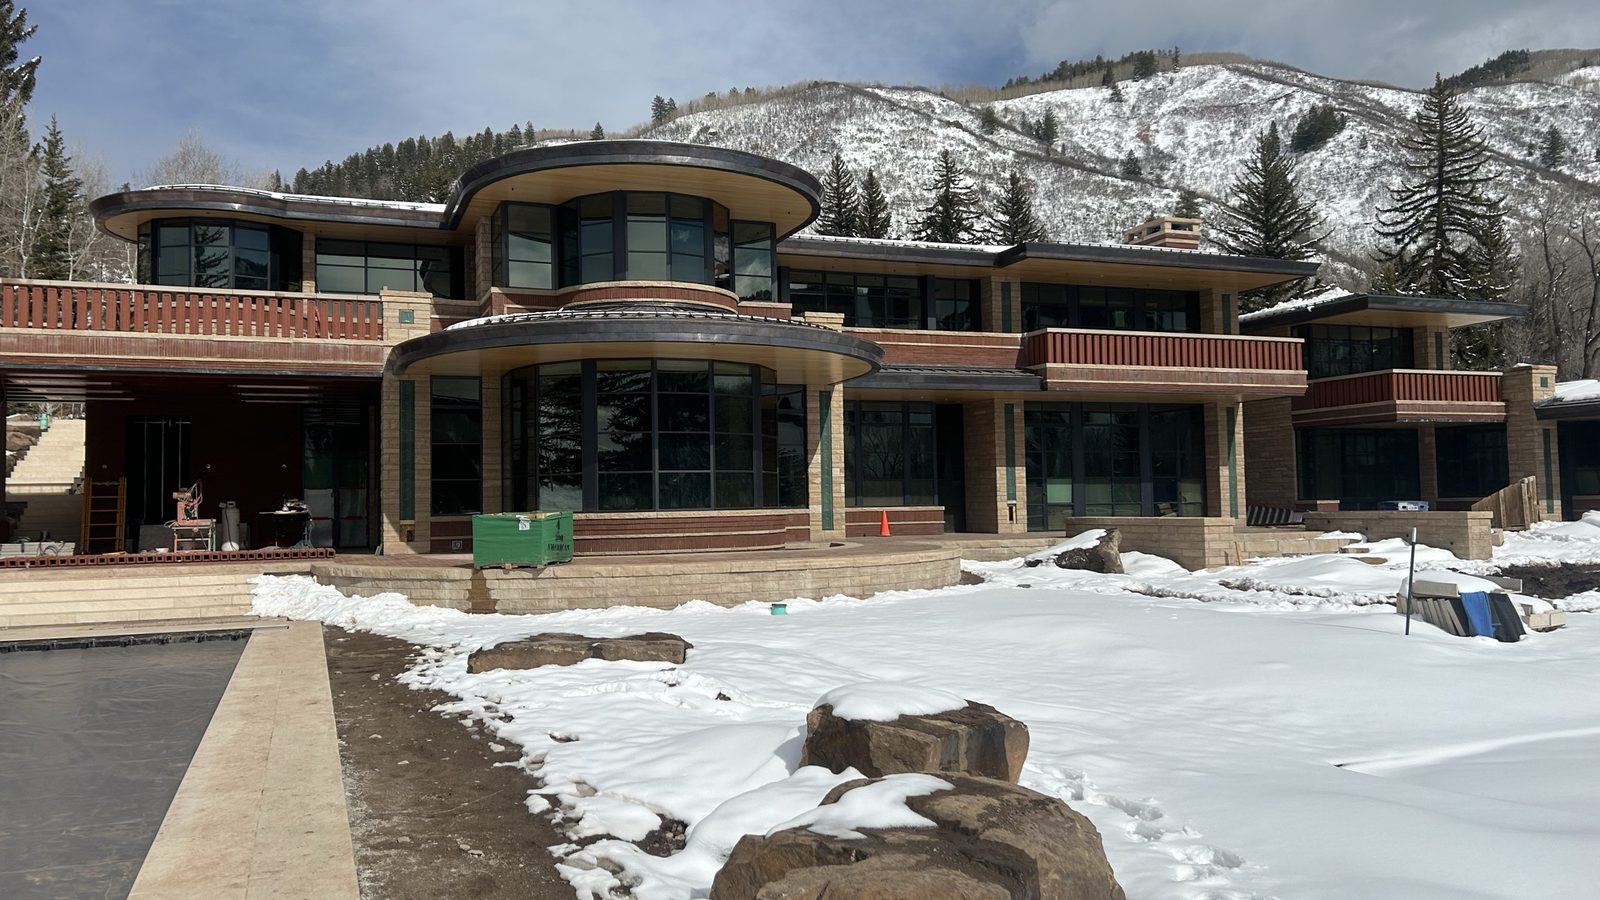

Steel, Rainscreen & Tile · Colorado
Build process
From staging to finished railing.
Ten shots in build order — baluster staging and cutting through install and the finished facade. Click any photo to view it full-size.
 01
01
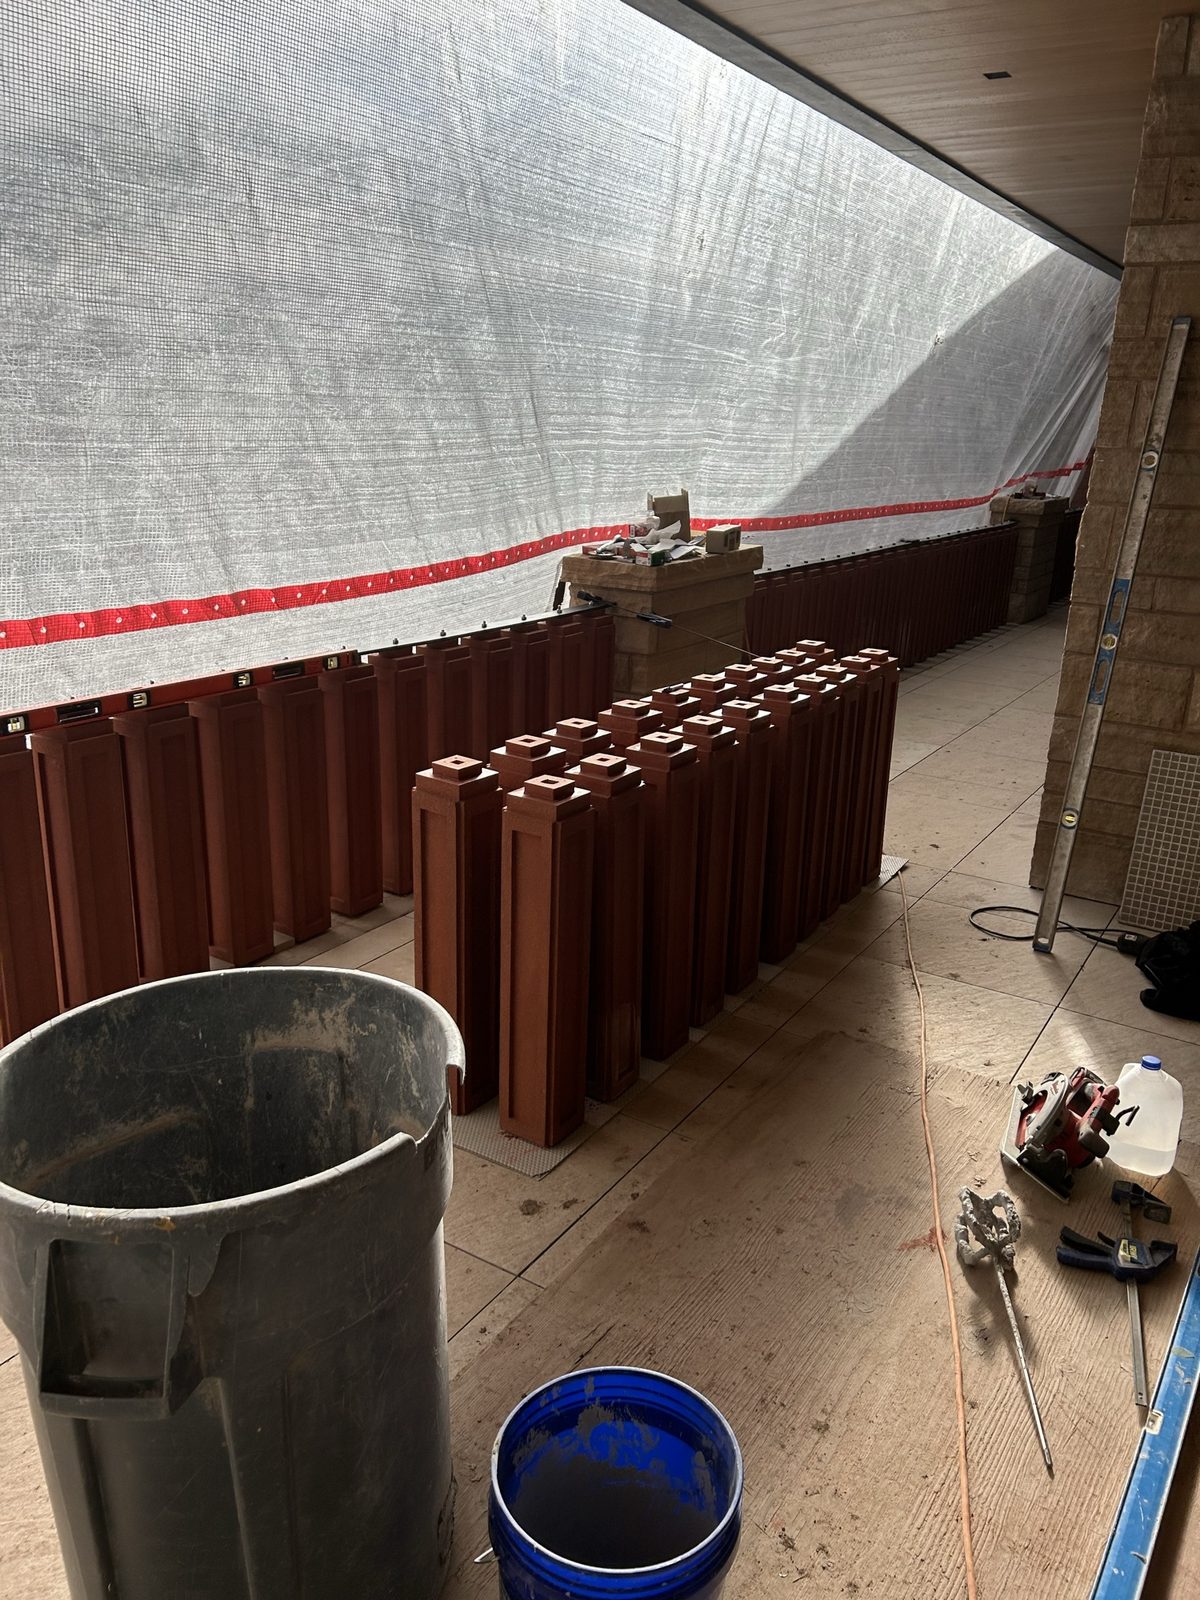
Terracotta balusters staged on the covered balcony alongside the mortar mixer and tools.
 02
02
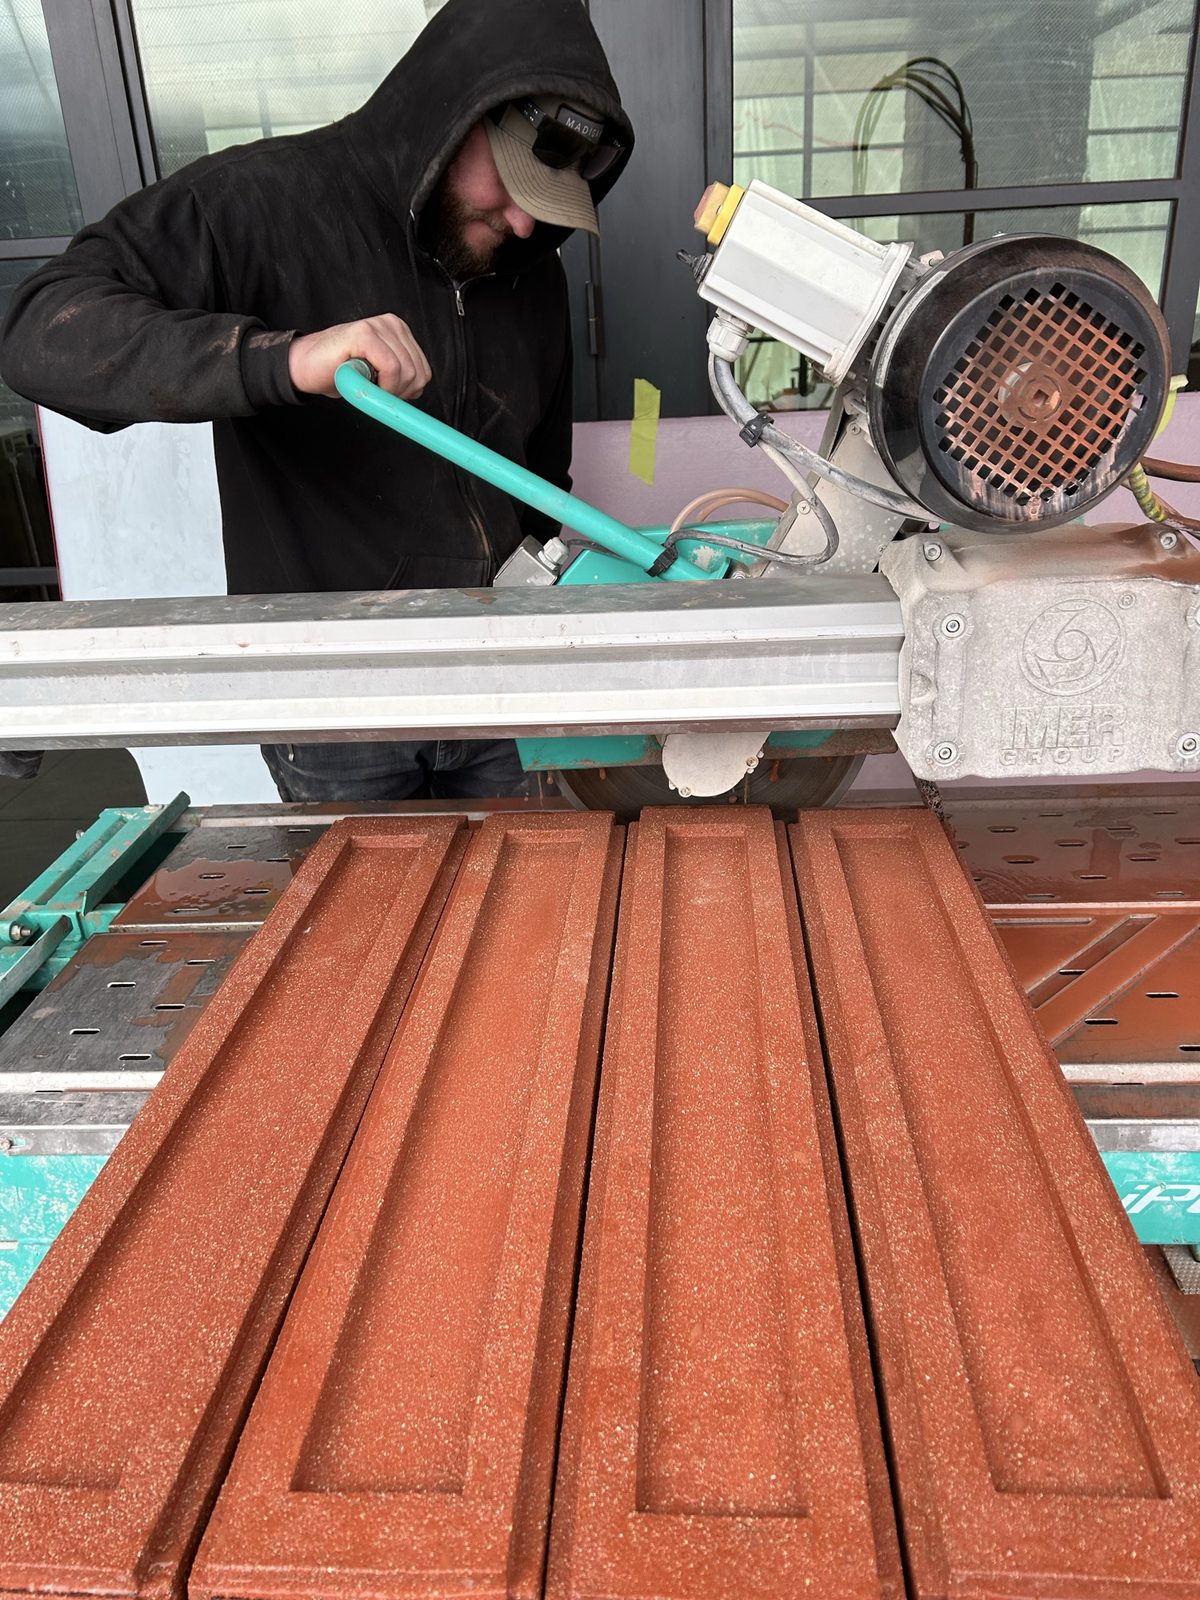
Cutting balusters to length on the wet saw.
 03
03
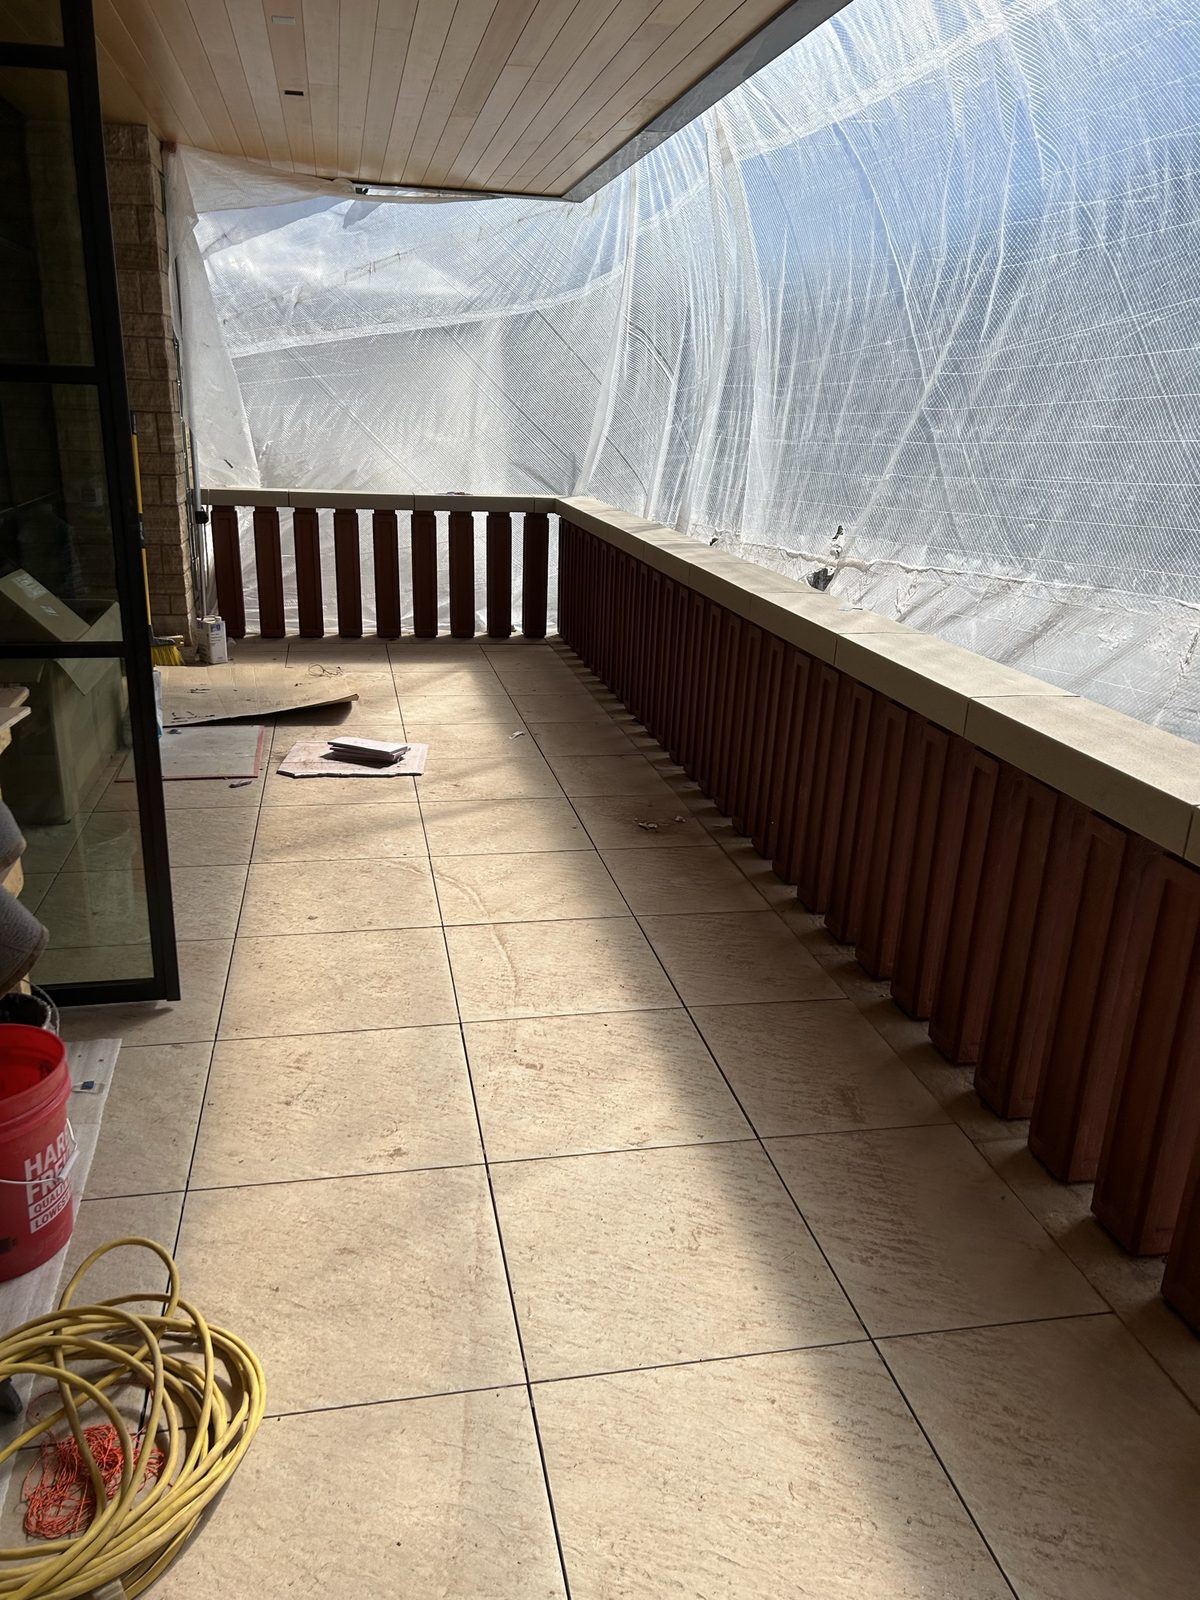
Balcony wrapped in protective mesh, balusters and stone handrail caps staged.
 04
04
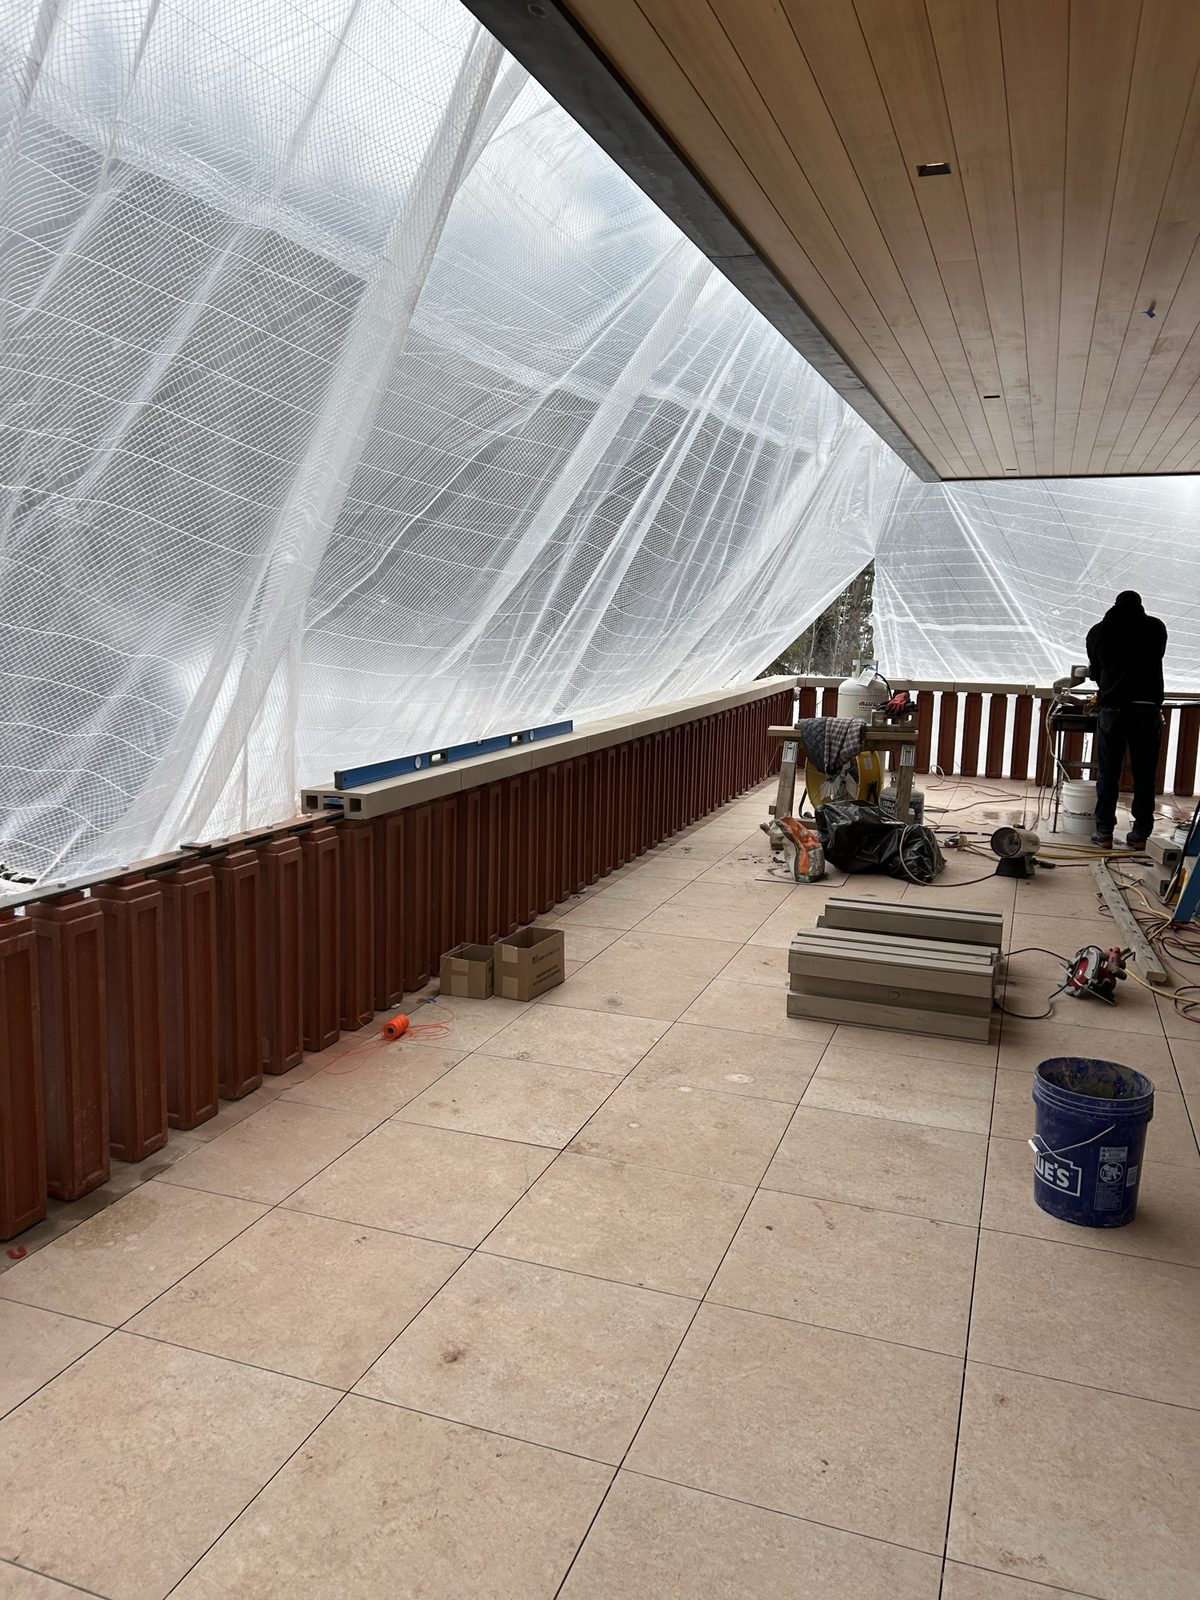
Under the mesh — stone handrail cap segments waiting on the floor while balusters go up.
 05
05
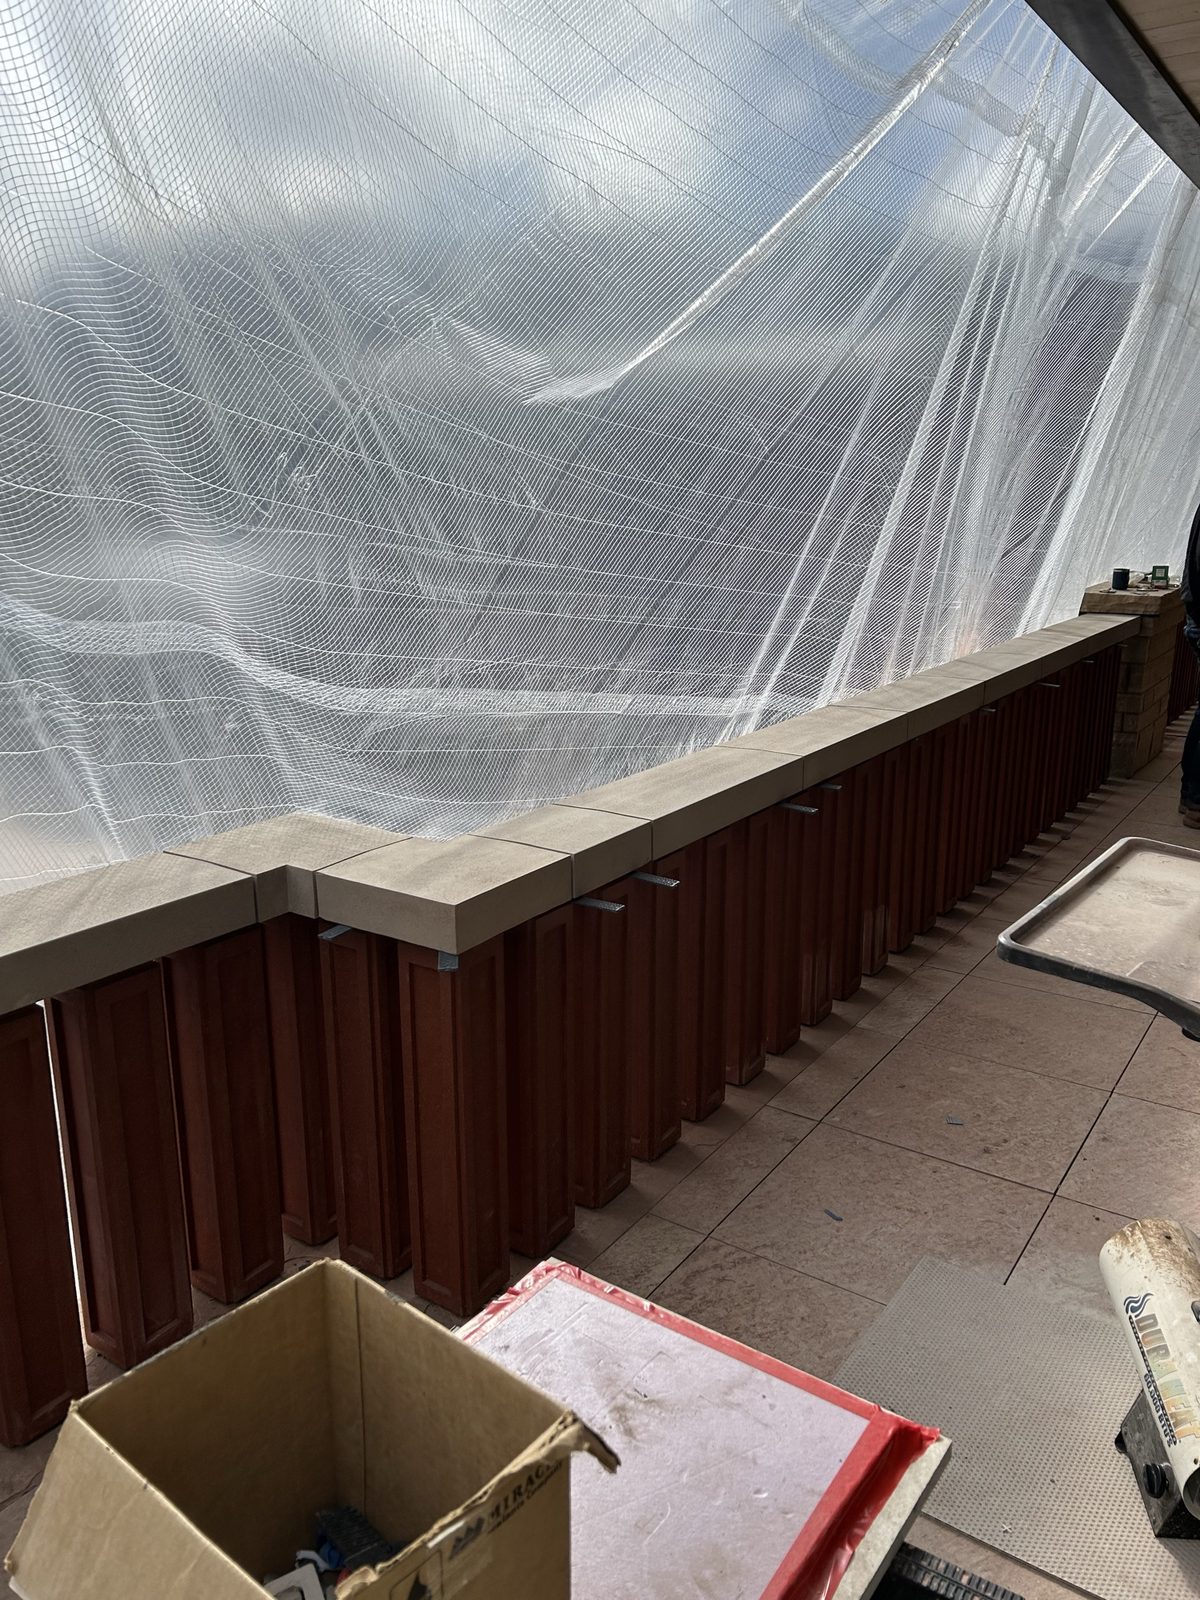
Corner detail — balusters set between the stone base and cap, shims and spacers in place.
 06
06
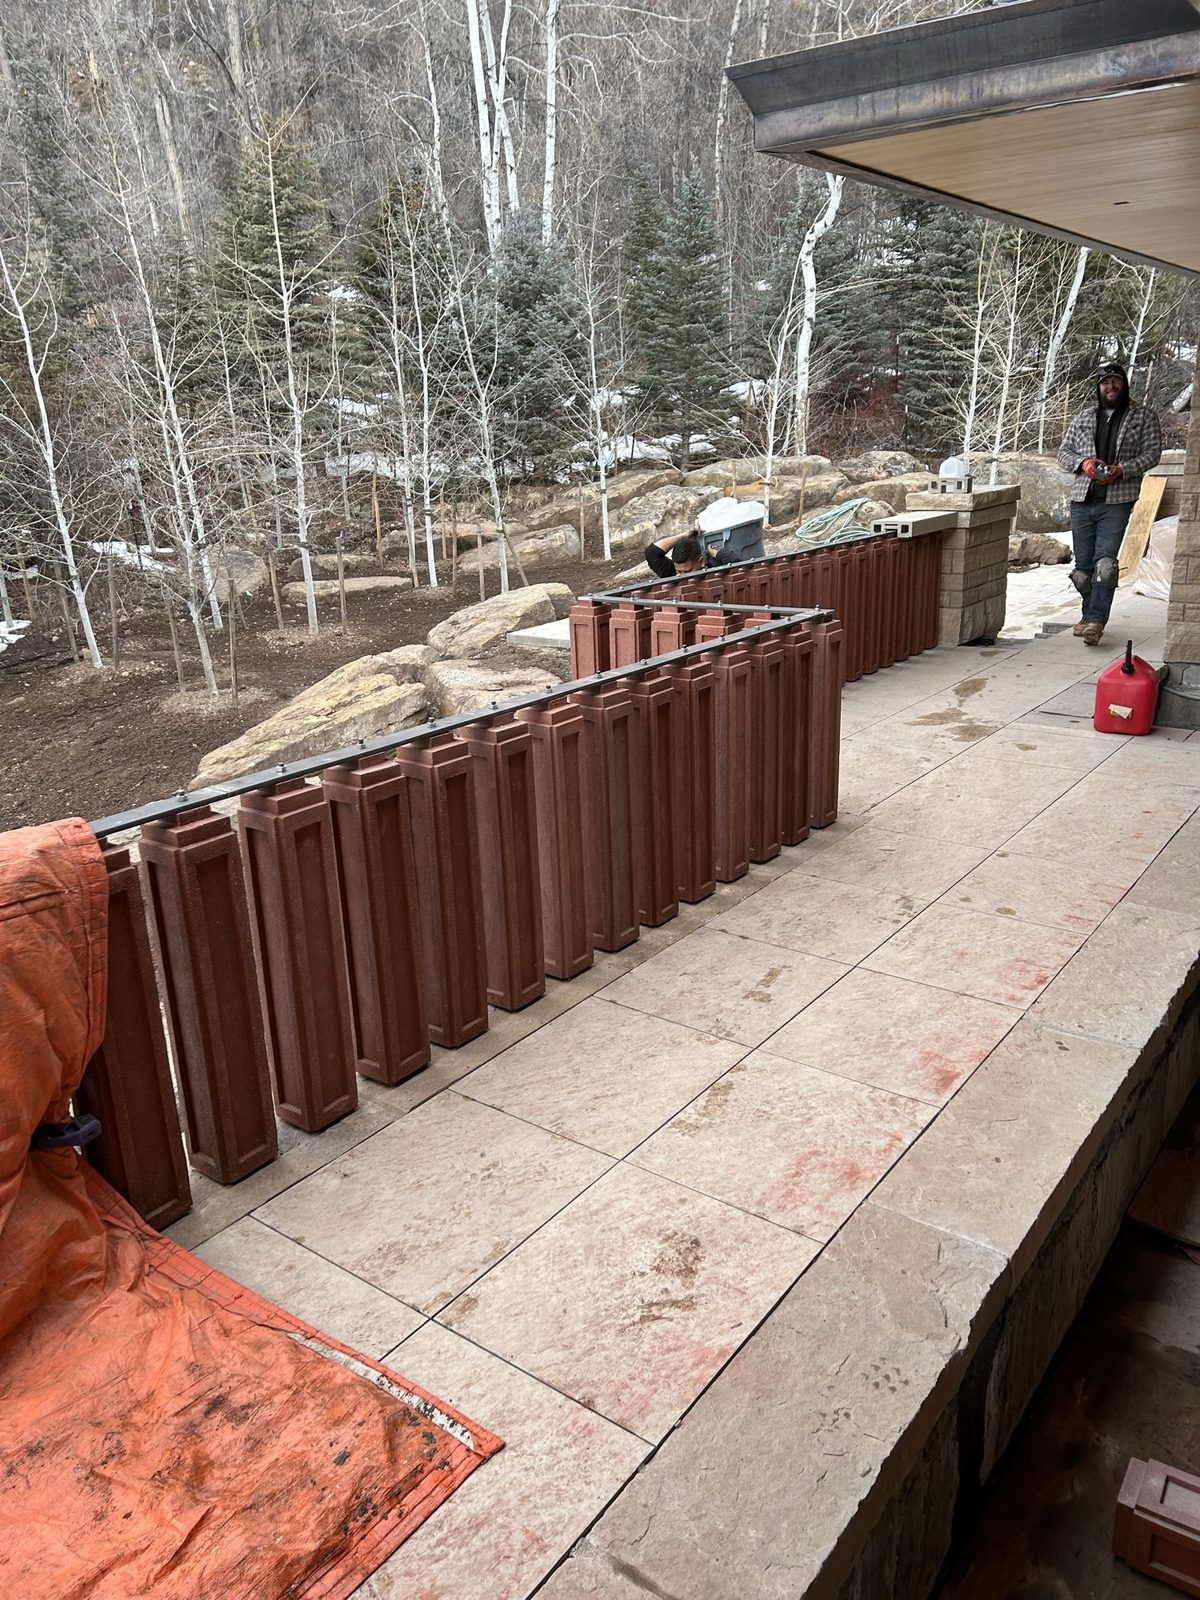
Balusters mounted to the dark metal top rail ahead of the stone caps, crew on the balcony.
 07
07
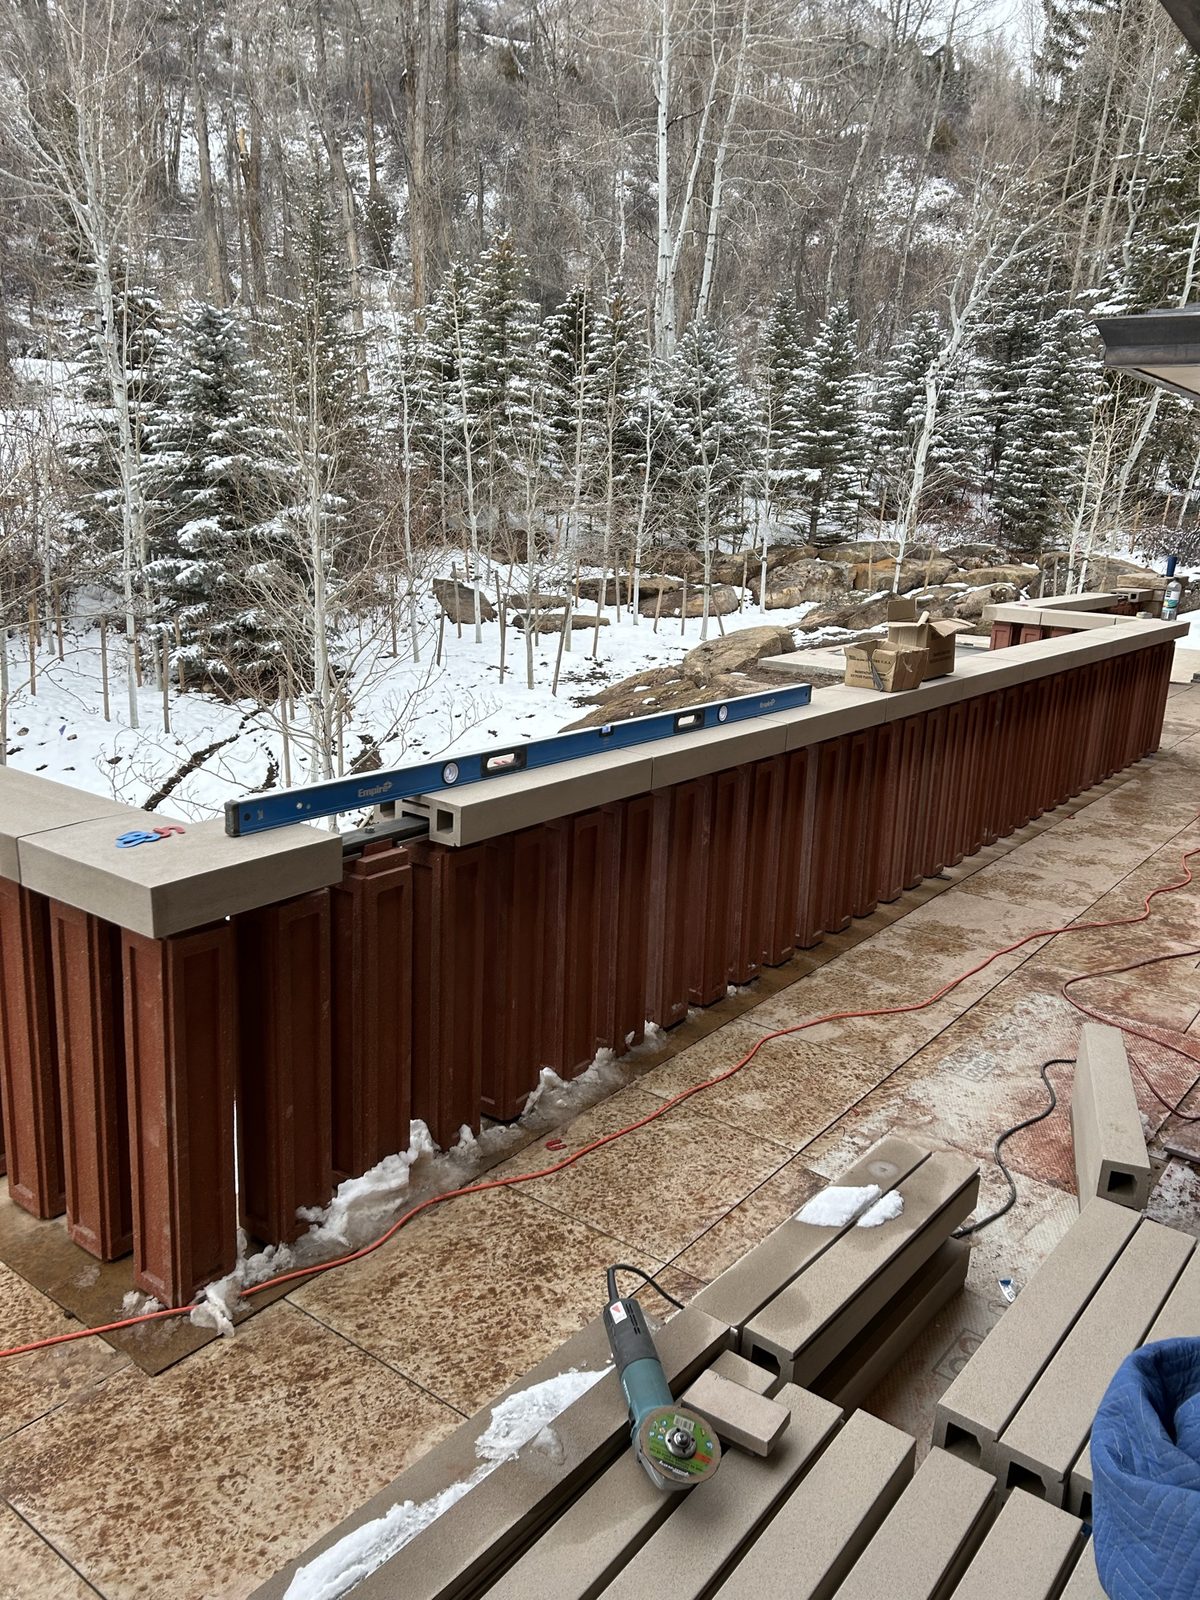
Leveling a baluster in the snow — install in progress.
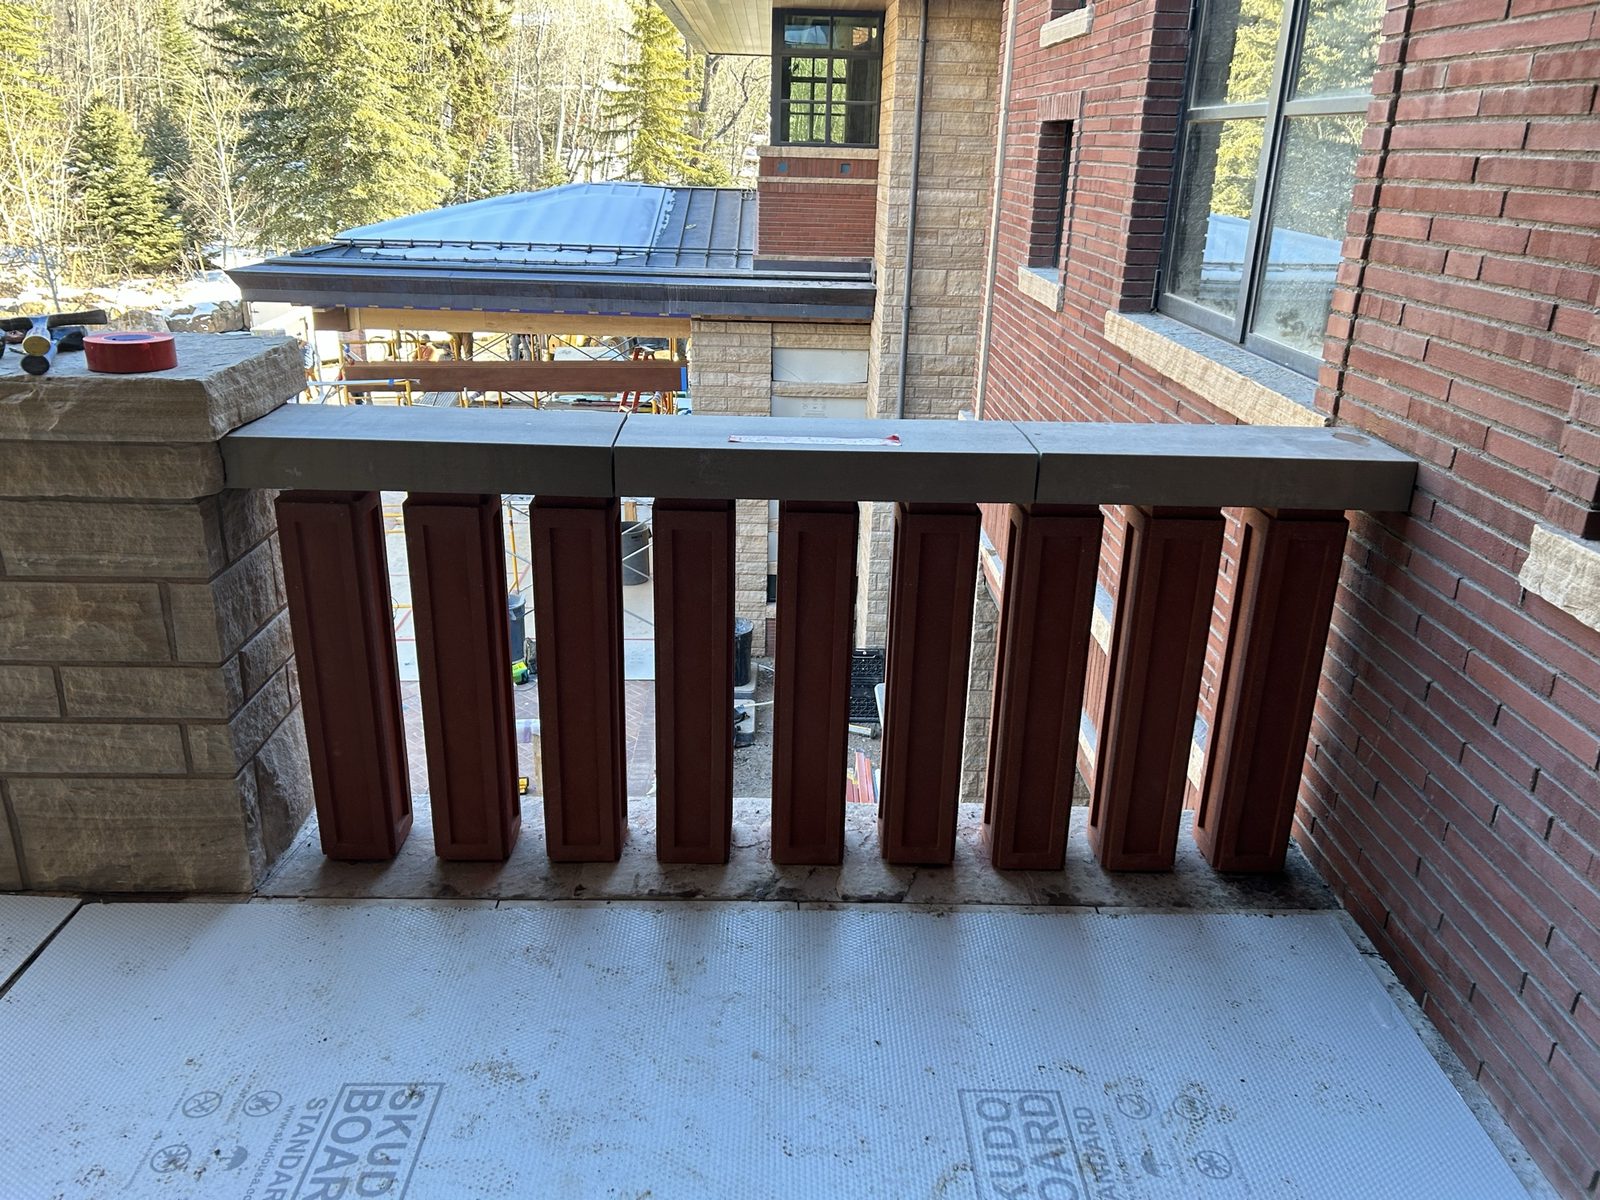 08
08
Completed railing run — terracotta balusters between a stone base and grey stone cap.
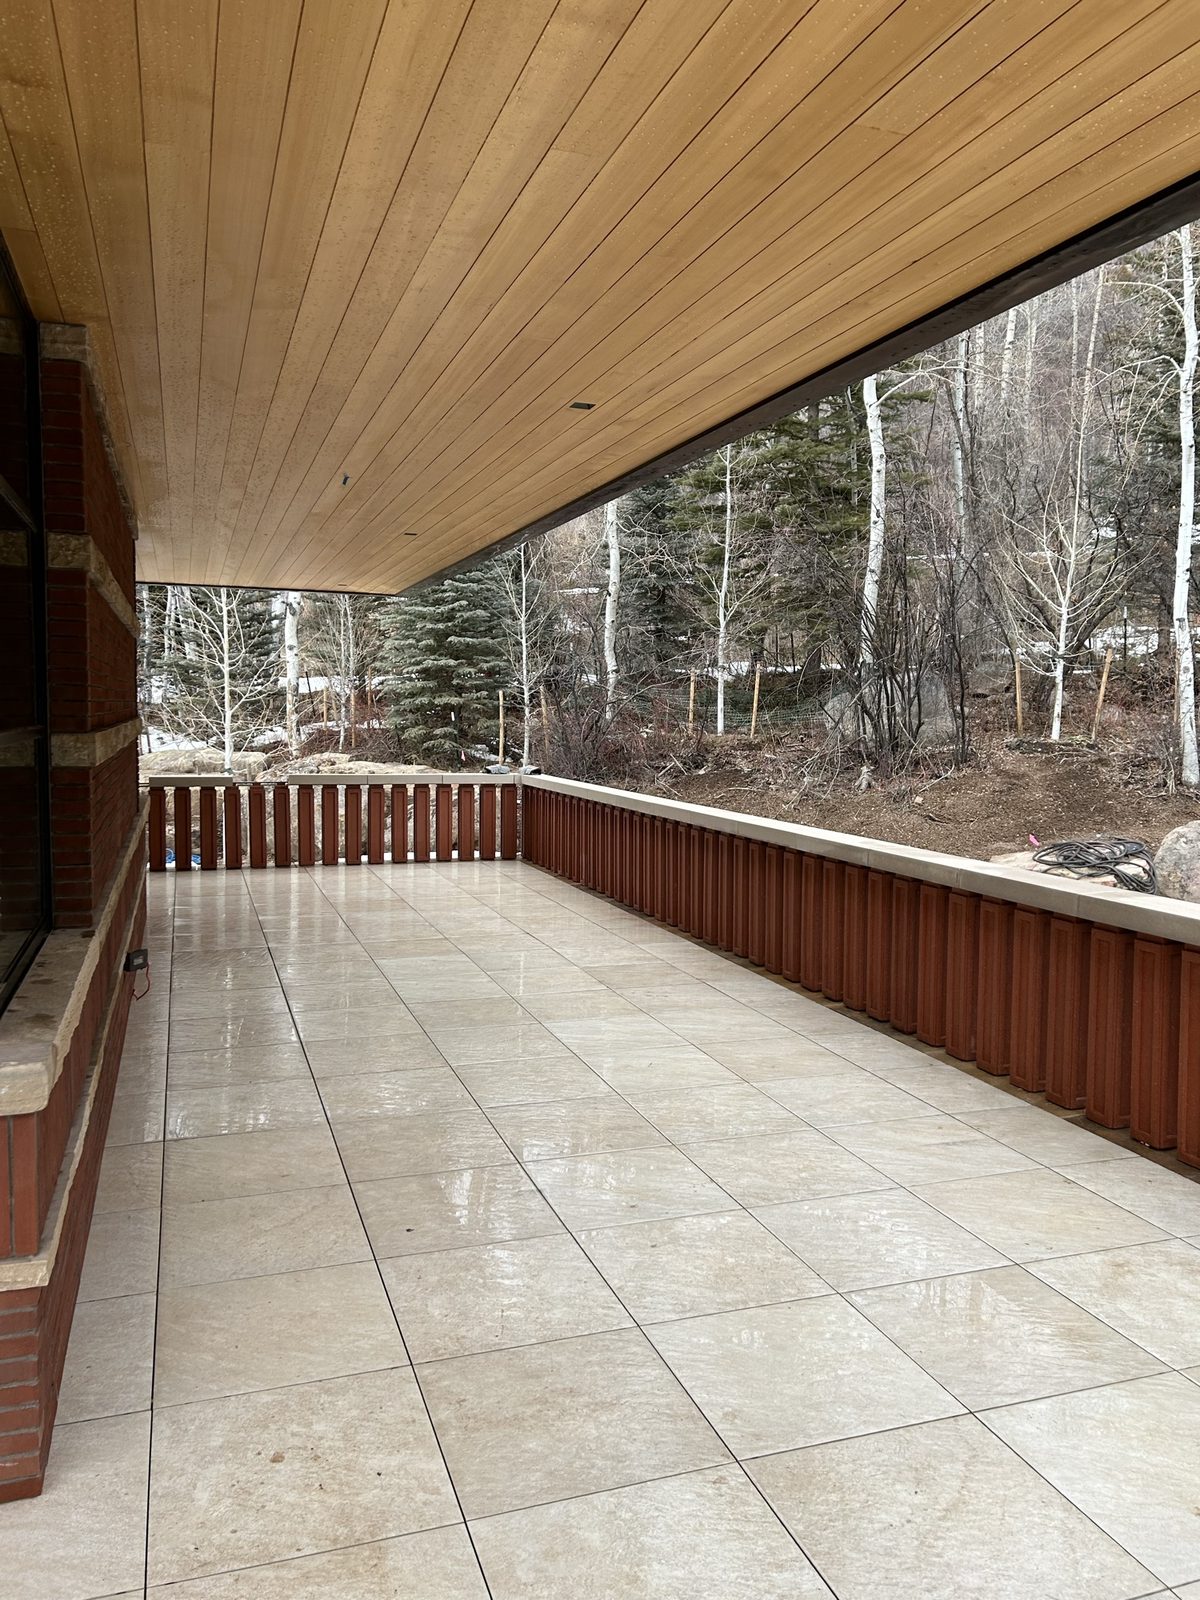 09
09
Finished balcony — balusters and stone handrail caps set, floor polished.
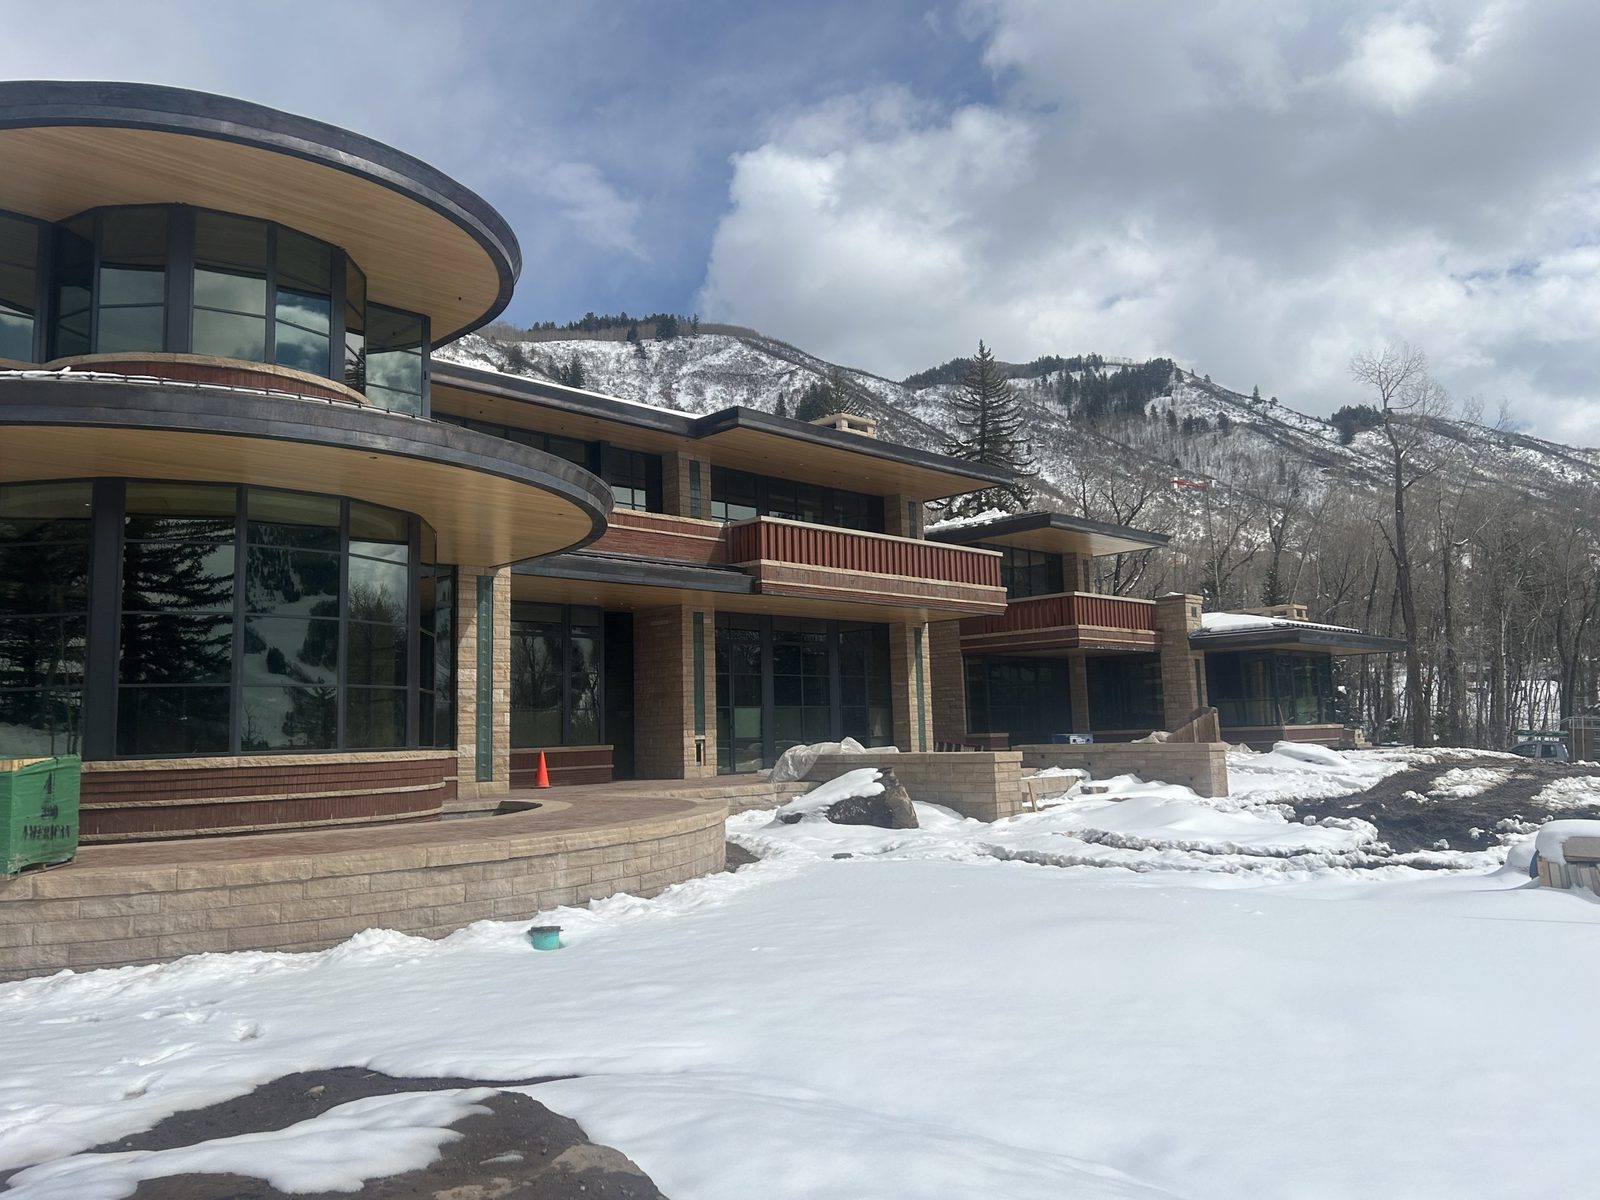 10
10
Finished exterior — the baluster system reads across the tiered, curved-glass balconies.