About

A Denver-based steel & rainscreen crew that treats every joint like it's on a walkthrough.

Denver Design is a Colorado architectural steel and rainscreen contractor — custom work in steel, stone, and terracotta, plus tile — across commercial and residential scopes. We bid it, we sub it, we fabricate and set it, and we close it out — one accountable crew from start to finish.

Steel, Rainscreen & Tile · Colorado

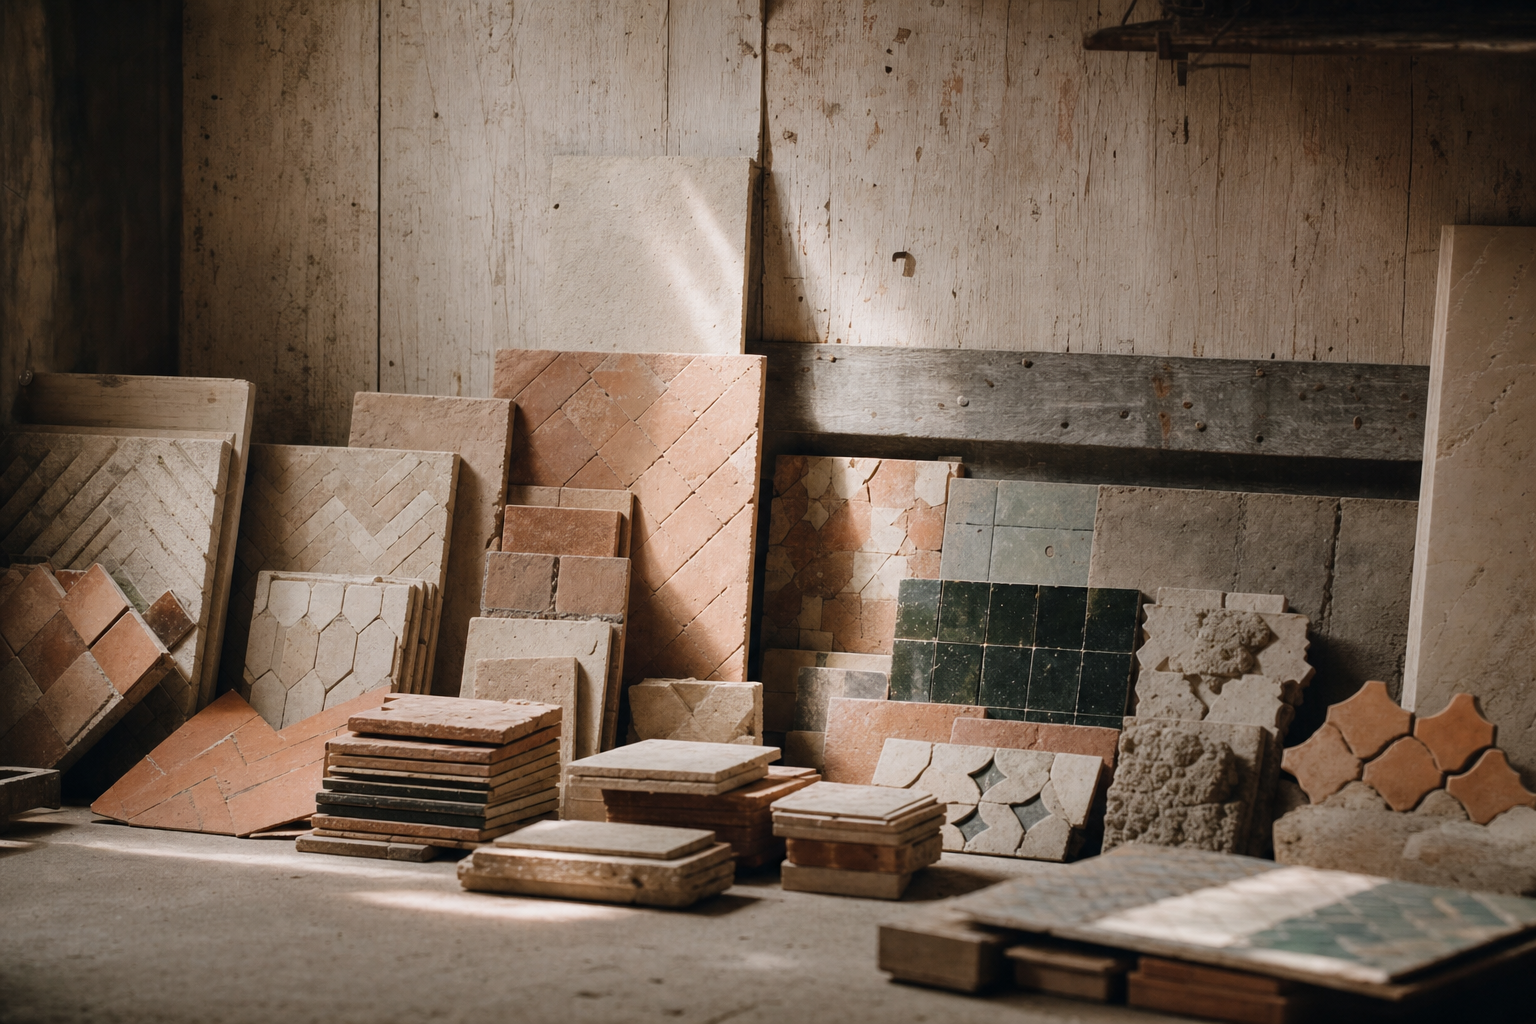
Tile sample library with stacks of terracotta, stone, and zellige samples

Who we are

Trade tile, not retail tile.

We're a contracting outfit, not a showroom. That means we live in plan rooms and spec books — taking off material, building submittals, coordinating with the GC, and putting tile in the wall and architectural steel in the field, to spec.

The residential side gets the same discipline: a custom shower, a feature wall, a steel staircase, or a full home build gets the substrate prep and layout attention most installs skip.

What sets us apart

The boring stuff done well is the whole job.

01

We install to spec

Mortar coverage, movement joints, wet-area membranes, and lippage on large format; AWS-compliant welding and fit on architectural steel — we follow the specification and the TCNA handbook, then document it. No improvising in the field.
02

We work in your system

Submittals, RFIs, submittal logs, daily reports, and closeout packages delivered in your construction management platform — Procore-ready, in the format your PM expects.

03

One crew, accountable

The crew that bids it is the crew that sets it. No bait-and-switch subs, no orphaned punch lists — one team owns the finish from takeoff to walkthrough.

04

Commercial + residential

Production scale for commercial work, custom detail for homes. One partner for owners and GCs who need both — and a residential process that doesn't cut corners because it's smaller.

Capabilities

What we install.

Material types

  • Large-format porcelain & gauged panels
  • Ceramic wall & floor tile
  • Natural stone — marble, travertine, slate, limestone
  • Glass & ceramic mosaic
  • Zellige & handmade artisan tile

Installation scopes

  • Floor, wall, & ceiling tile
  • Wet-area showers, tub surrounds, steam showers
  • Backsplashes, feature walls, accents
  • Pool, spa & waterline
  • Stairs, countertops, & cove bases

Prep & systems

  • Substrate evaluation & prep
  • Waterproofing & crack-isolation membranes
  • Large-format lippage control systems
  • Movement & expansion joints
  • Grout — cement, epoxy, & urethane

Pre-construction

  • Material takeoff & estimating
  • Submittals & shop drawings
  • Value engineering on tile & systems
  • Lead-time & availability coordination
  • Spec review & clarifications

Architectural steel

  • Stairs, stringers & treads
  • Guard & handrail systems
  • Entry gates & architectural screens
  • Custom panels, range hoods & feature elements
  • Misc. metals coordination

Steel fabrication & prep

  • Field measuring & shop drawings
  • AWS-compliant welding
  • Plumb, square & fit verification
  • Primer, paint & powder coatings
  • Site installation & anchorage

From the jobsite

Real work, in progress.

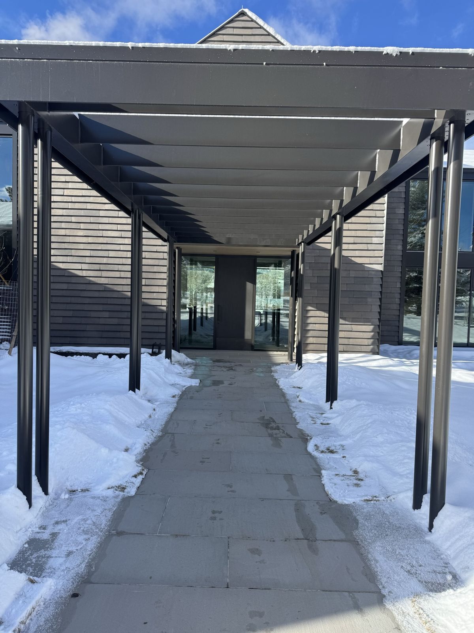
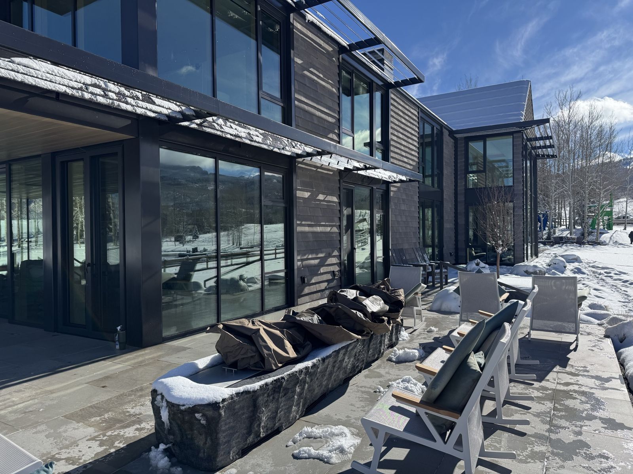
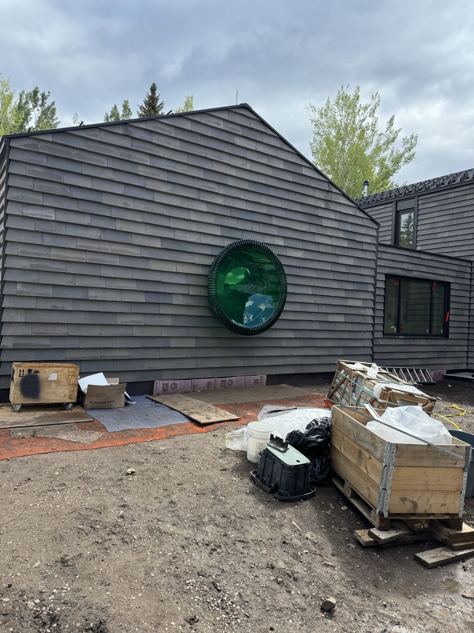
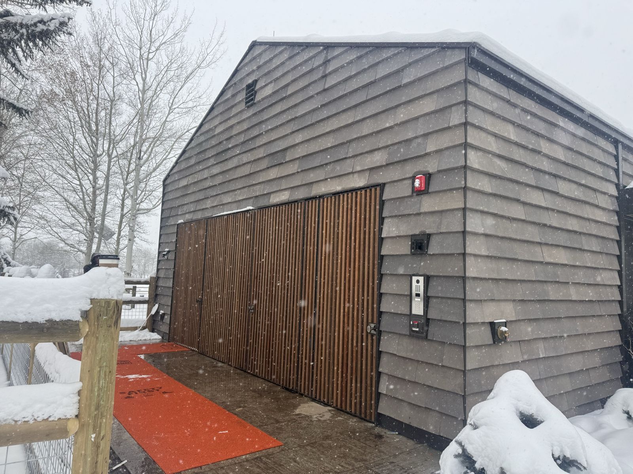
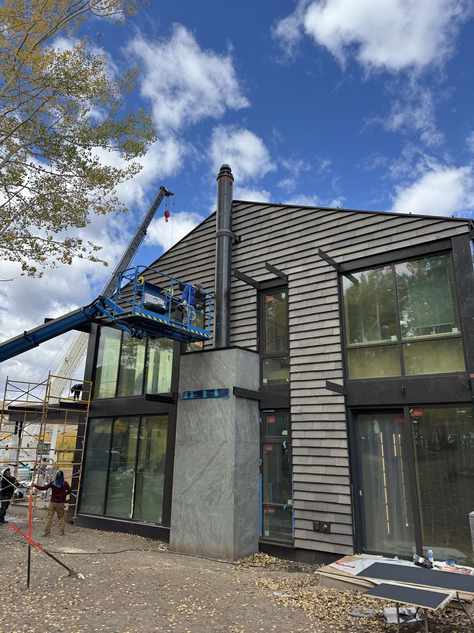
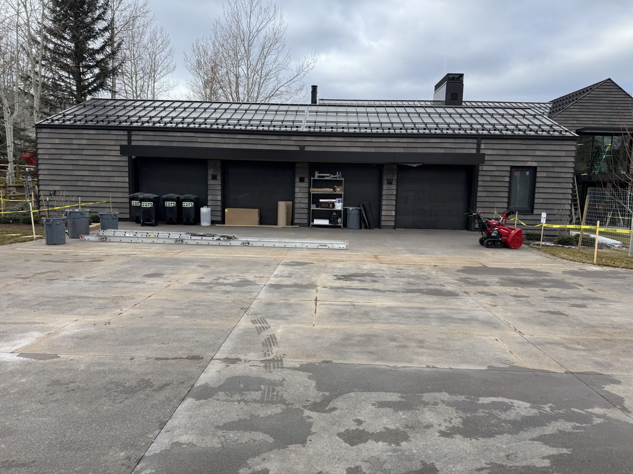
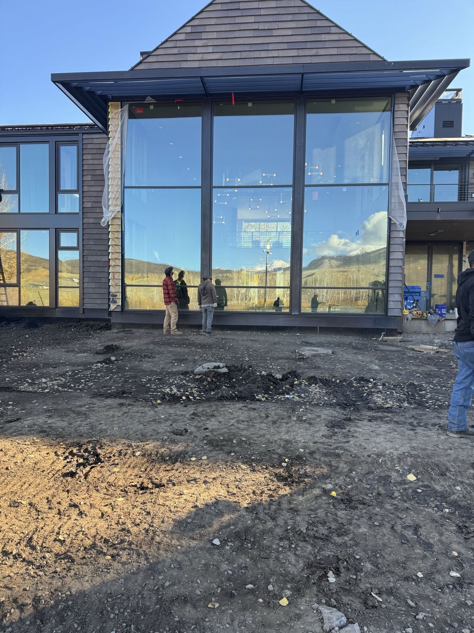
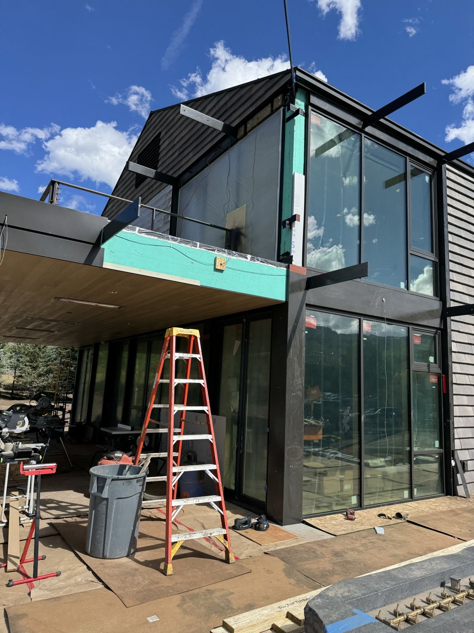
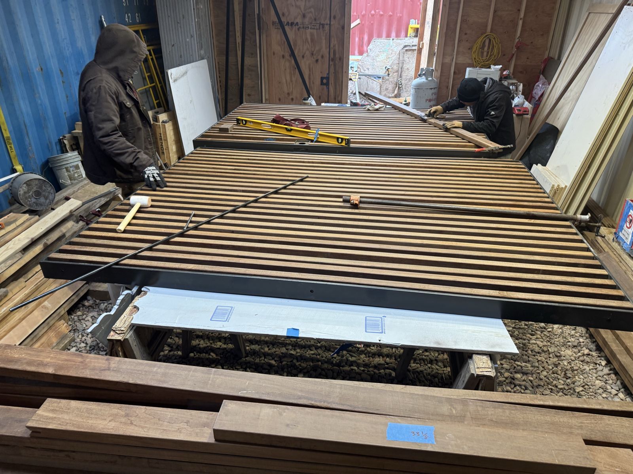
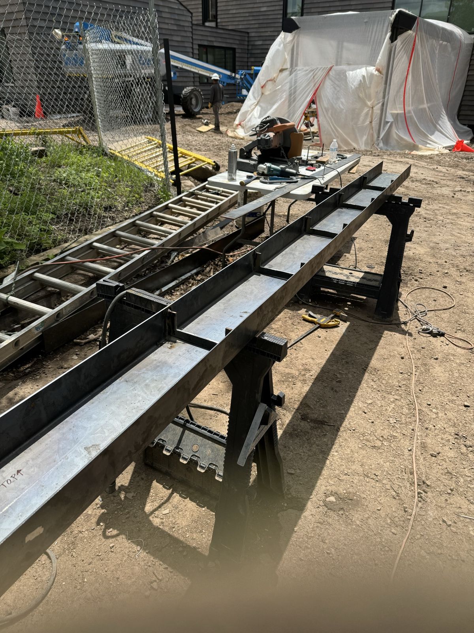
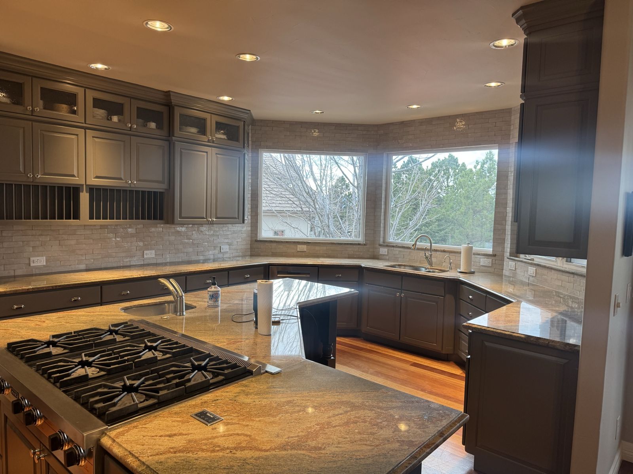
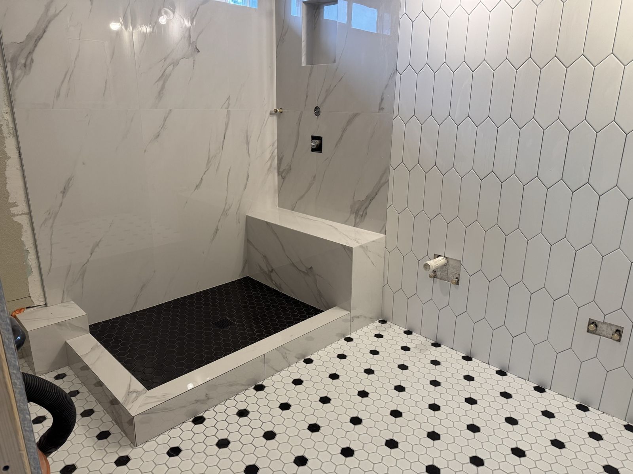
Not staged portfolio shots — these are live and recent jobsites around Aspen, Snowmass, and Denver. Substrate prep, large-format setting, exterior stone, and shop fabrication. The finished work speaks for itself on walkthrough day; this is how it gets there.

How we work

From first measure to final walkthrough.

Bid & takeoff

Review plans and specs, take off material, and return a clear, scoped number on time.

Submittals

Build submittals, shop drawings, and samples in your platform; resolve RFIs before material lands.

Prep & set

Substrate prep, membranes, and layout — then tile installed to spec with full coverage.

Punch & closeout

Walk the work, fix punch, and deliver closeout documents and warranties.

See what we can do.