Portfolio / Project
Belcaro Residence
Interior tile and stone through a Belcaro residence in Denver — slate gallery floors set over crack-isolation membrane, a full-height cut limestone fireplace surround dry-laid and numbered before it went up, marble baths with book-matched slab and fluted trim, and patterned floors and mosaics room to room. Twelve shots across four scopes.

Steel, Rainscreen & Tile · Colorado
Scope 01 · Stone floors
Slate gallery, set over membrane.
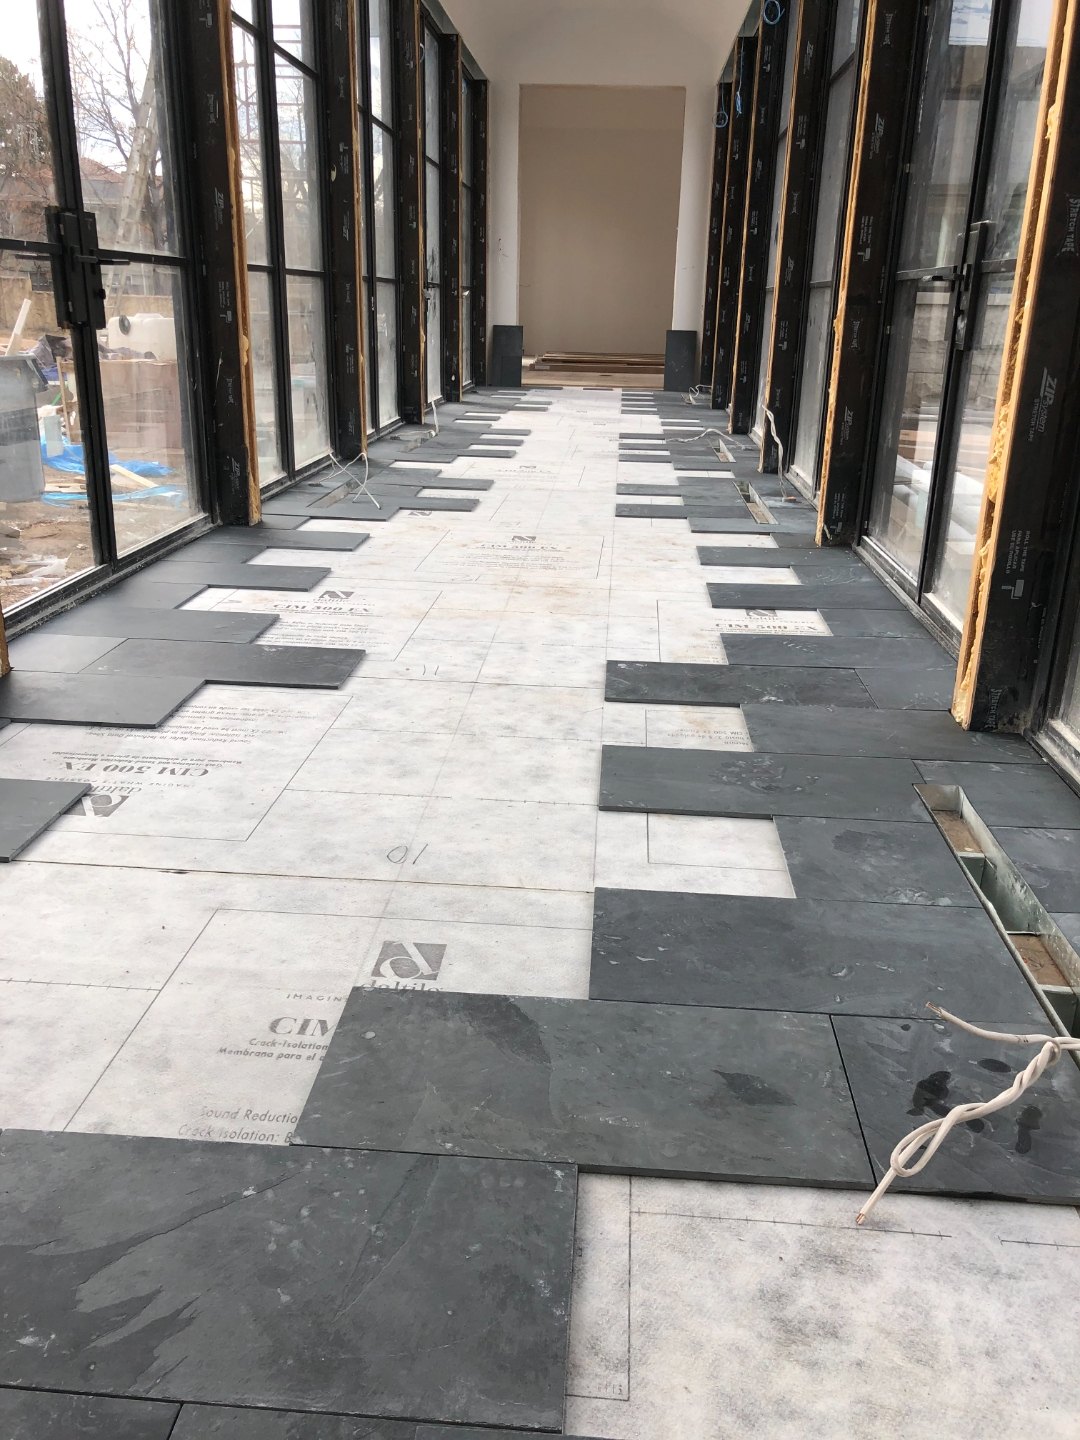
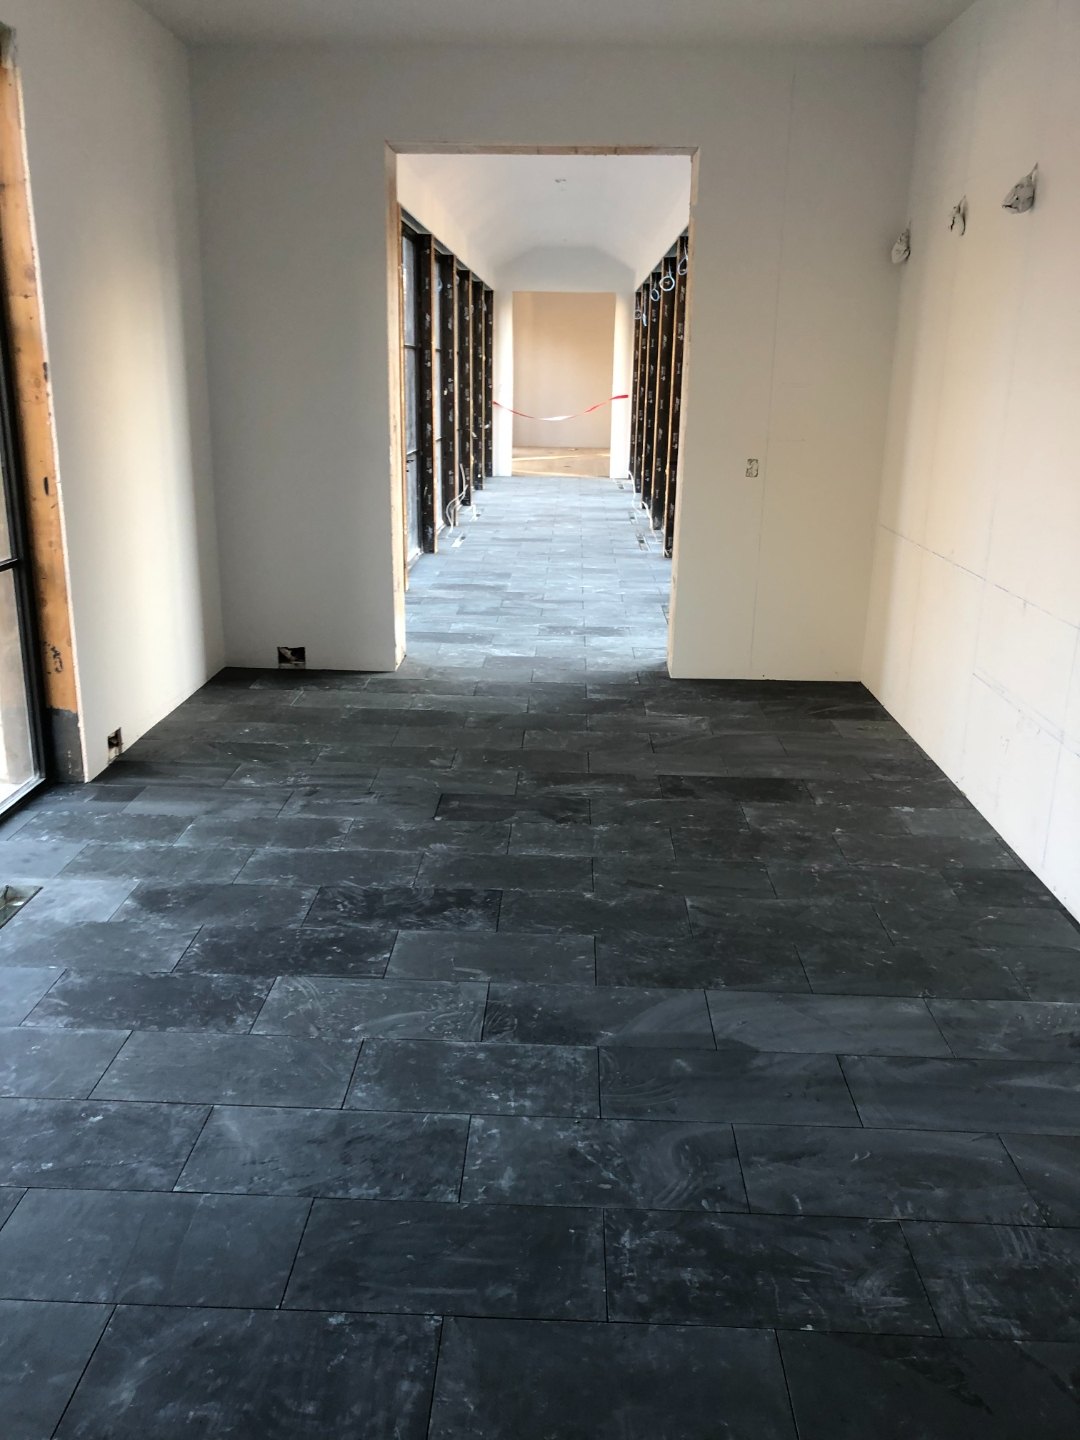
Slate floors through the glass gallery and hall, set over Daltile crack-isolation membrane so seasonal movement in the slab does not telegraph up into the stone.
Scope 02 · Fireplace surround
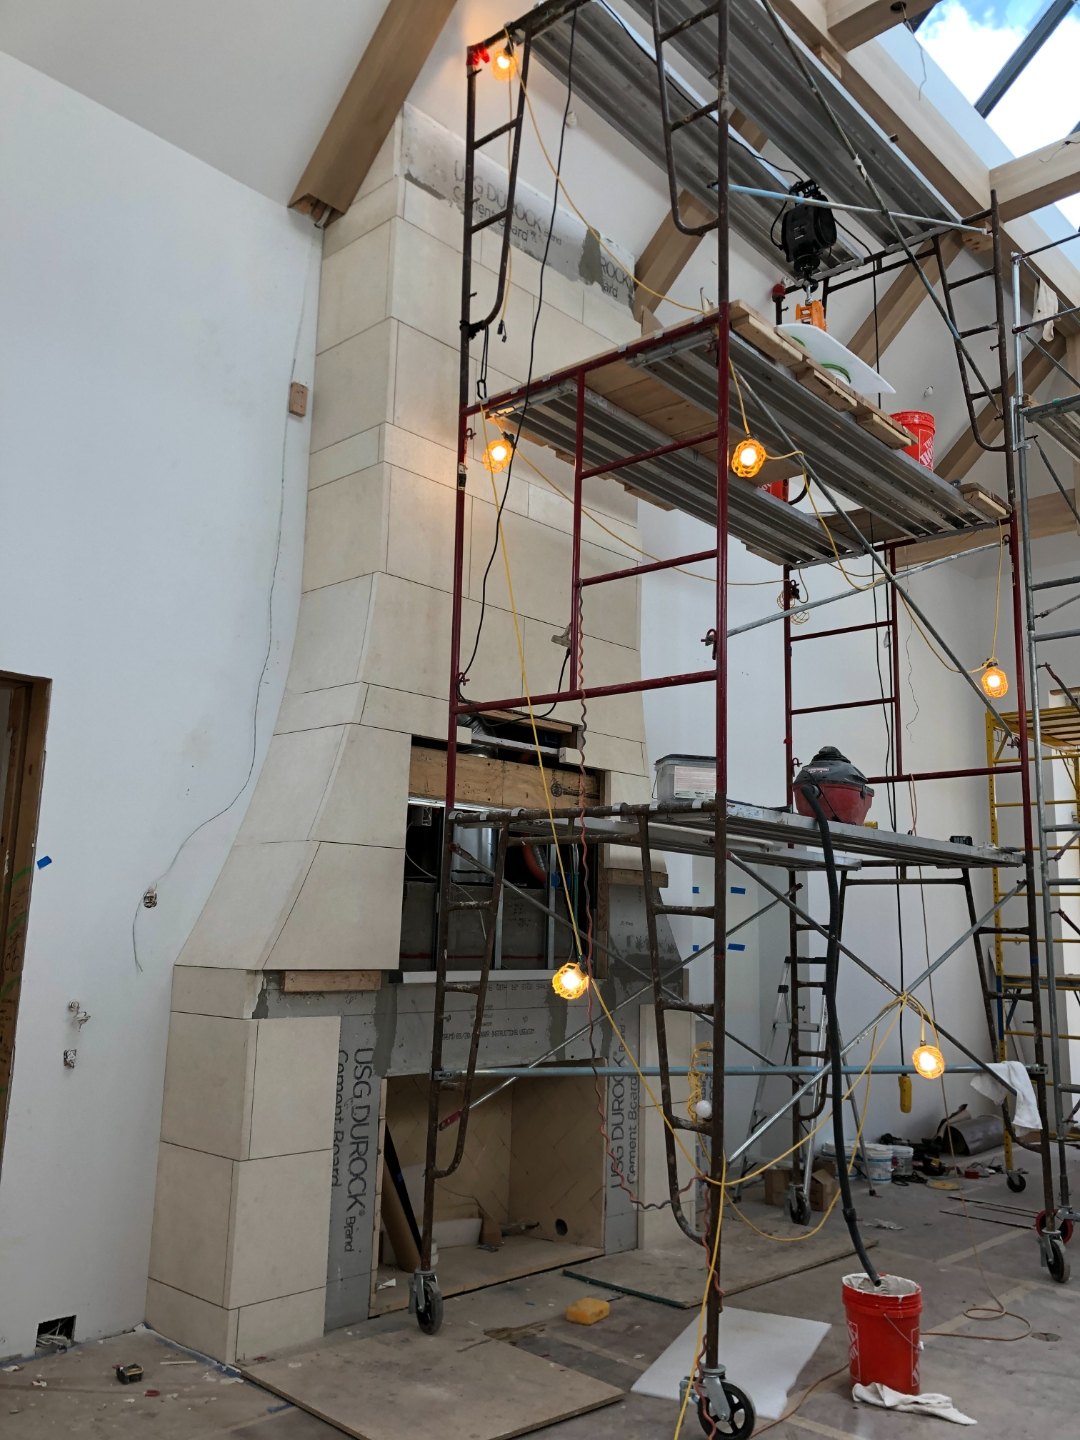
Cut limestone, floor to ridge.
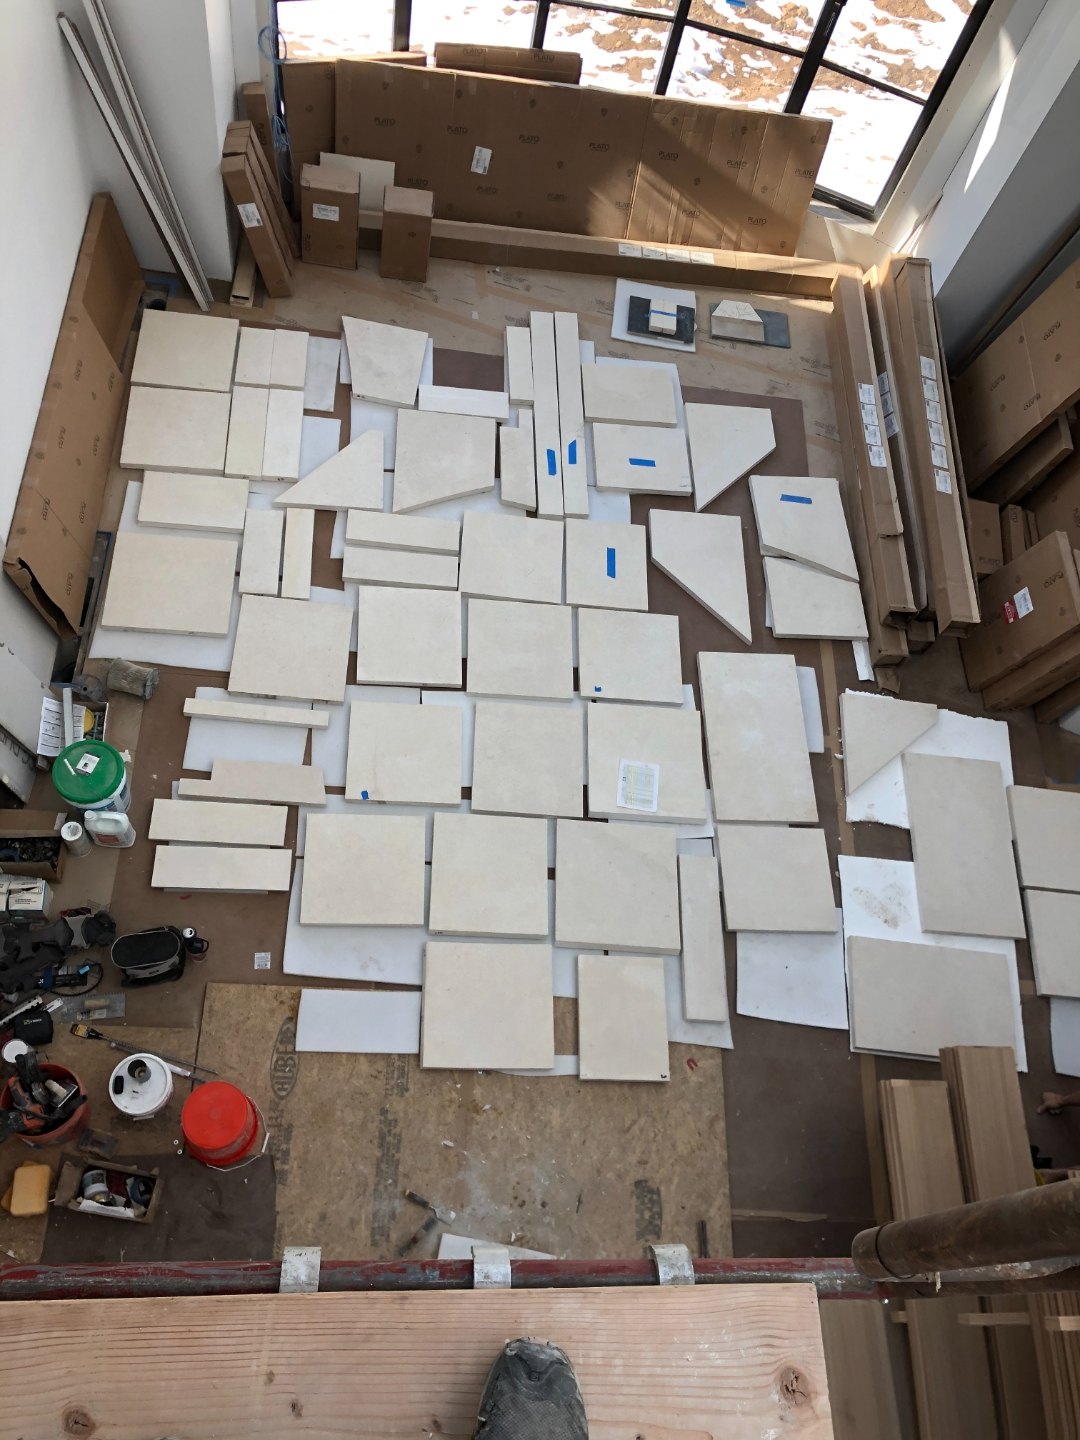
A full-height limestone surround built up the chimney breast to the ridge beam. Every piece was dry-laid and numbered on the floor first, so the joint lines carried straight through the flare at the base and up past the firebox.
Scope 03 · Baths & wet areas
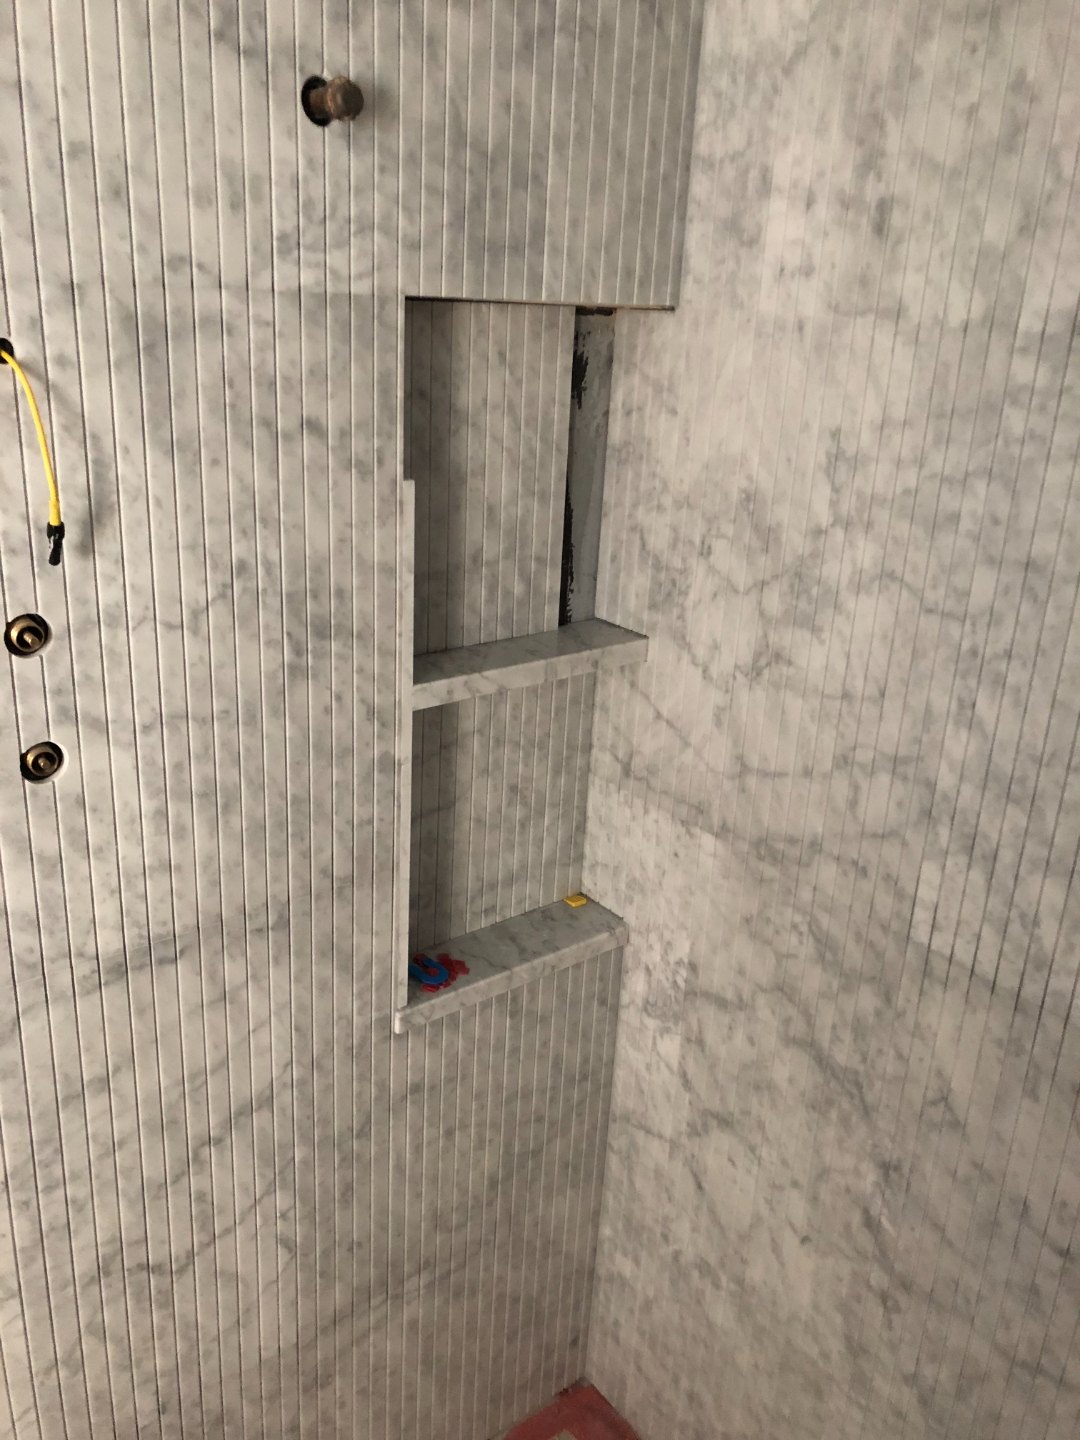
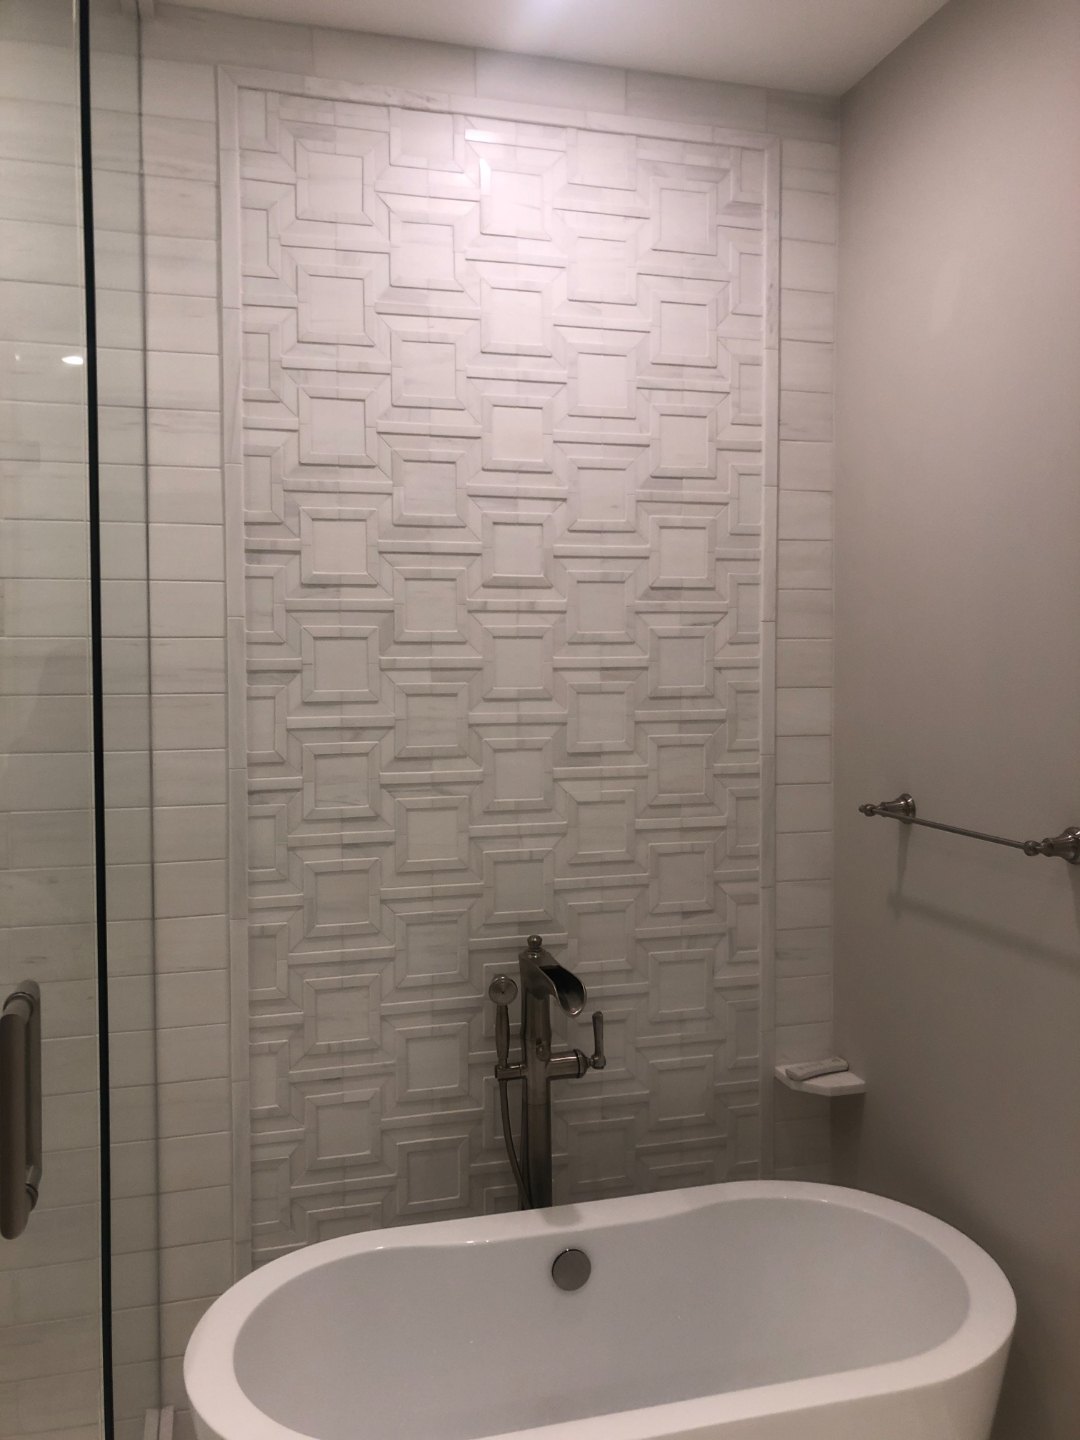
Marble slab, trim, and niches.
Wet areas in marble — book-matched slab walls, fluted trim, cut-in niches with slab shelves, and a dimensional carved panel behind the freestanding tub.
Scope 04 · Mosaic & pattern work
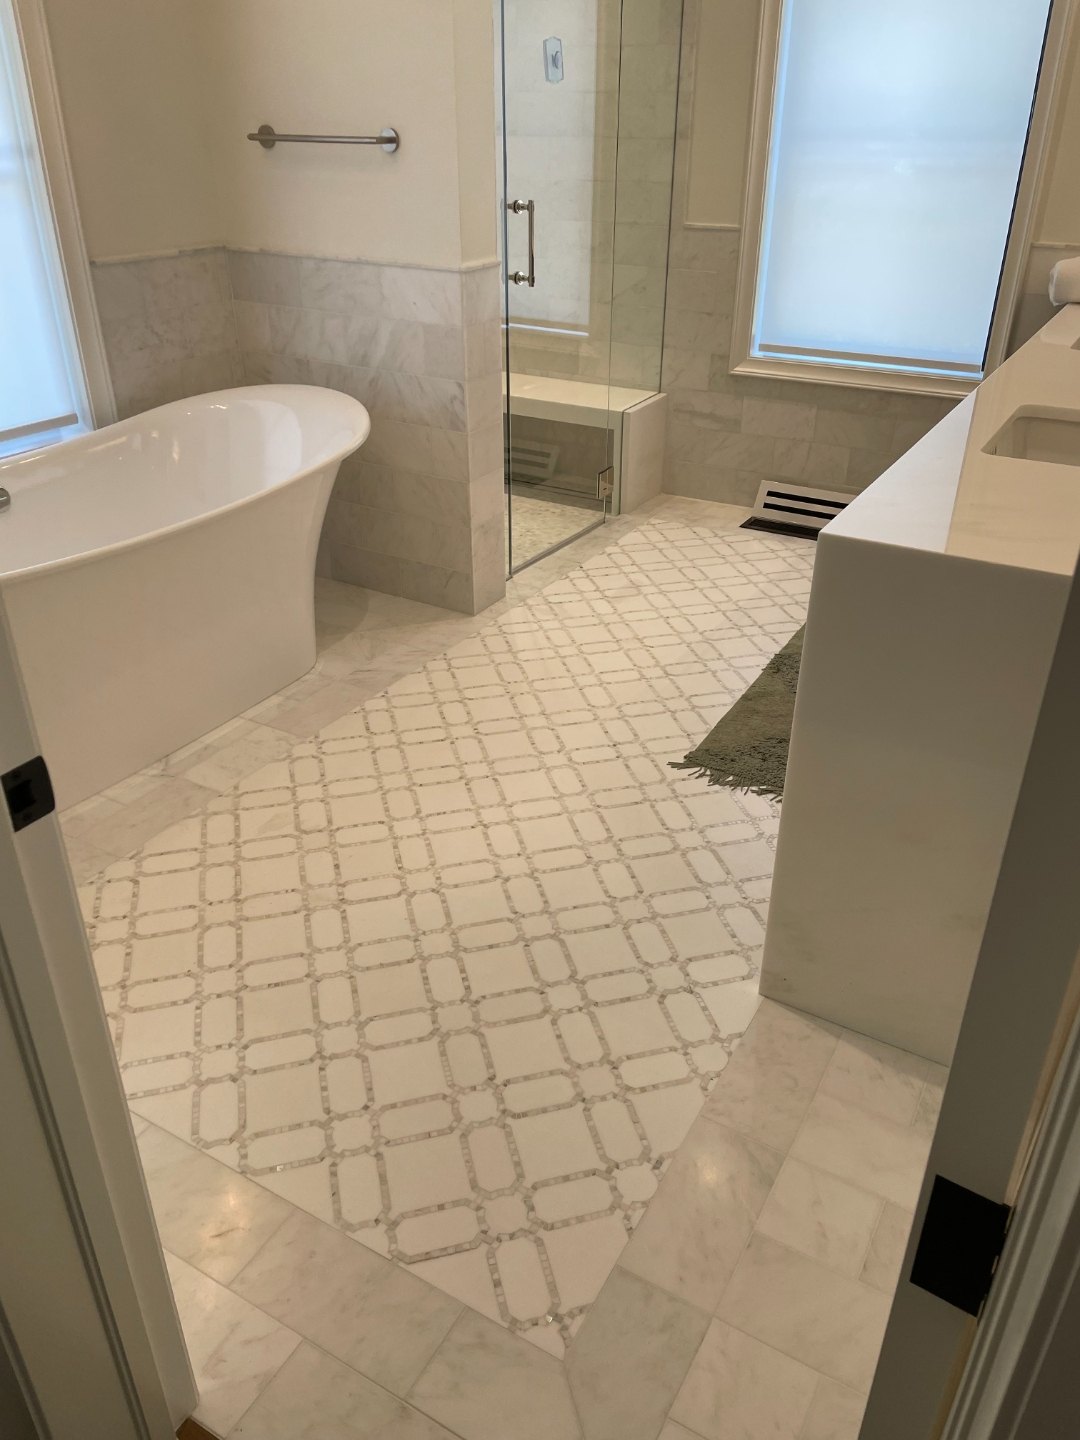
Pattern, room to room.
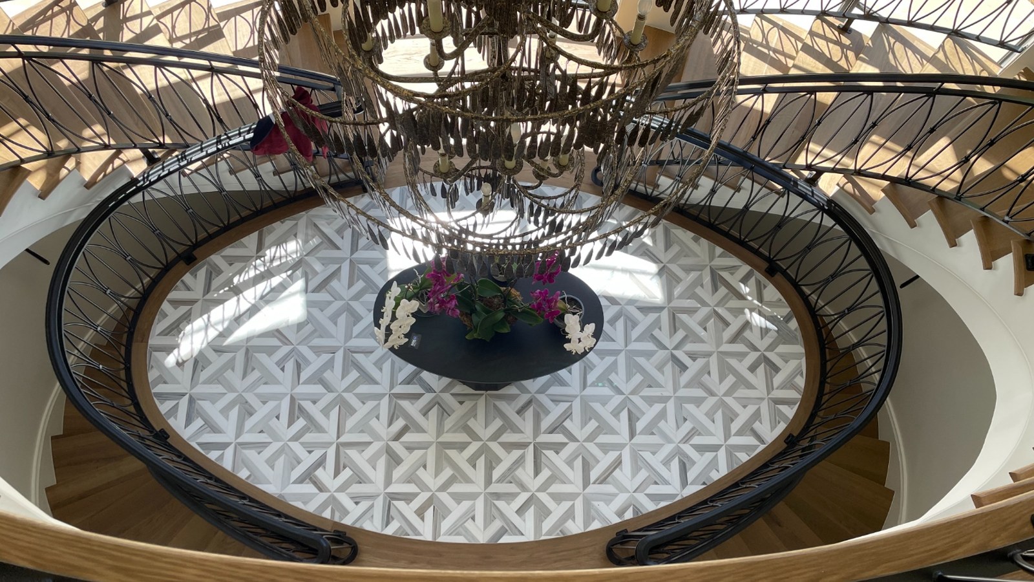
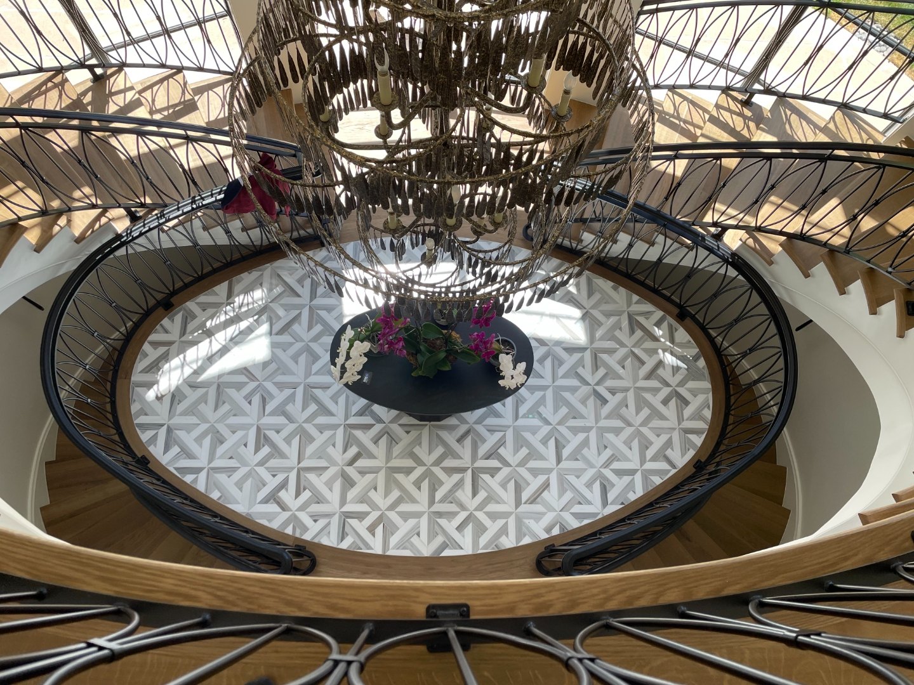
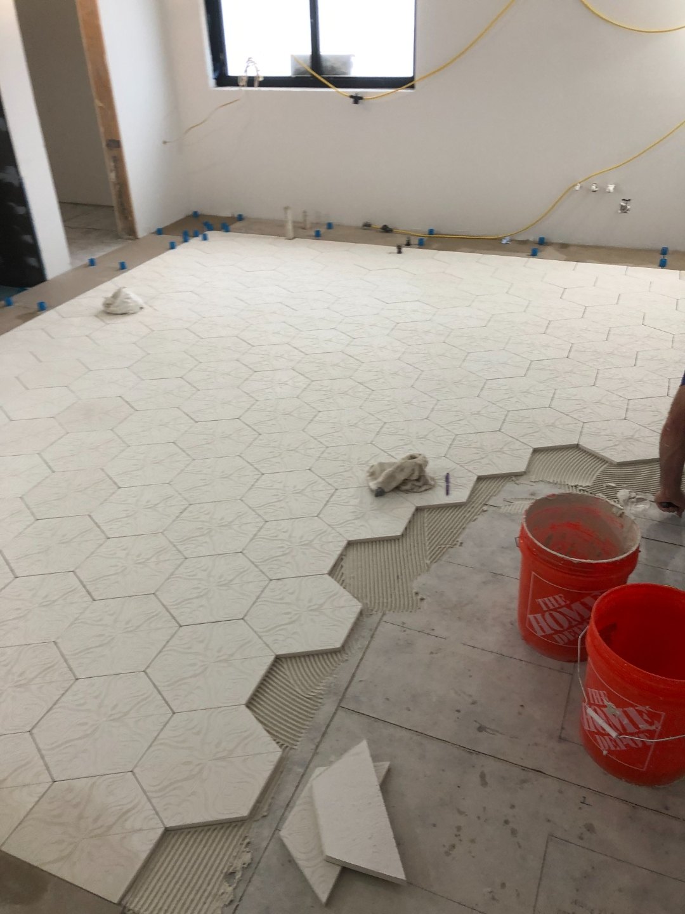
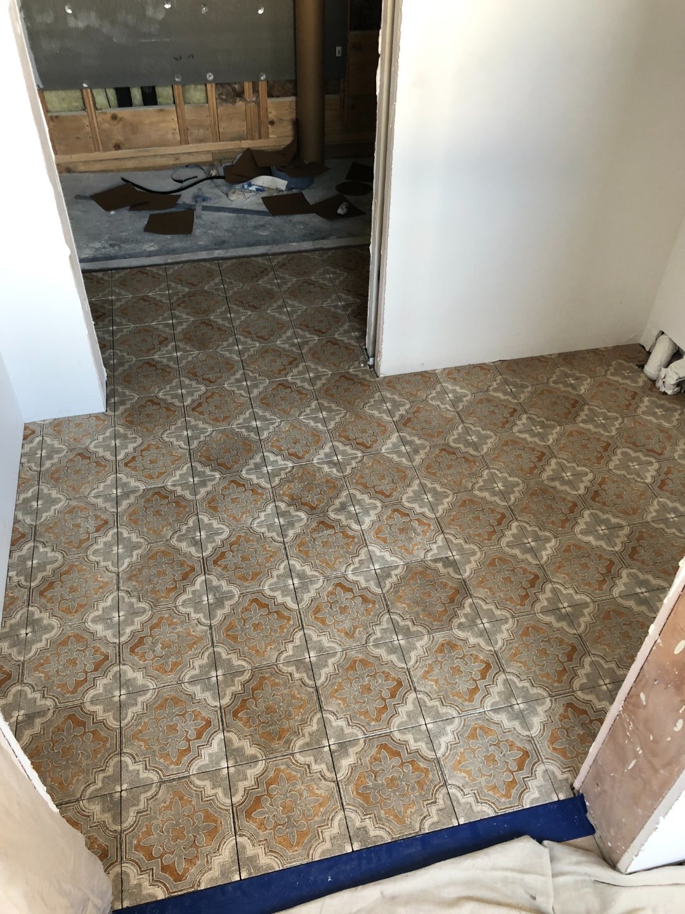
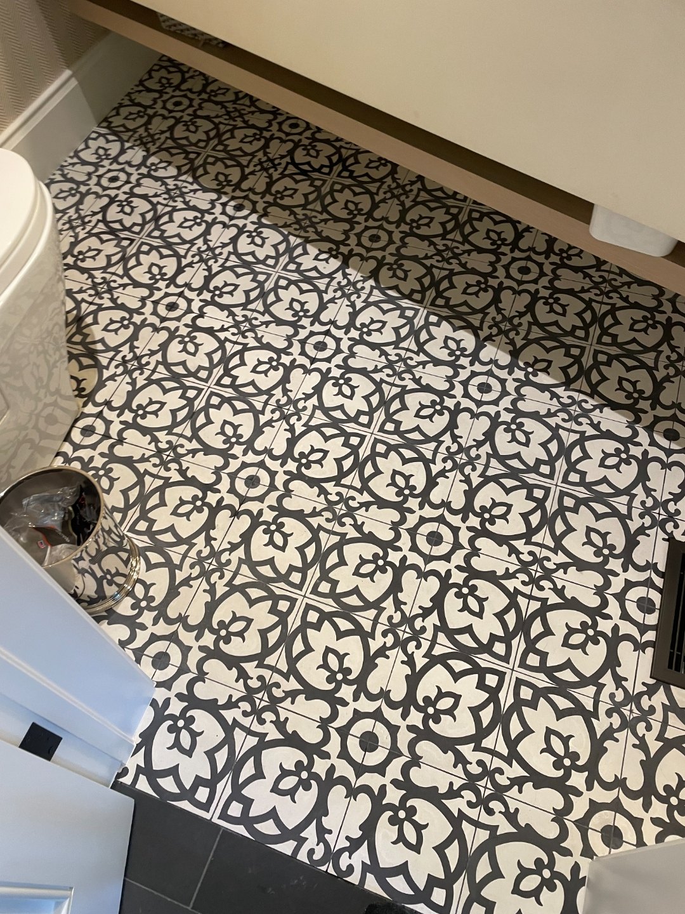
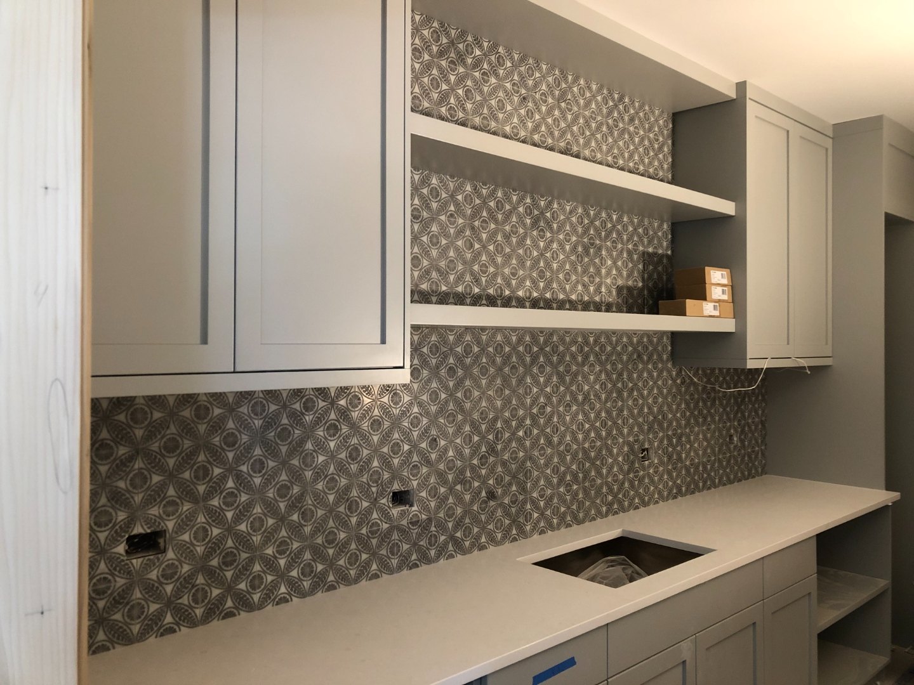
Mosaic inlays and patterned floors laid out room by room — pinwheel marble in the stair hall, hex and encaustic-look fields, and a full-height patterned backsplash in the pantry. Pattern work lives or dies on layout, so every field gets set off centerlines and dry-checked before it is bonded.
 01
01
 02
02
 03
03
 04
04
 05
05
 06
06