Portfolio / Project
Aspen Residence
A multi-level Aspen residence — structural steel framing, a glazed curtain wall, entry canopies, and custom steel window systems, taken from raw stock through final install.
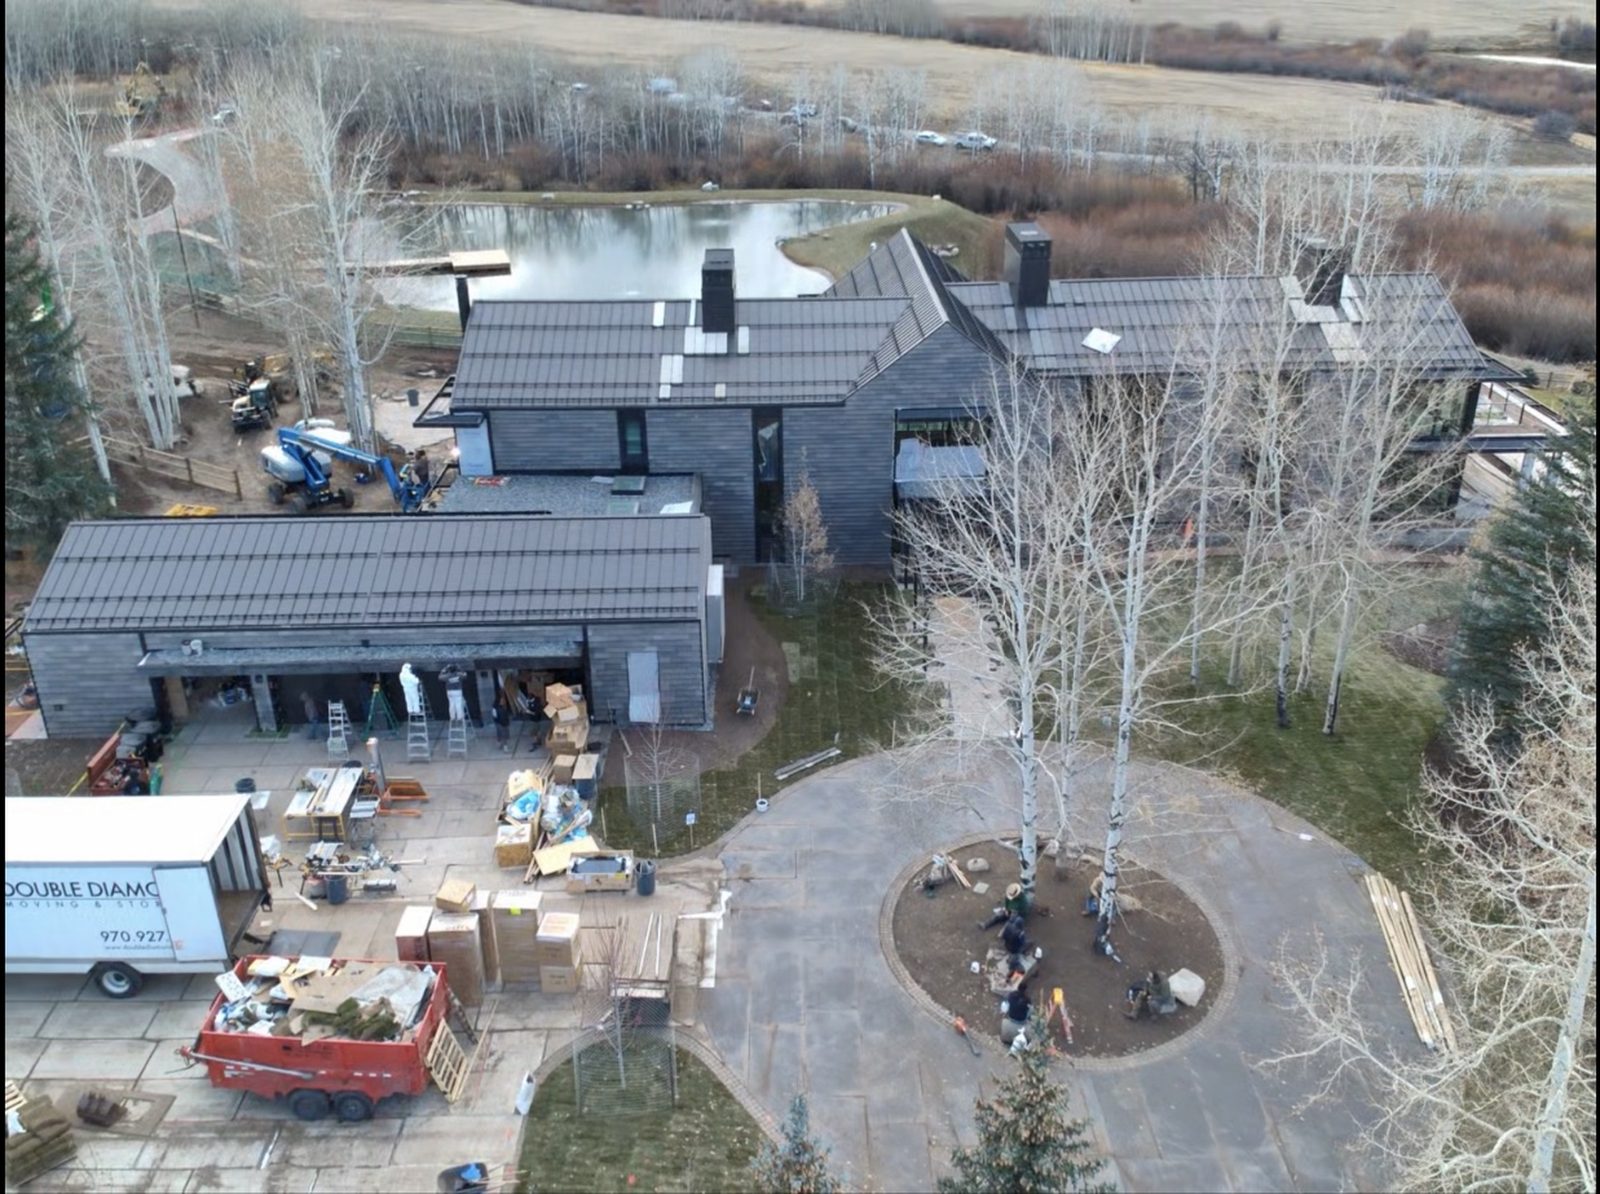

Steel, Rainscreen & Tile · Colorado
Build process
From raw stock to final set.
Twenty-nine progress shots in build order — steel delivery and framing through curtain-wall install and finish. Click any photo to view it full-size.
 01
01
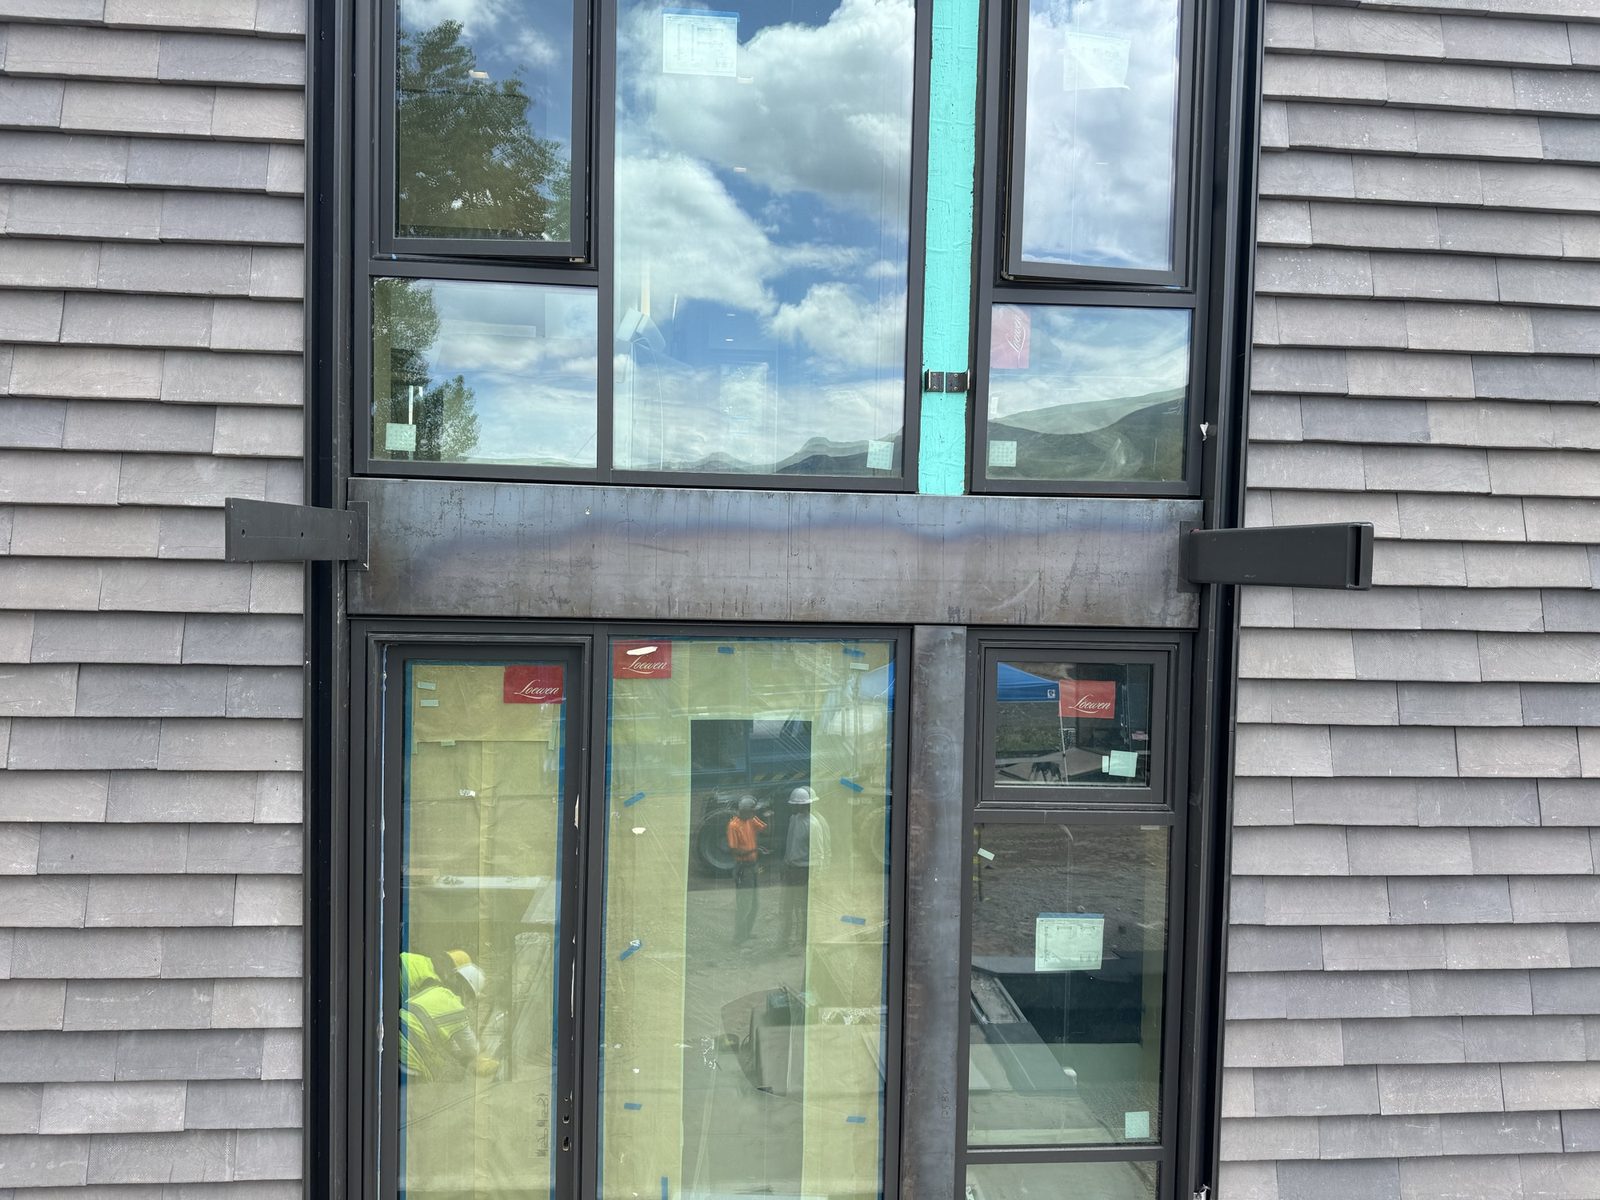
Vertical steel mullions installed on the clad exterior wall.
 02
02
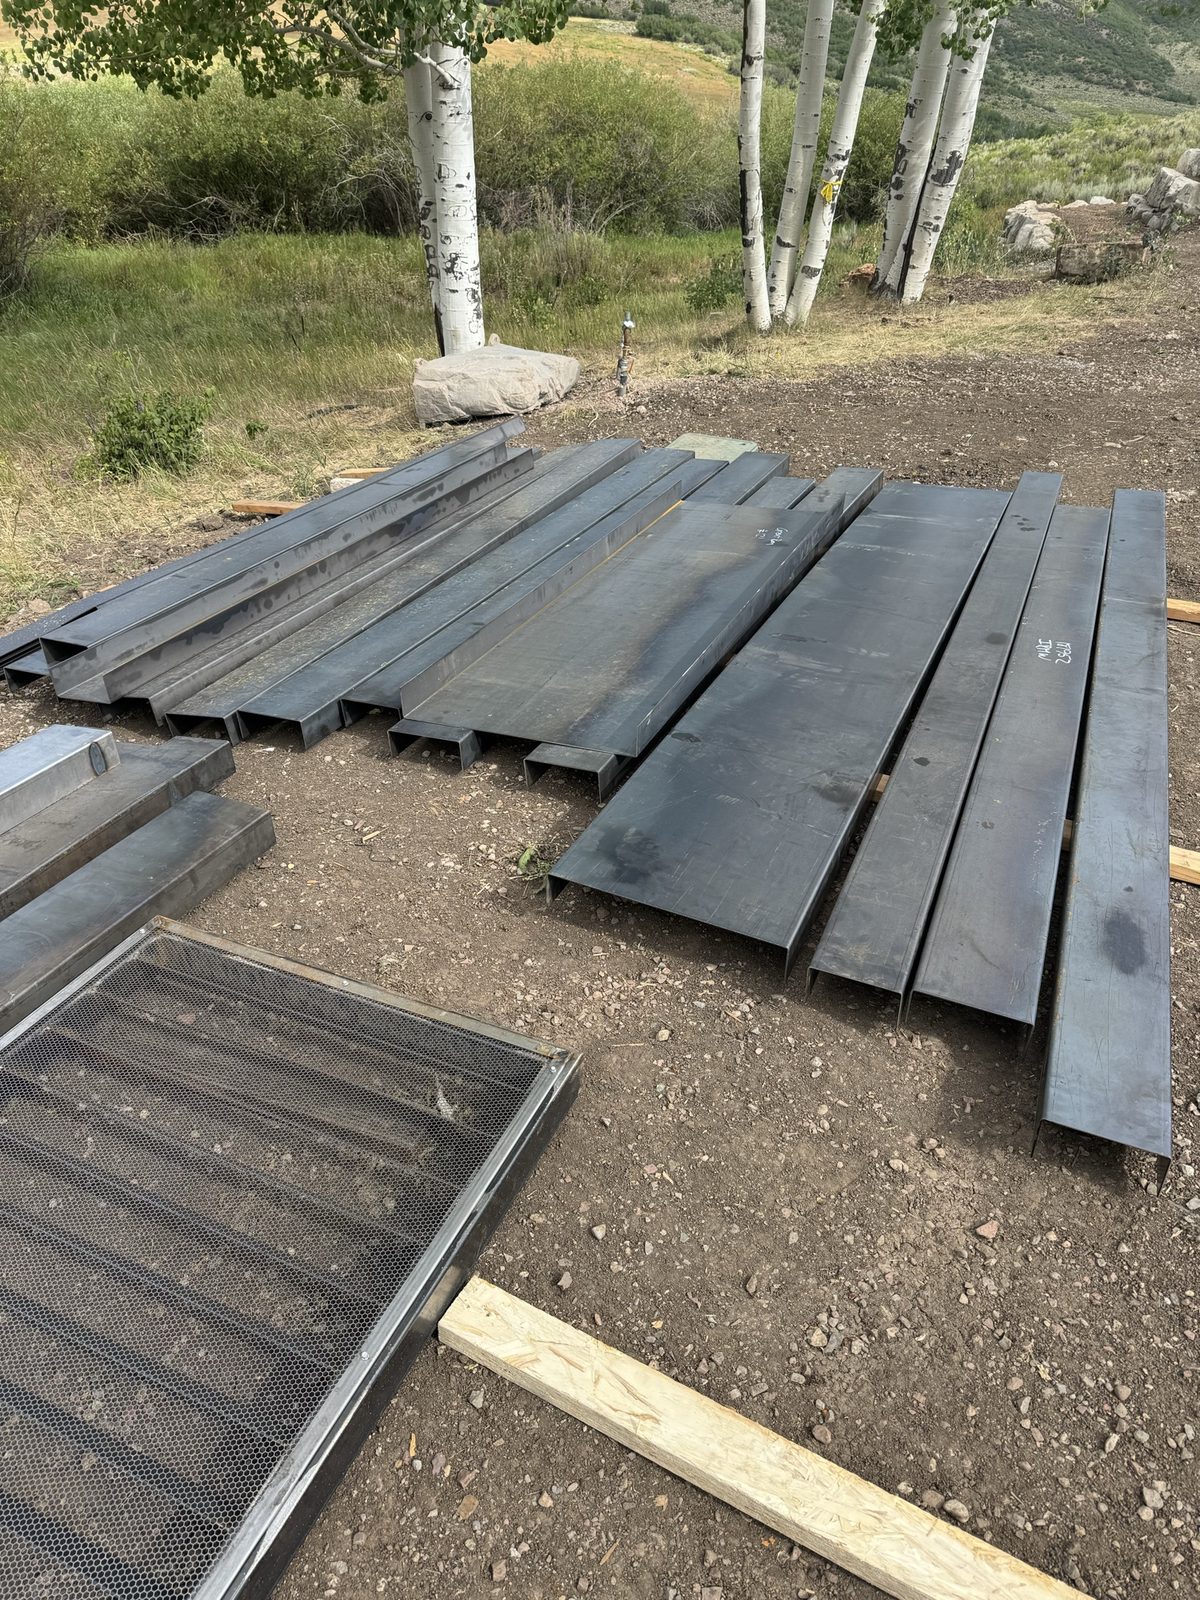
Raw steel beams and plates staged on the ground — start of the steel package.
 03
03
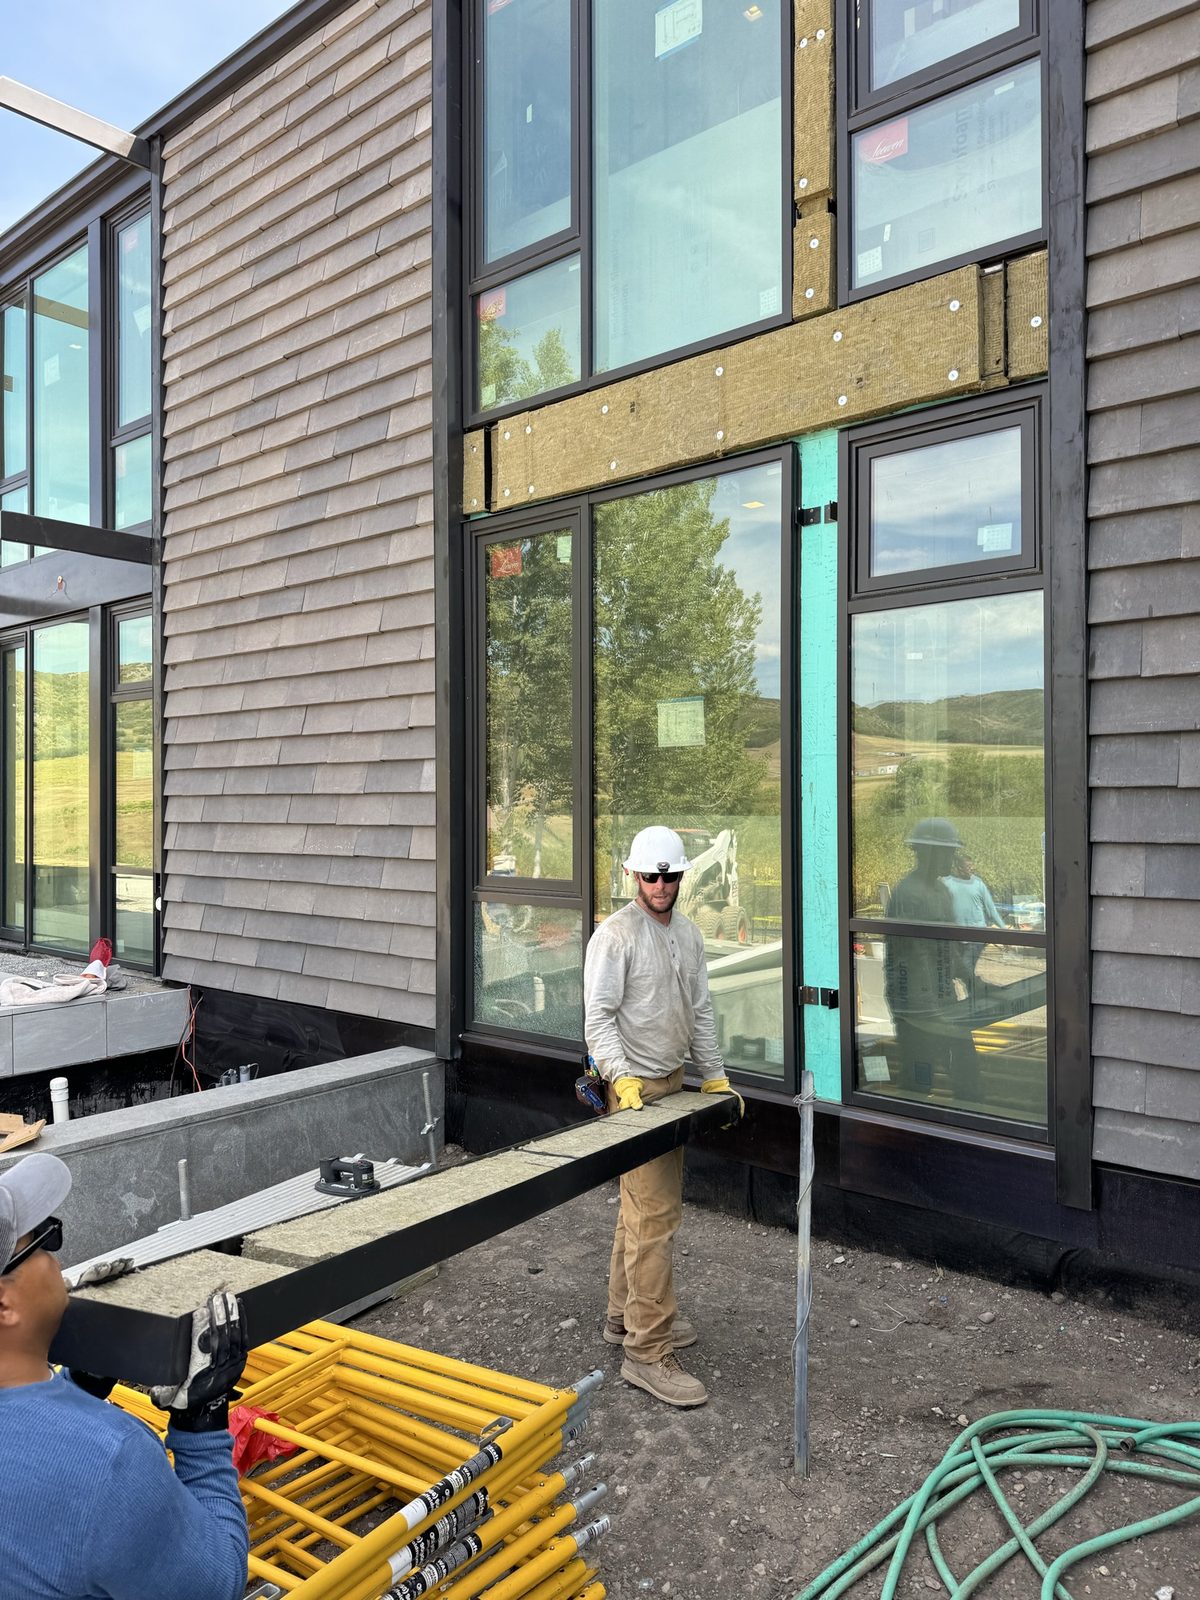
Raw steel mullions and framing at the interior-to-exterior interface.
 04
04
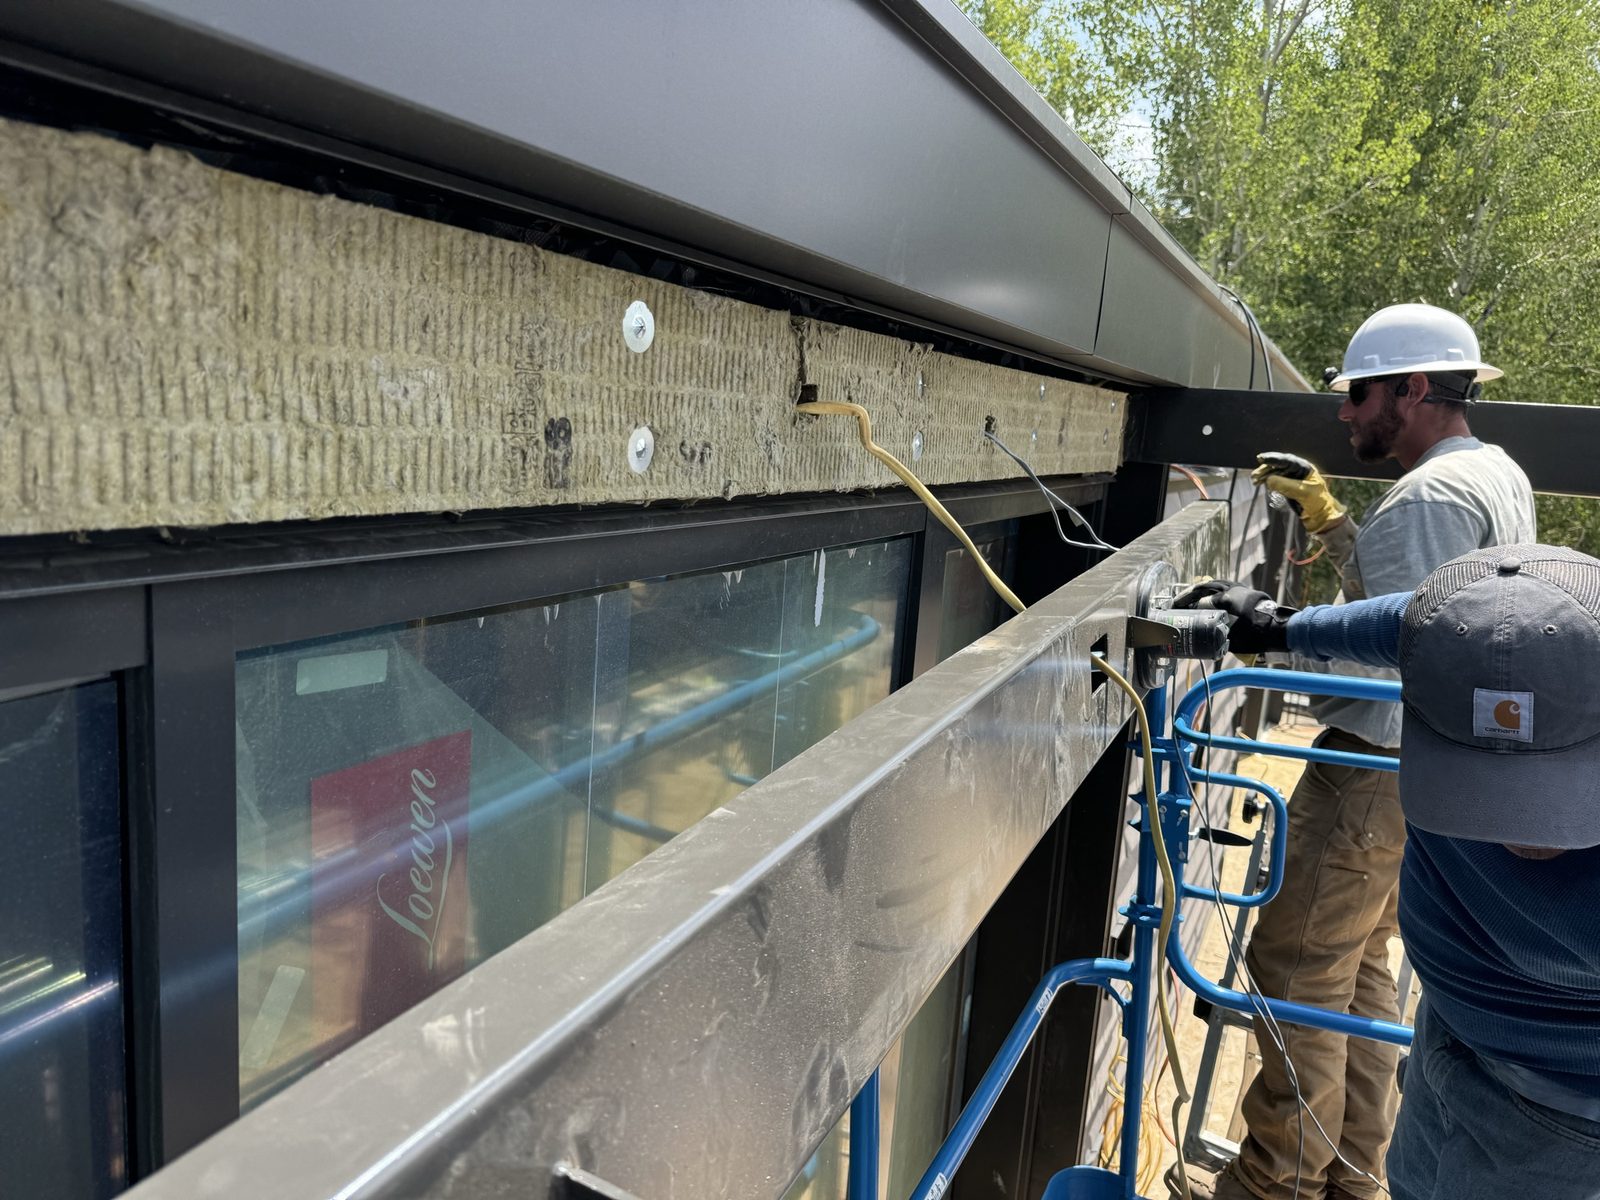
Insulation installed behind a steel frame section.
 05
05
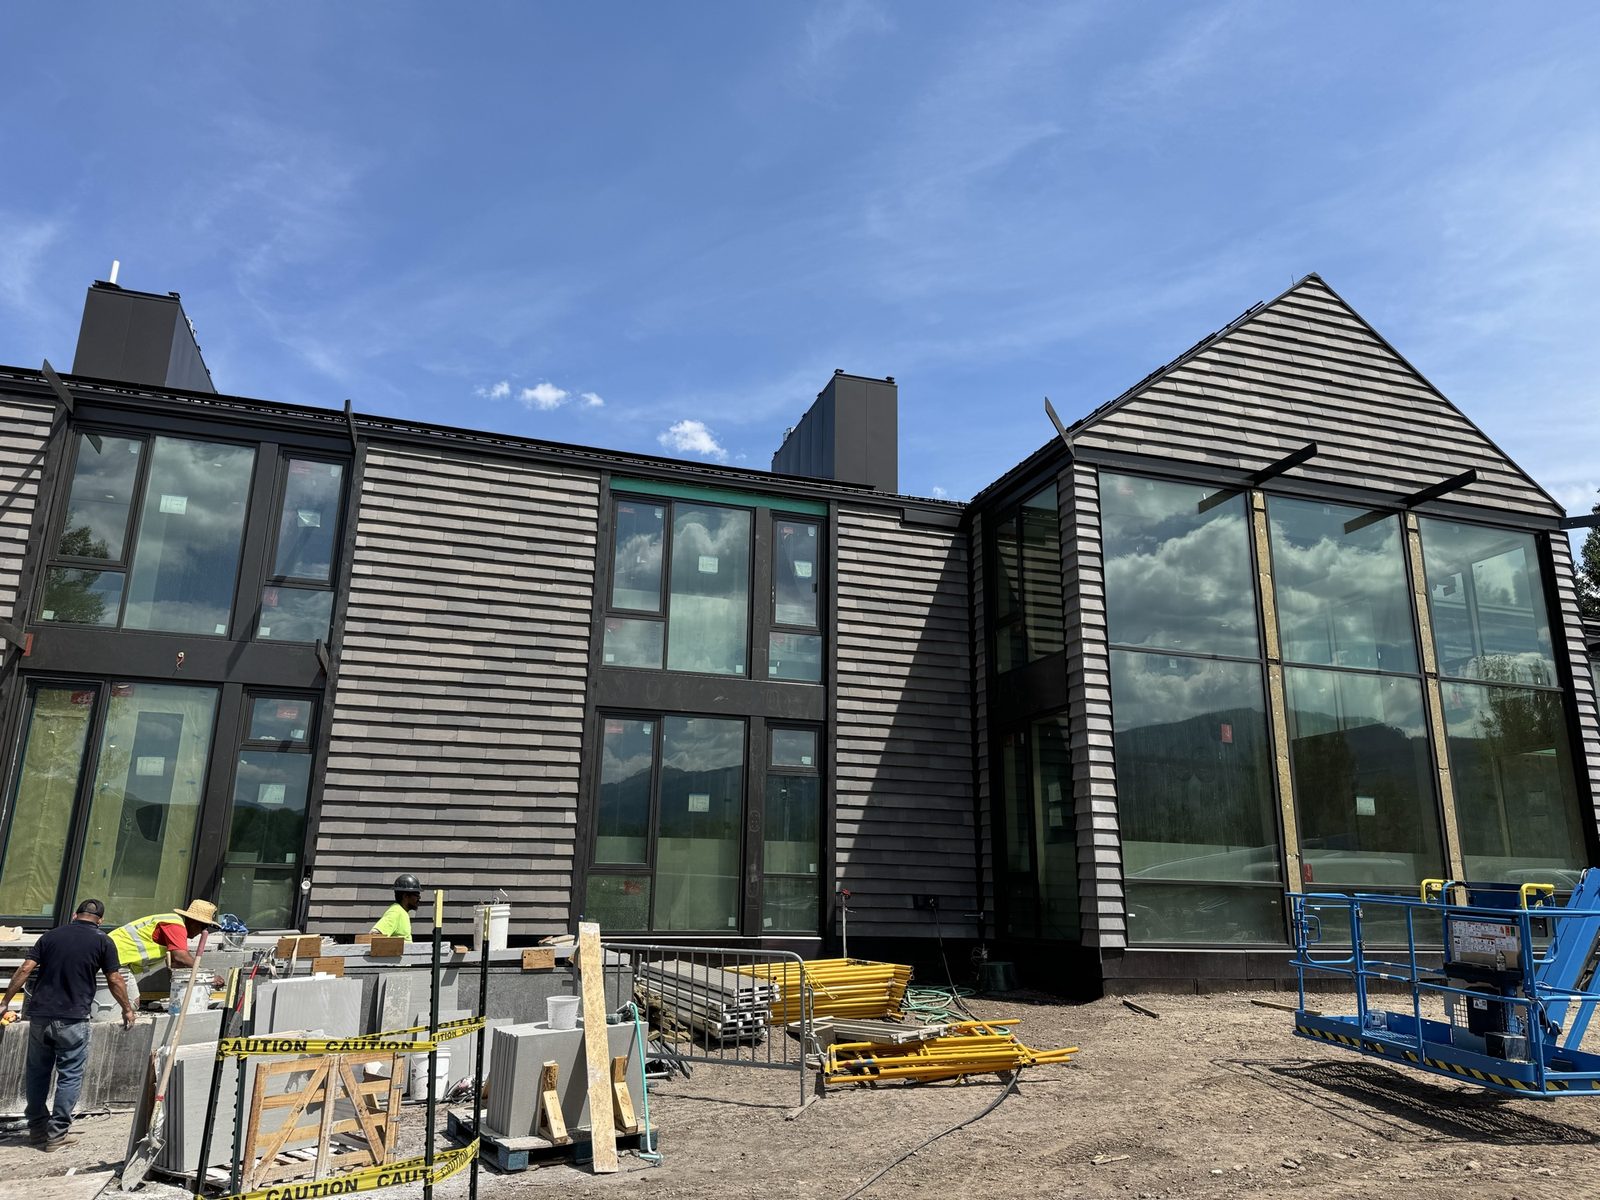
Building in an earlier framing state, structural steel going up.
 06
06
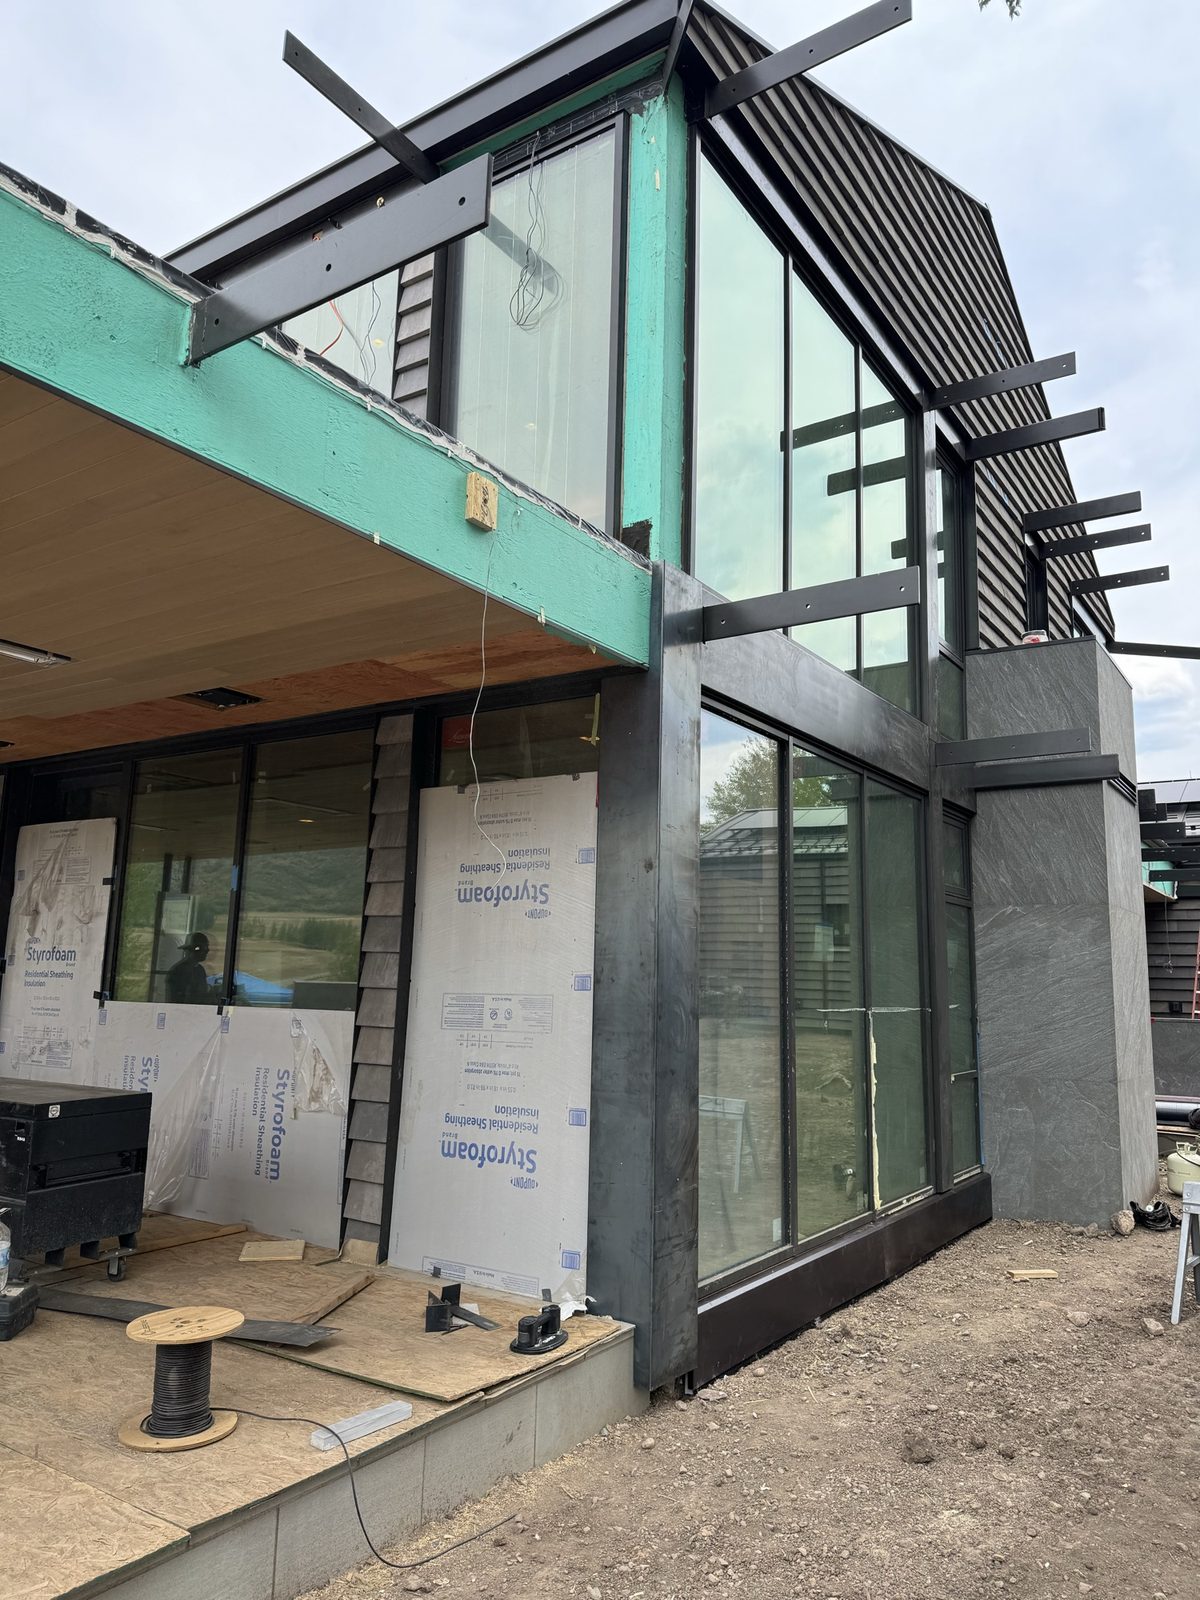
Insulation and raw steel framing around window openings.
 07
07
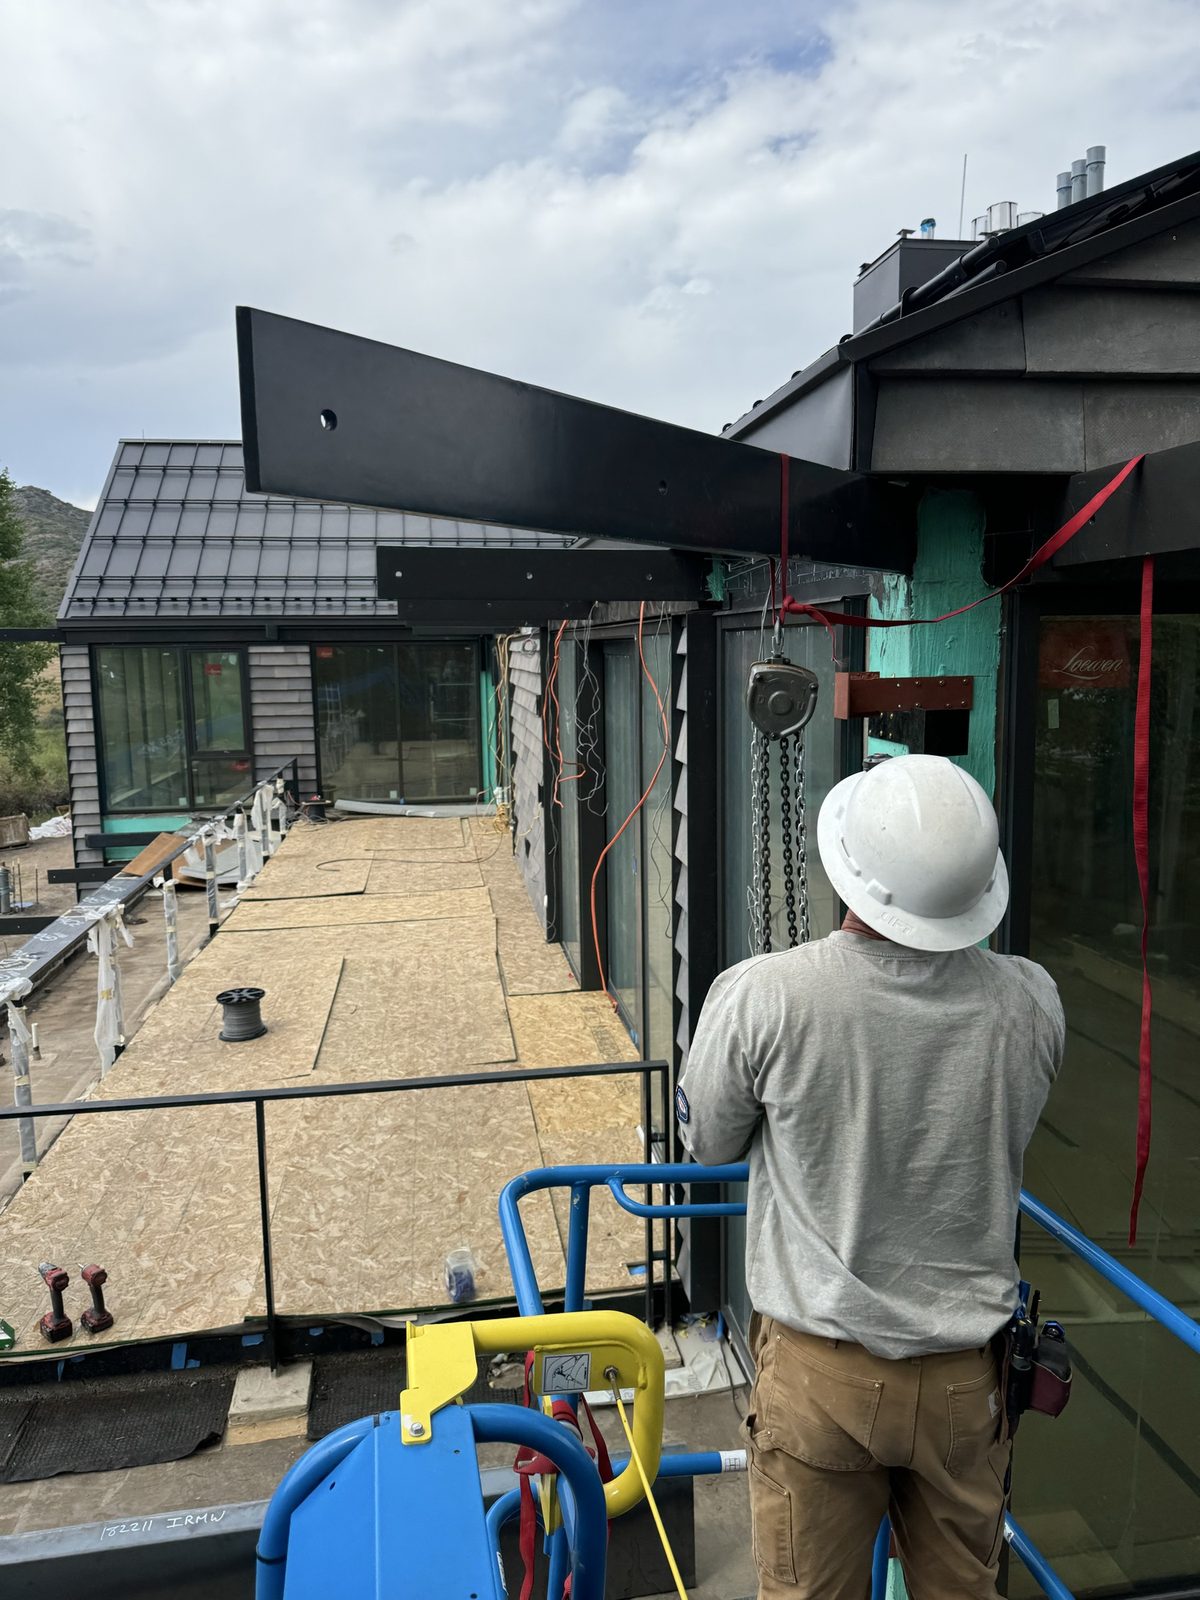
Installer on the terrace setting heavy horizontal steel beams.
 08
08
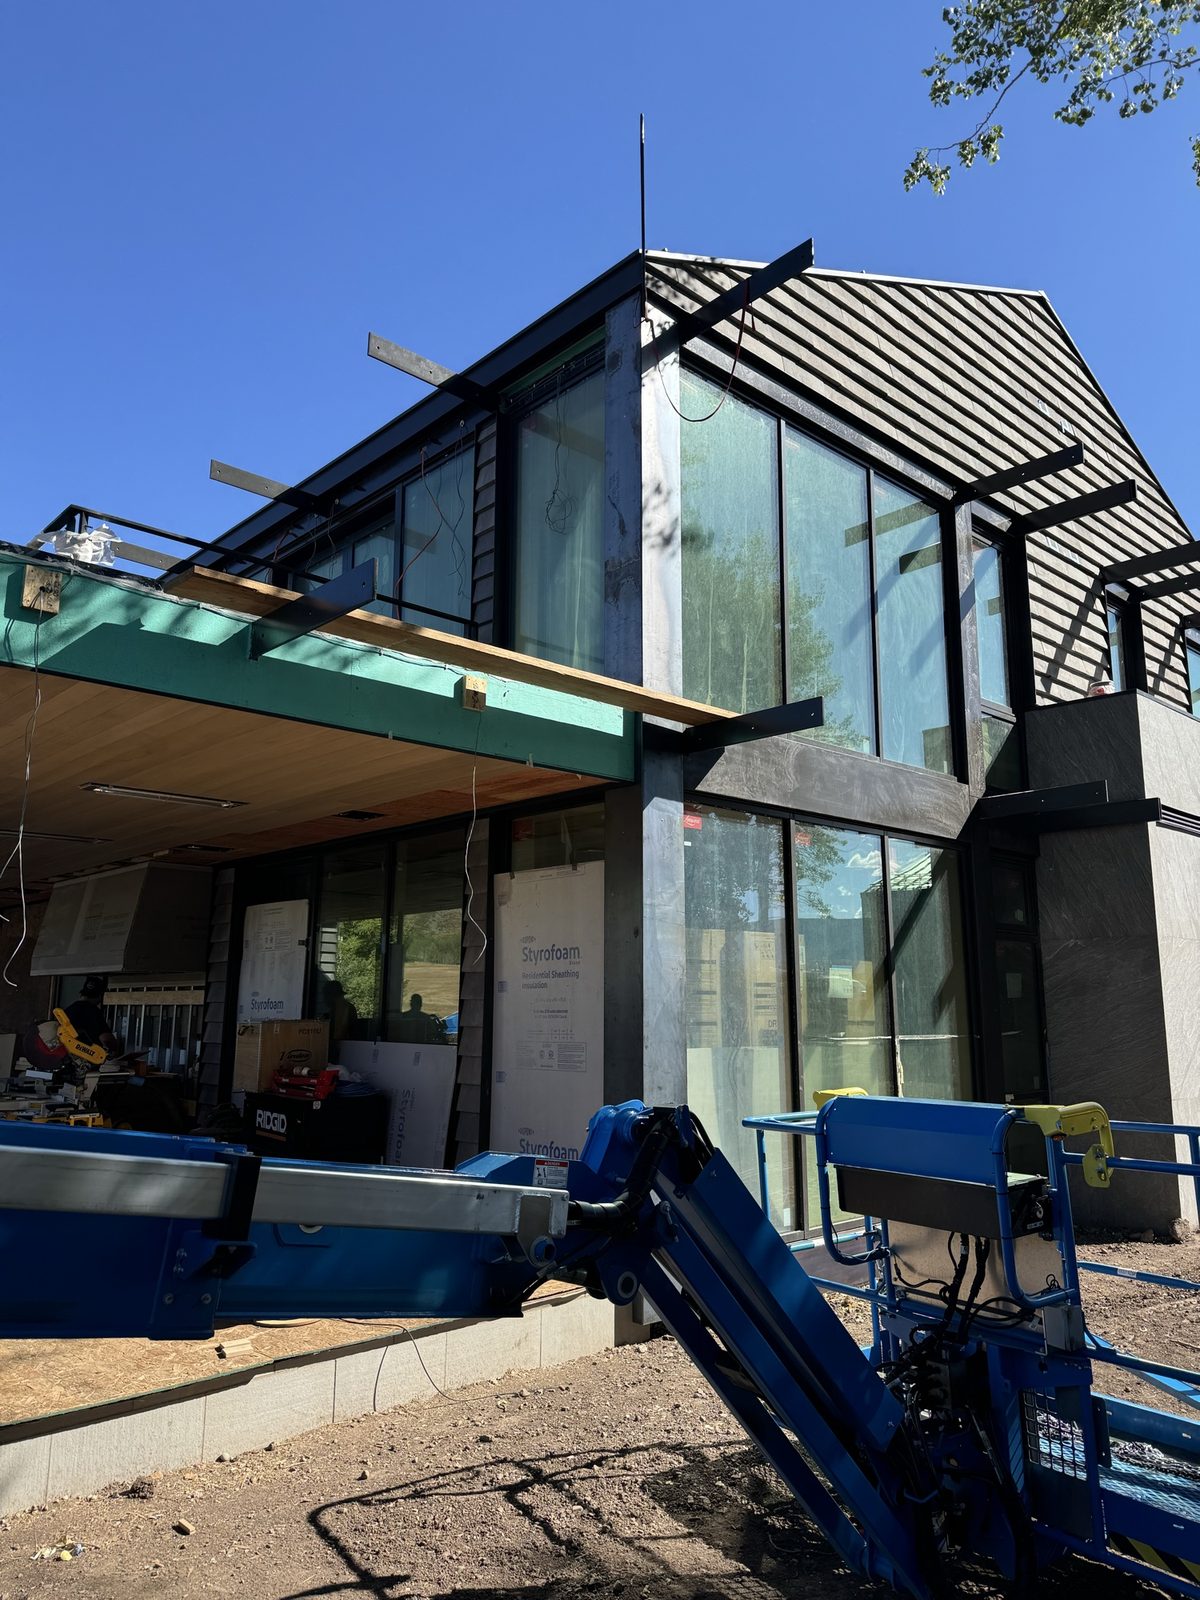
Underside of a roof overhang, structural steel framing exposed.
 09
09
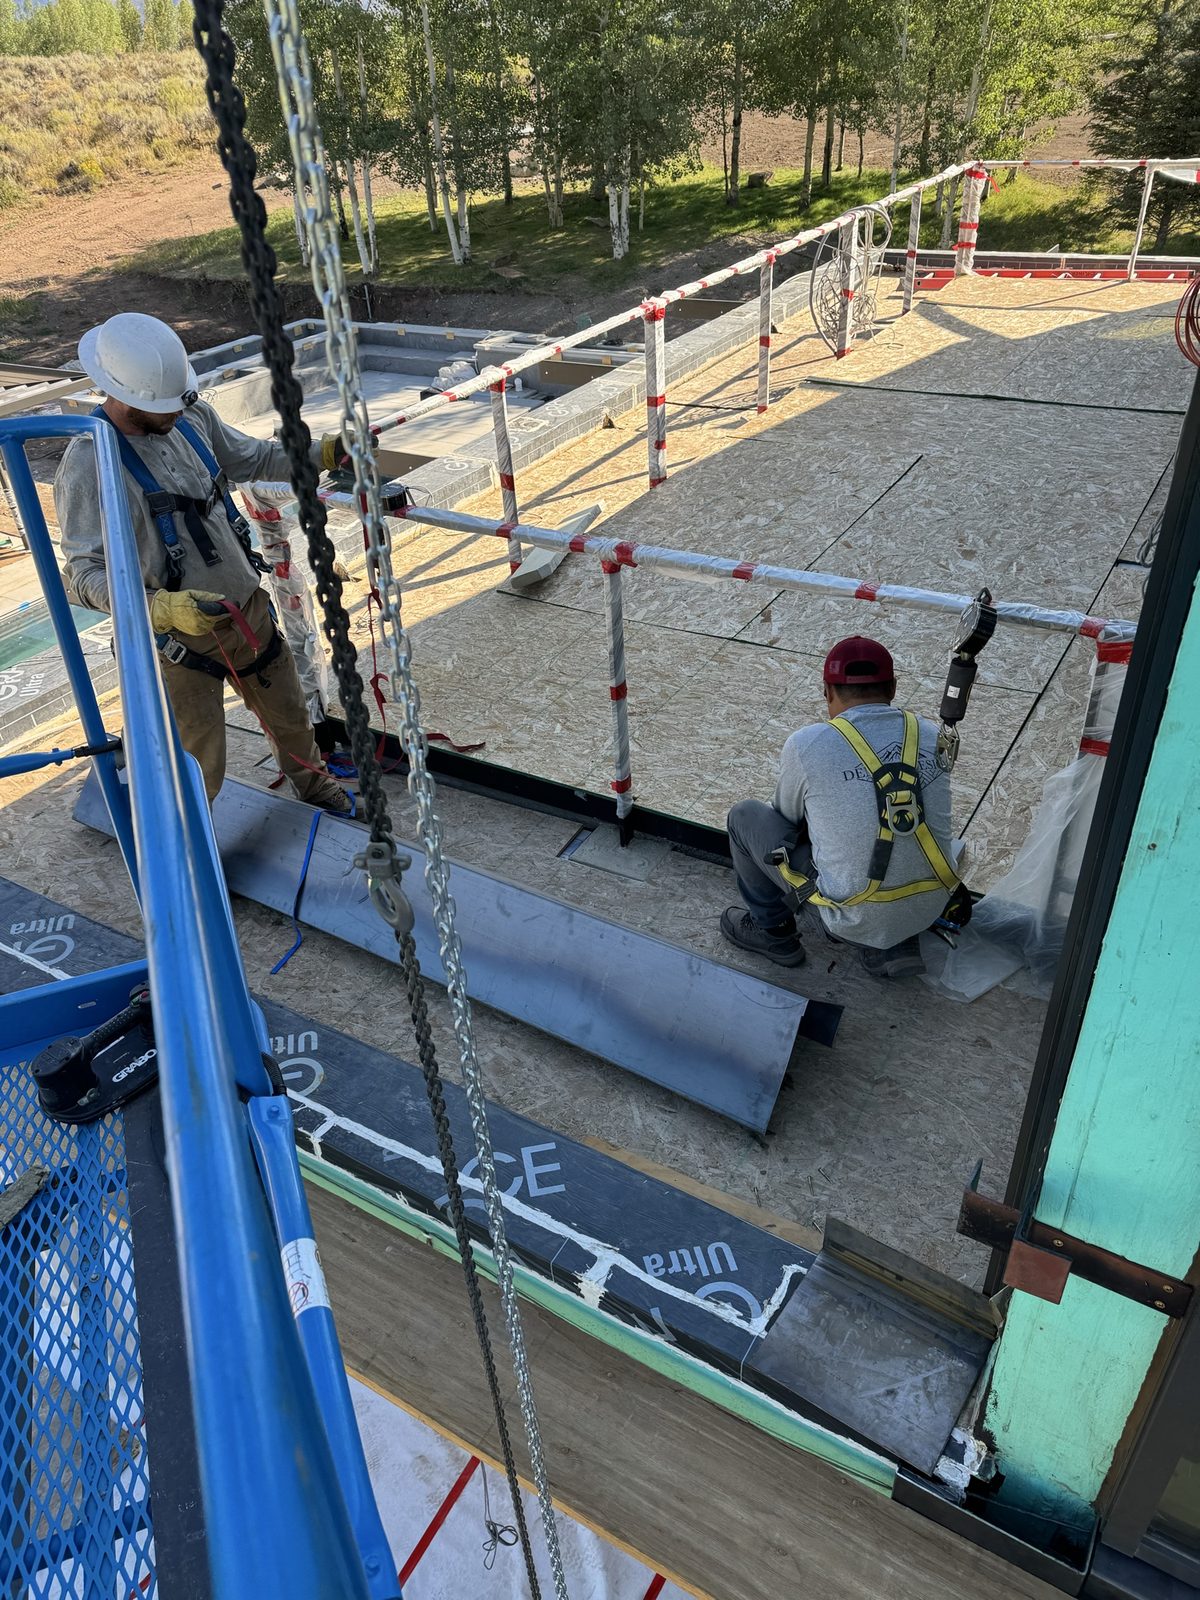
Crew on a lift maneuvering a large steel plate into position.
 10
10
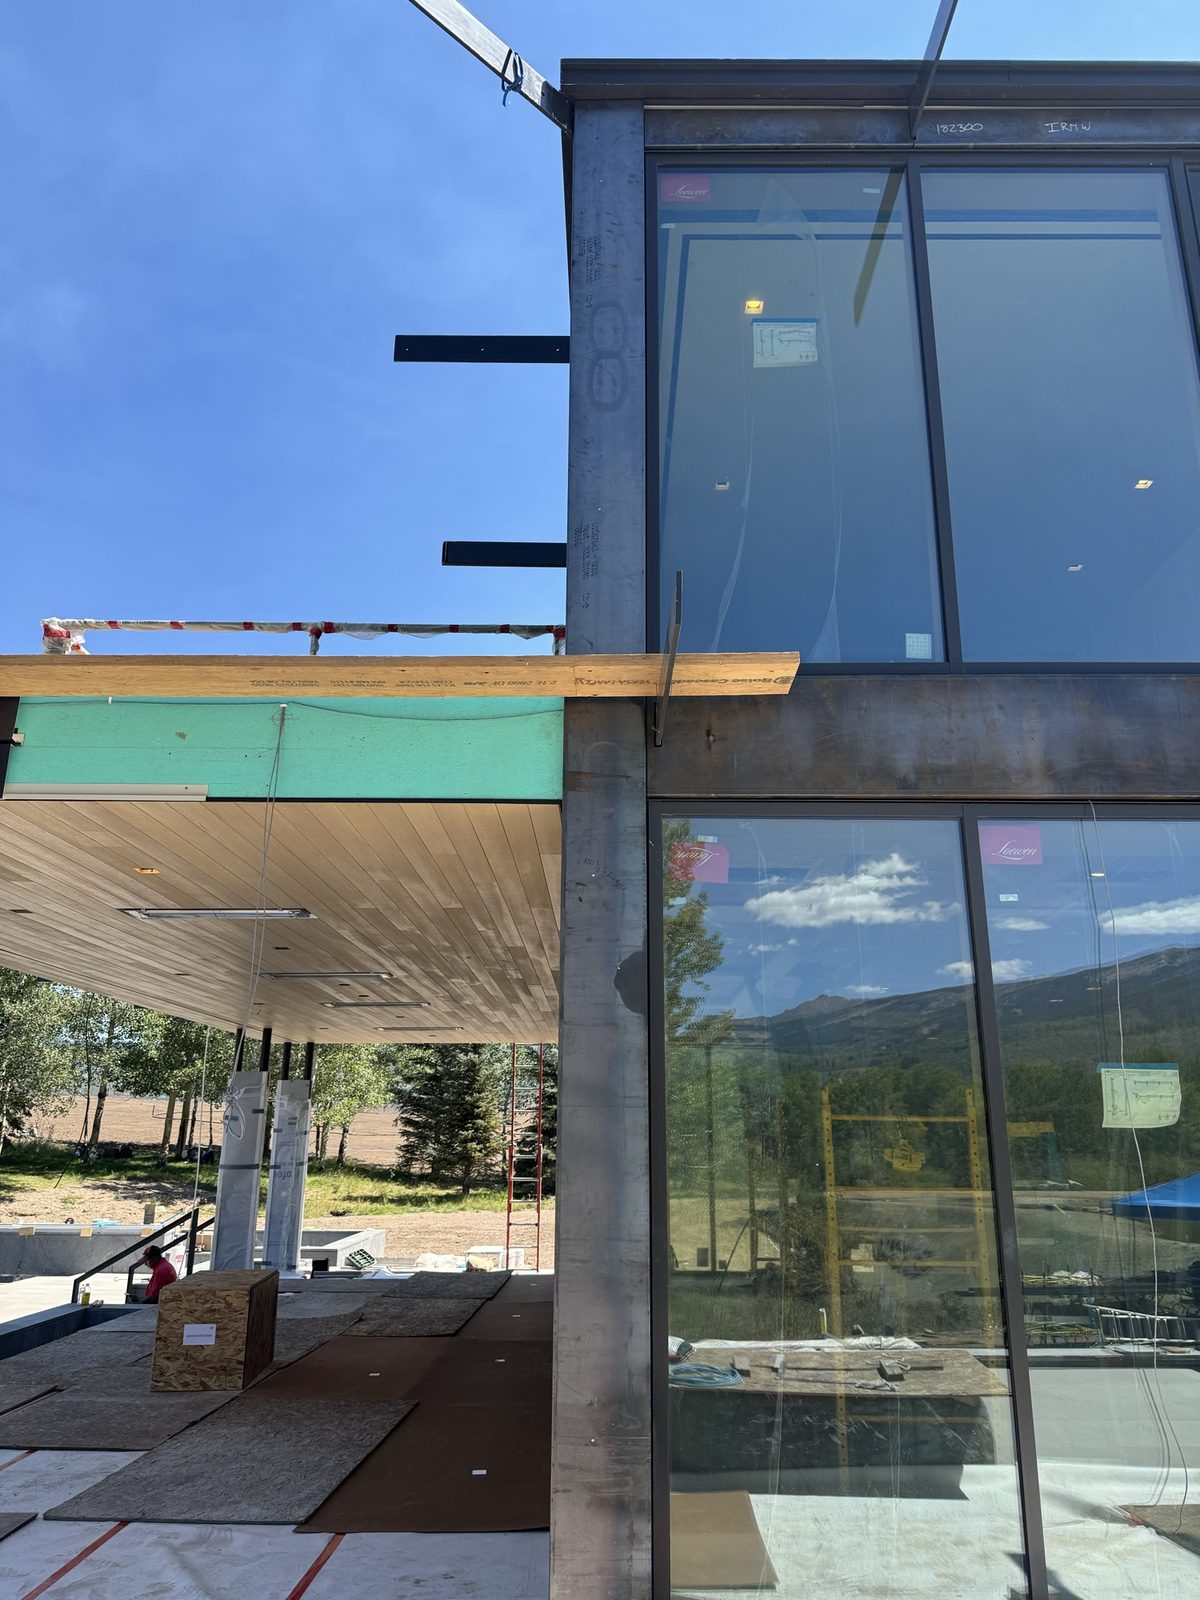
Steel beam overhang wrapped for protection during install.
 11
11
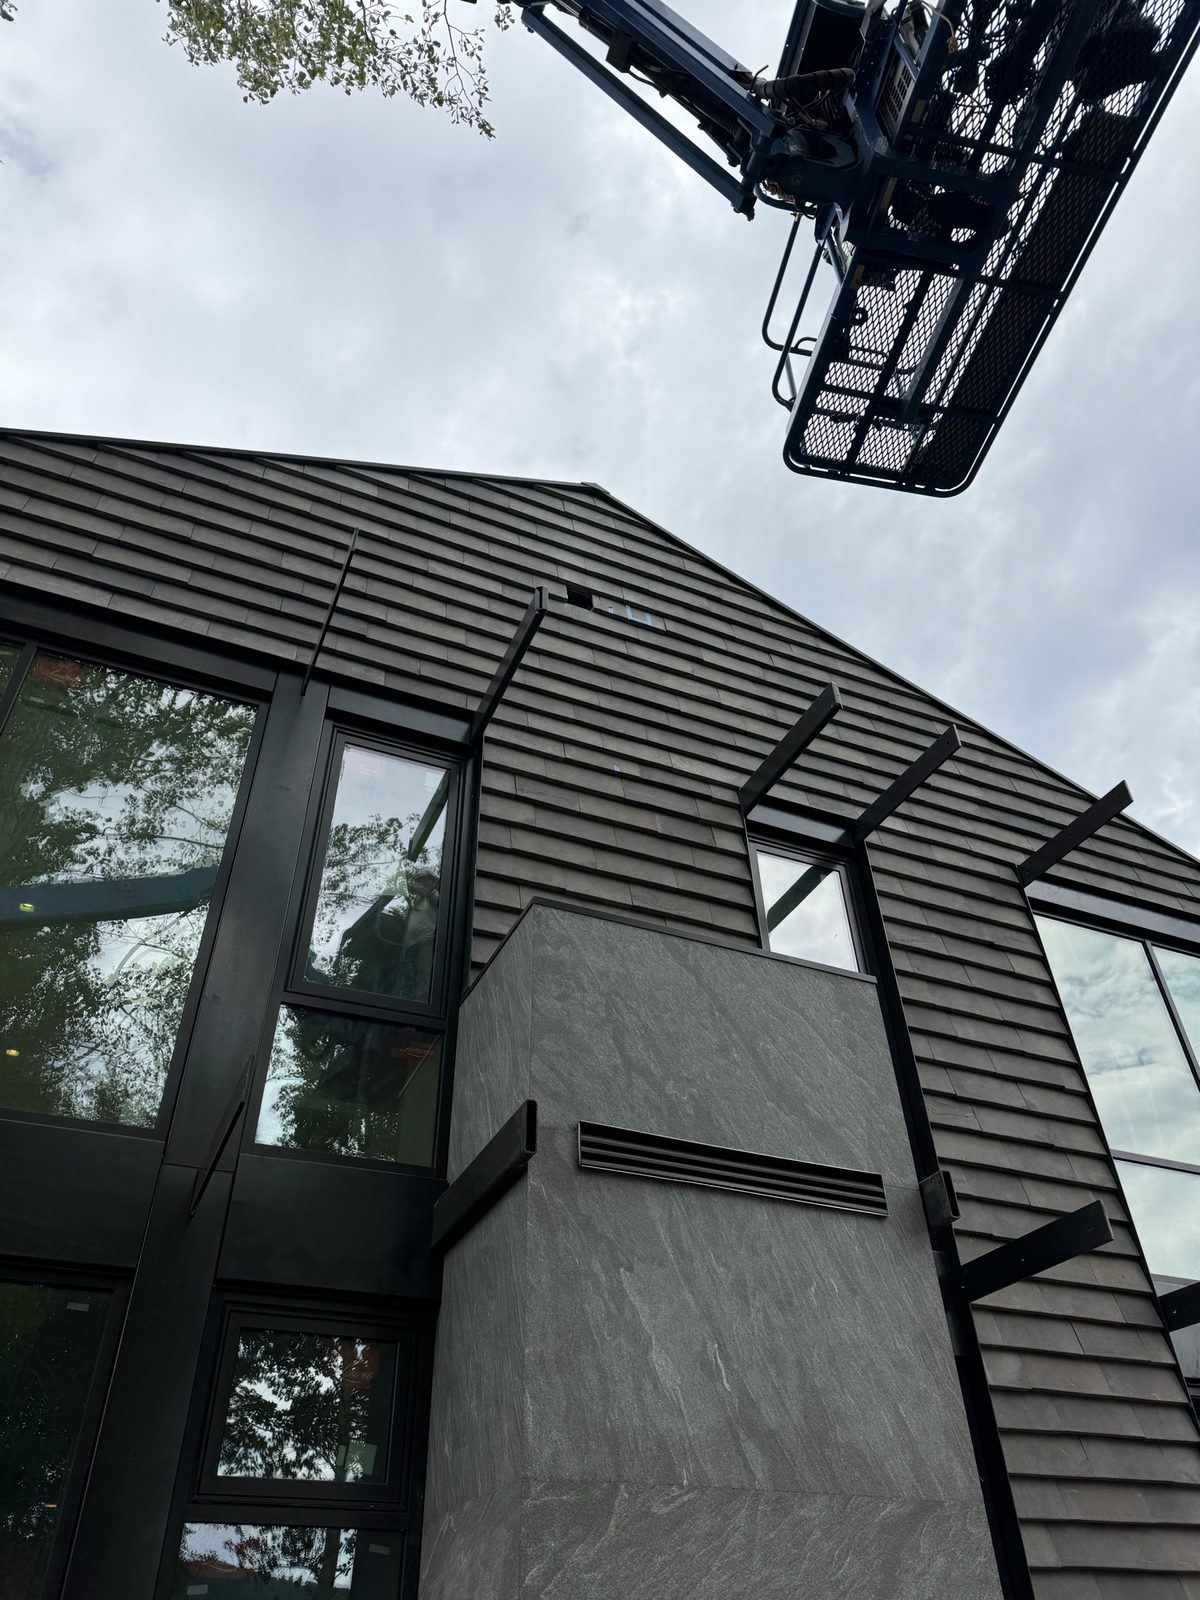
Corner where dark horizontal siding meets steel window frames.
 12
12
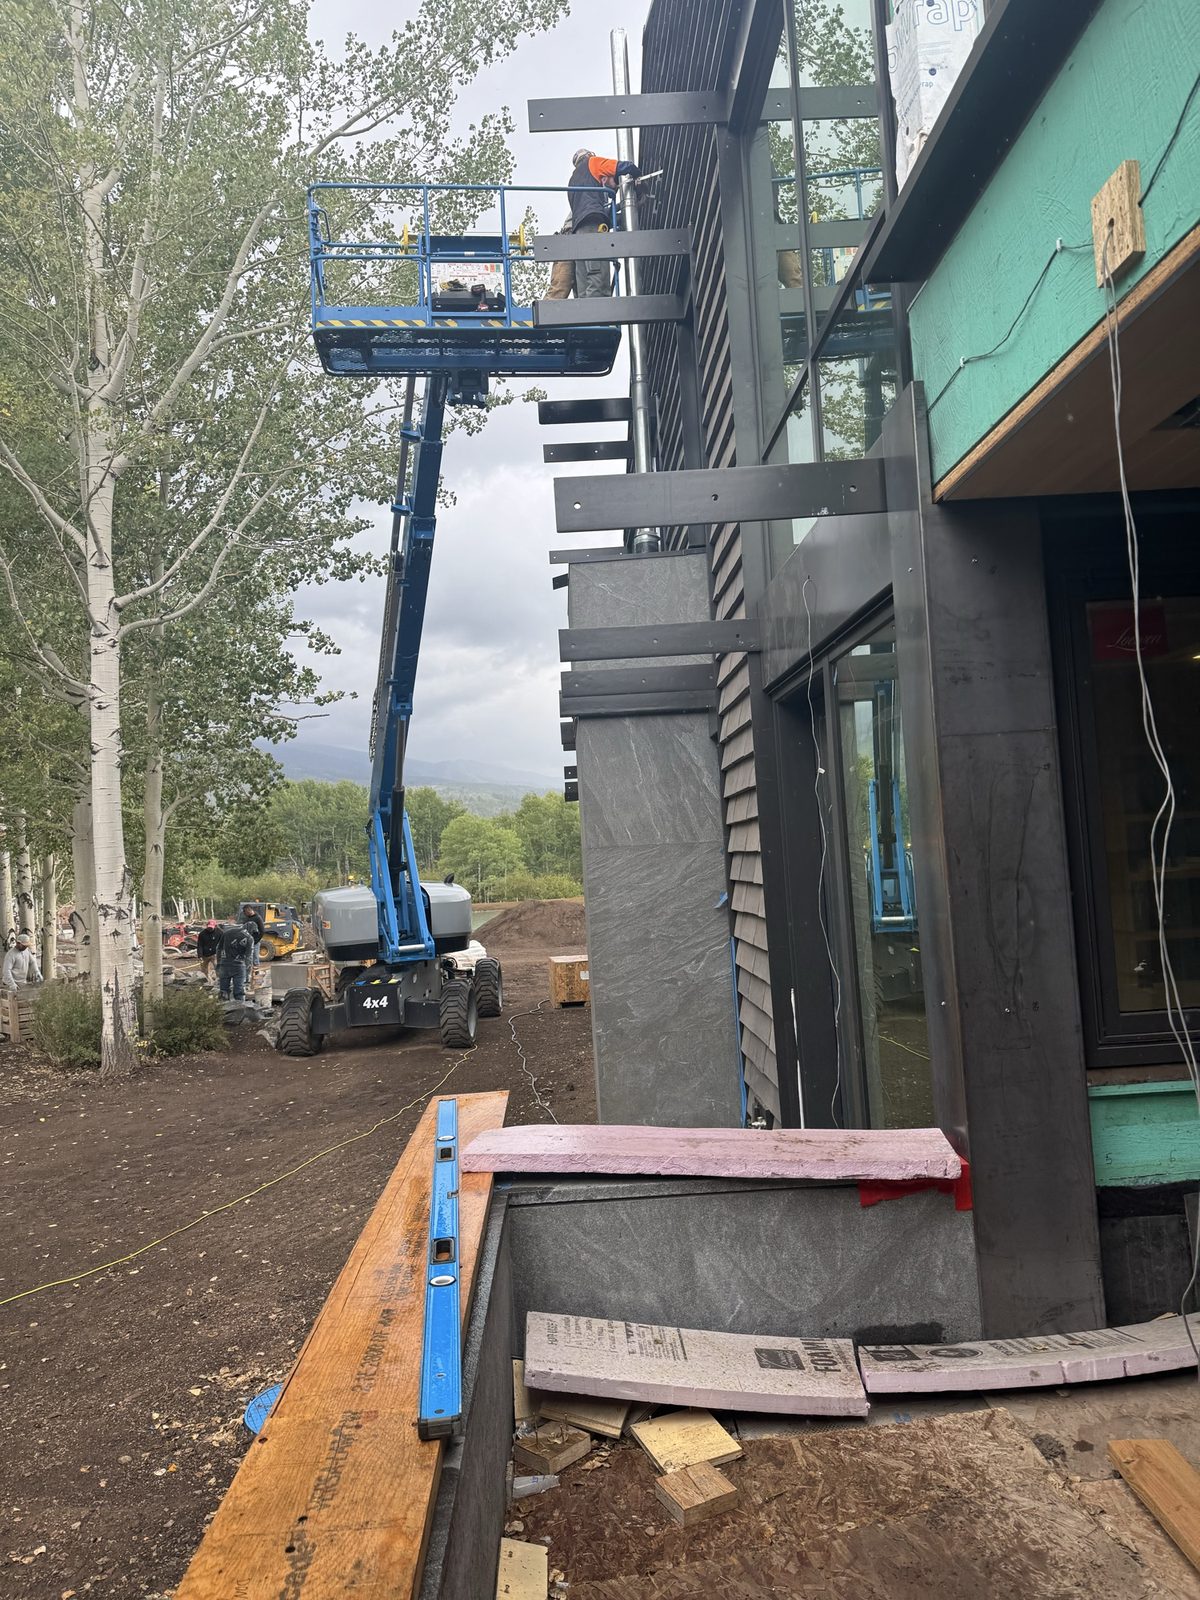
Jobsite courtyard with a boom lift and upper-level steel beams.
 13
13
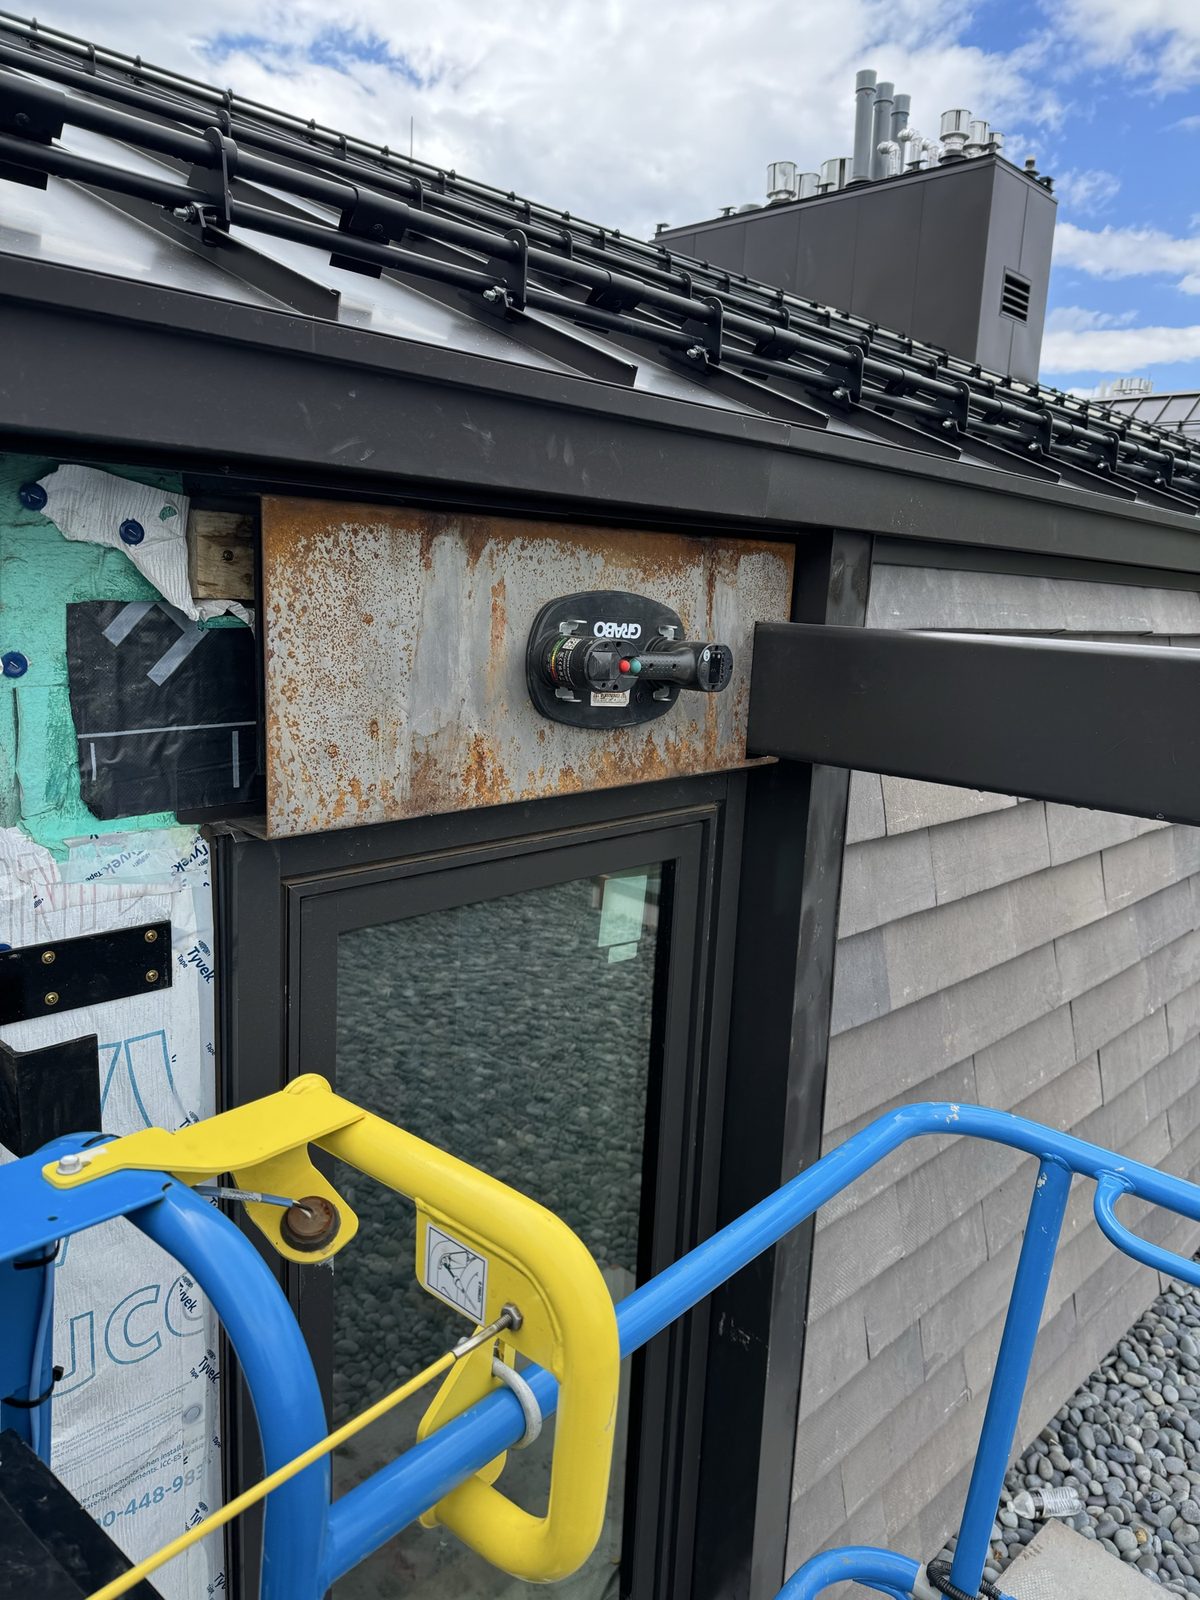
Steel structural mount and bracket on the building exterior.
 14
14
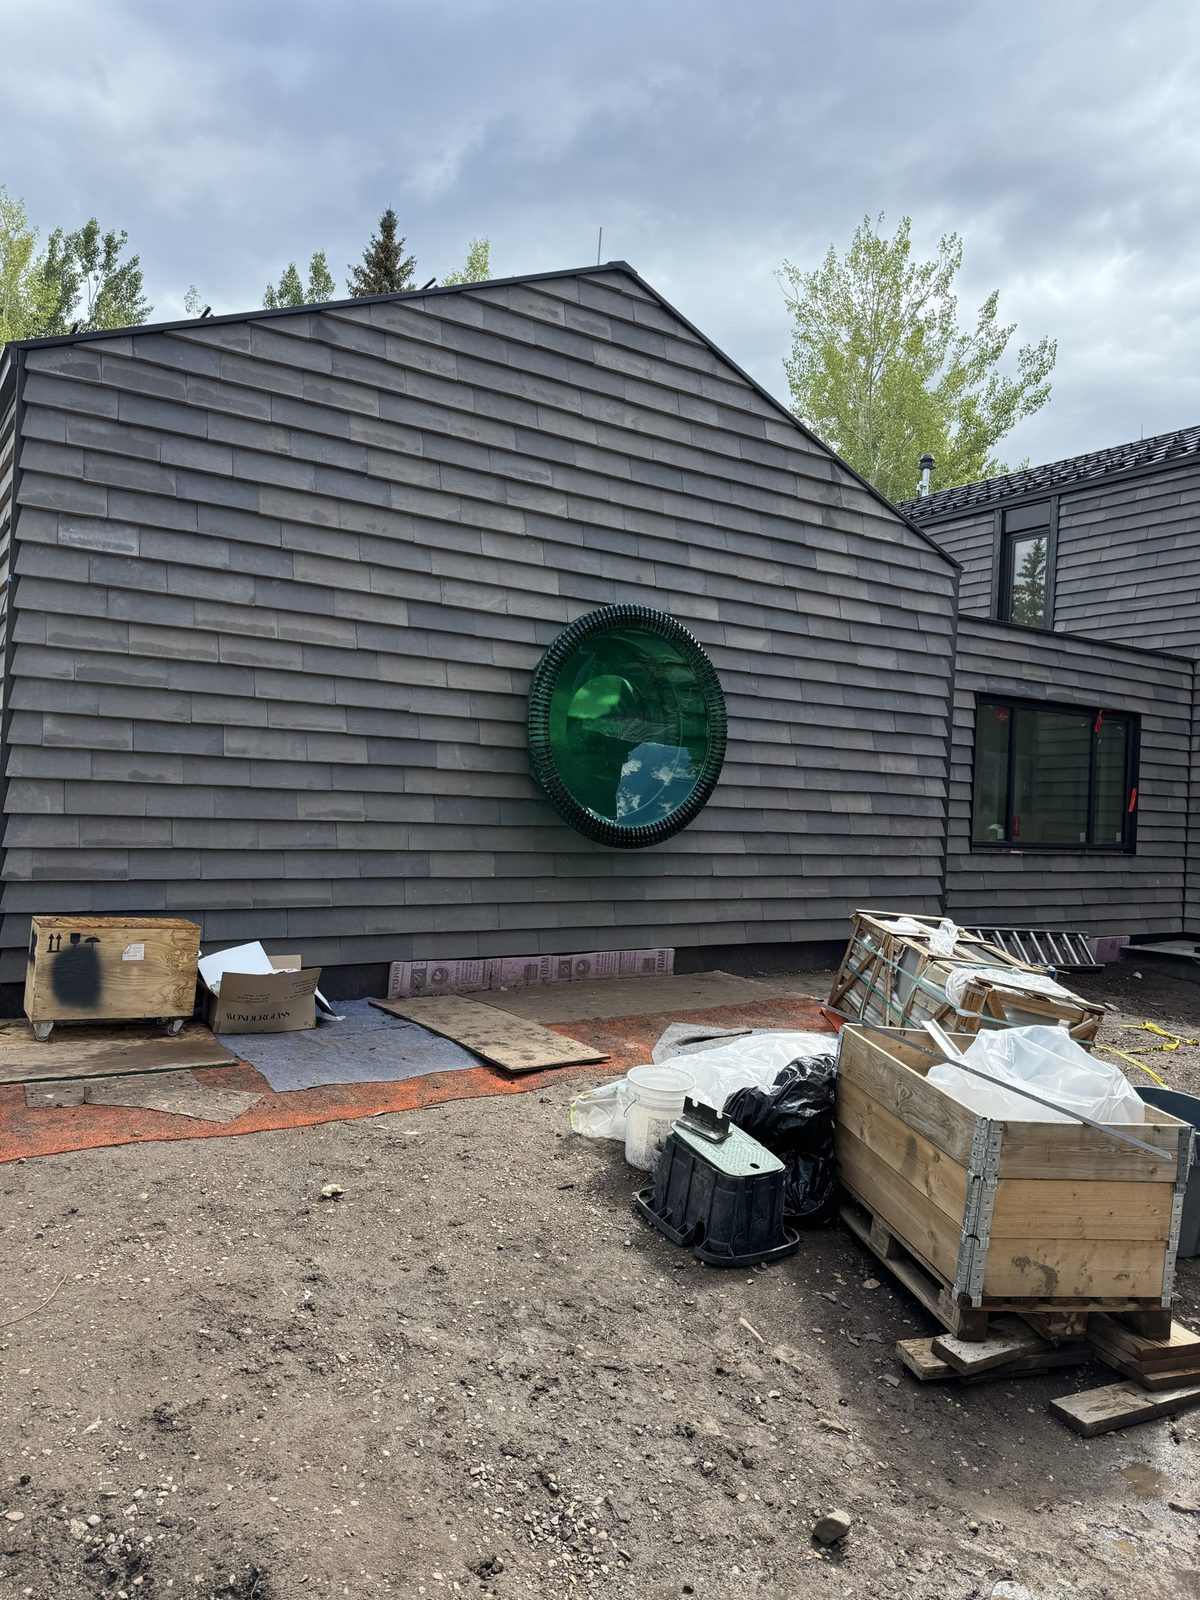
Round green glass window set into a steel frame.
 15
15
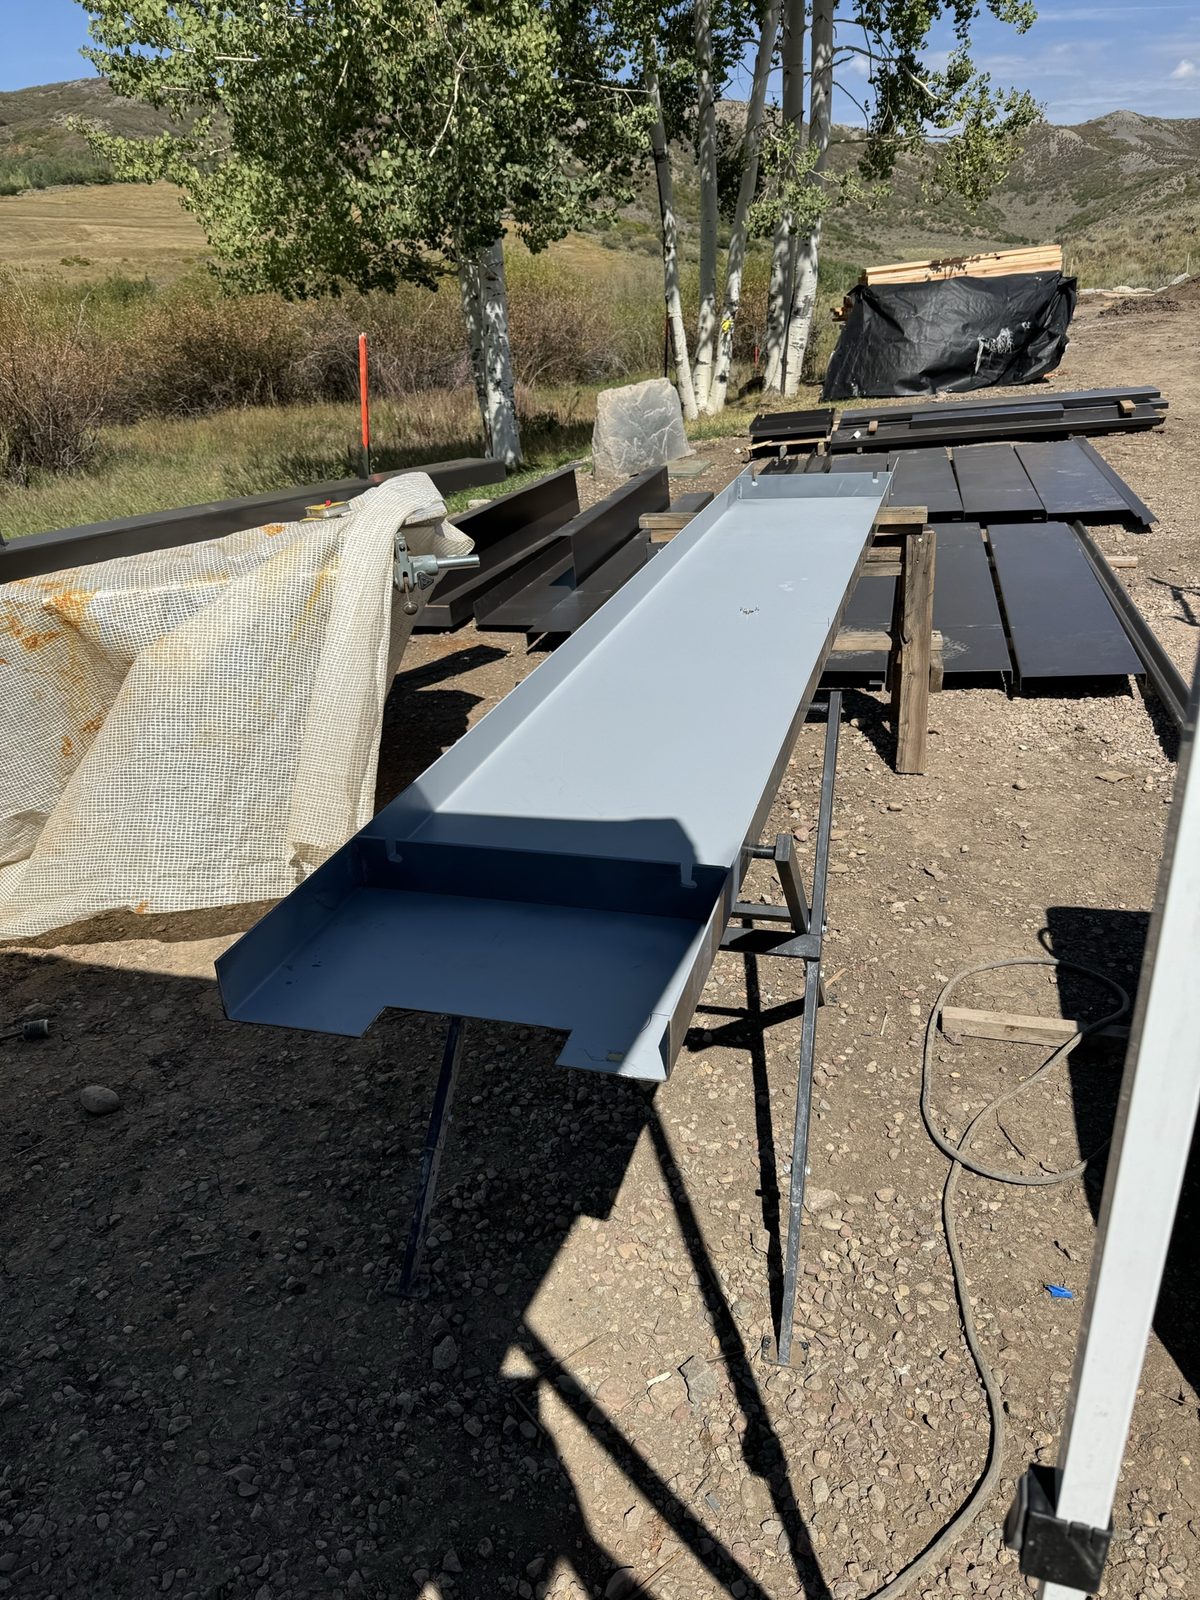
Raw steel channel component on sawhorses, ready to set.
 16
16
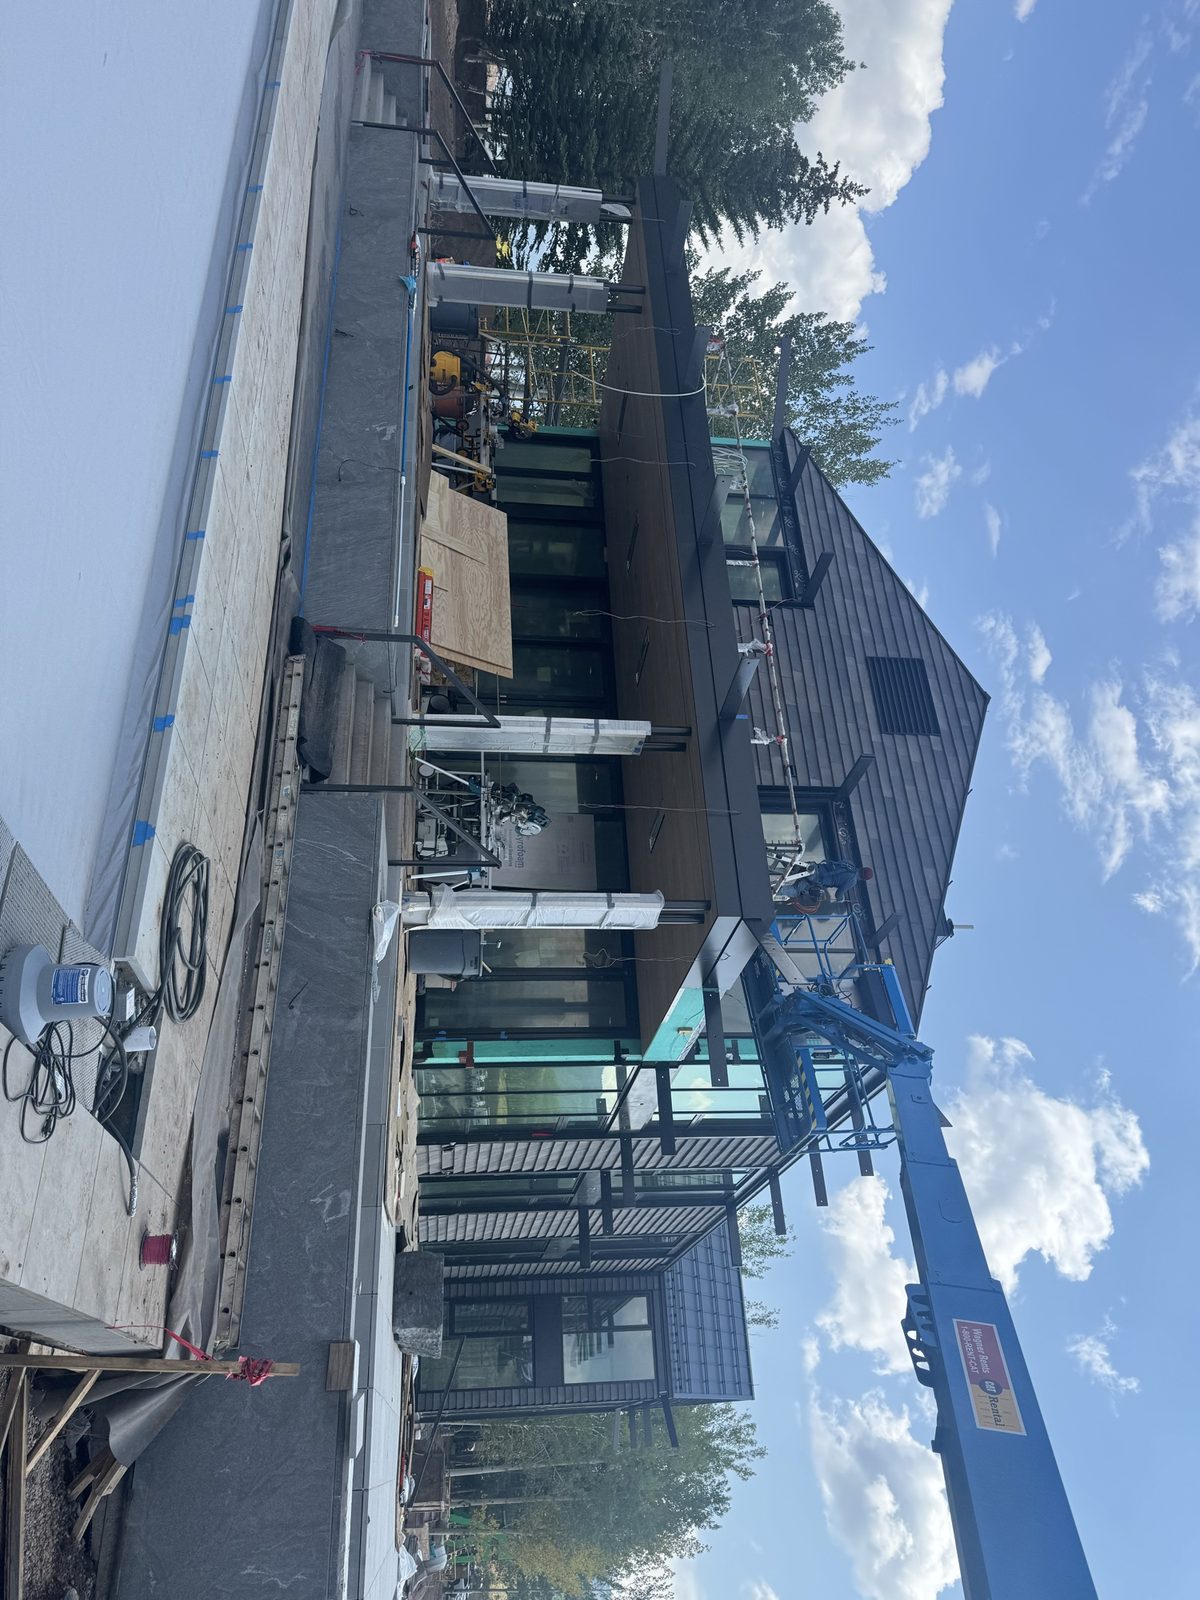
Steel window mullions integrated with exterior cladding.
 17
17
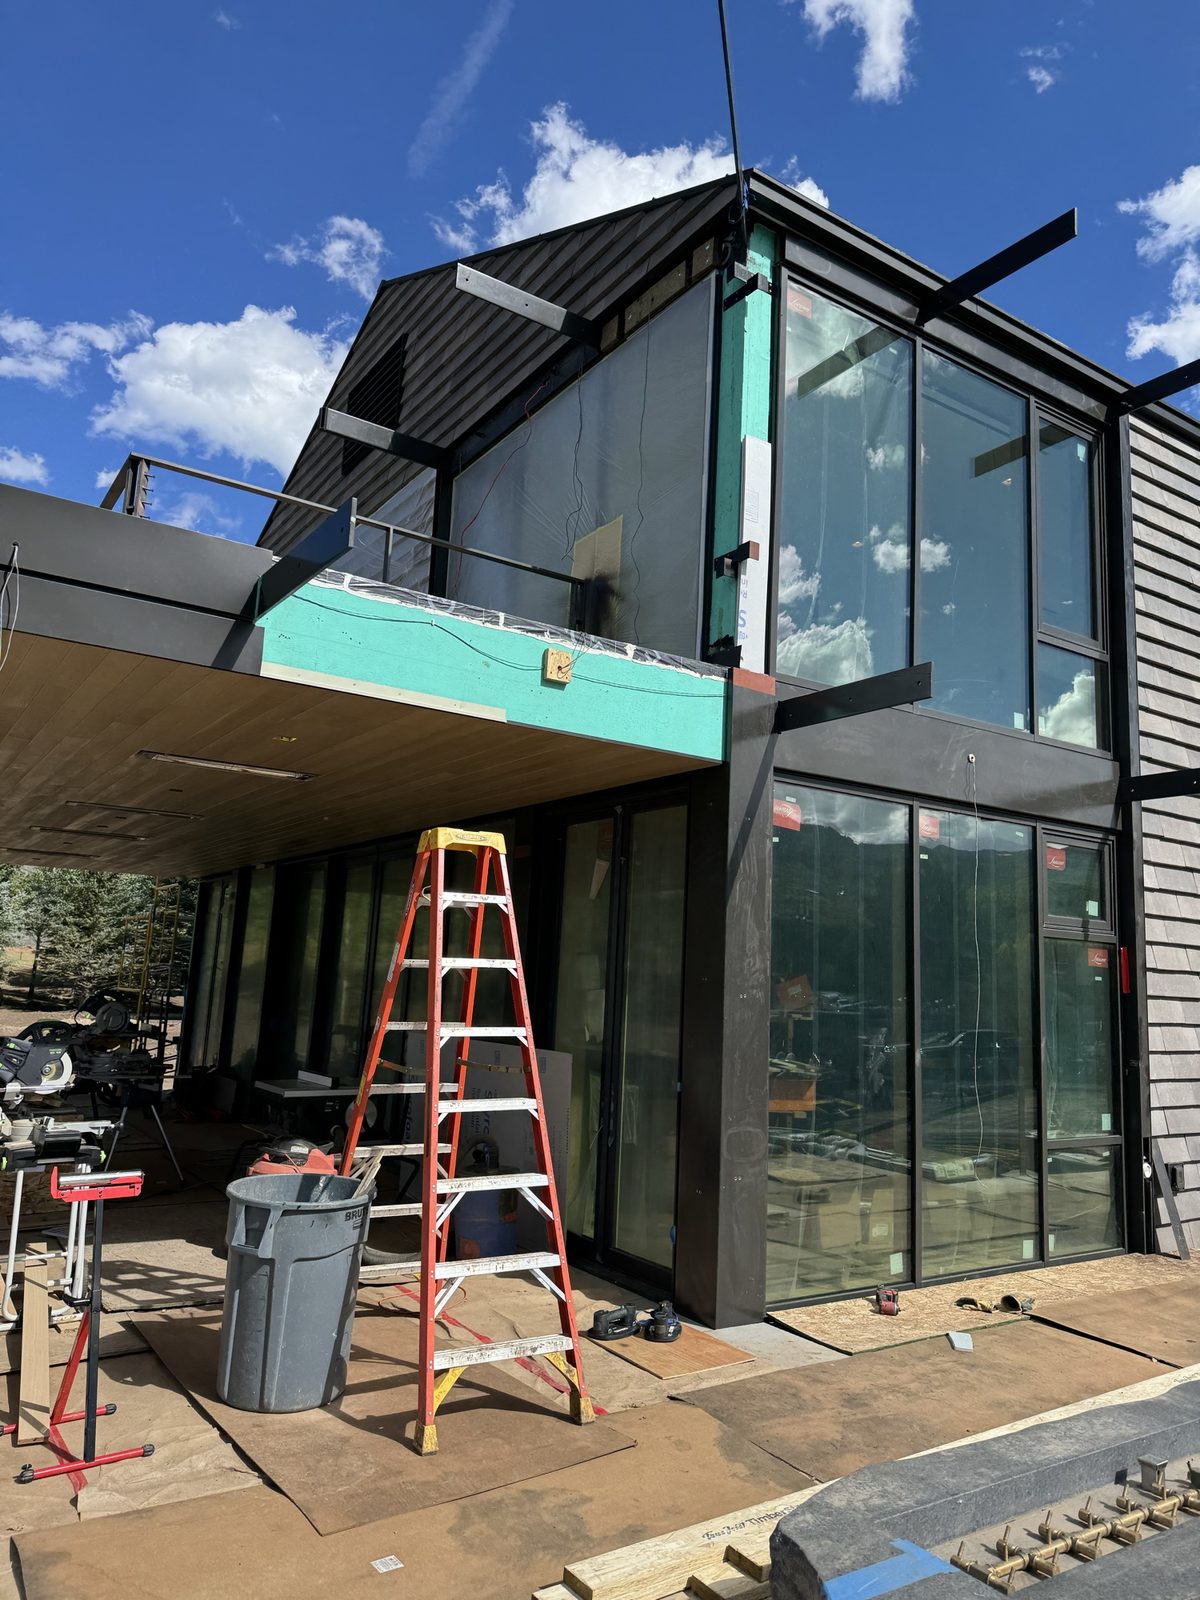
Steel beams and headers forming a covered outdoor area.
 18
18
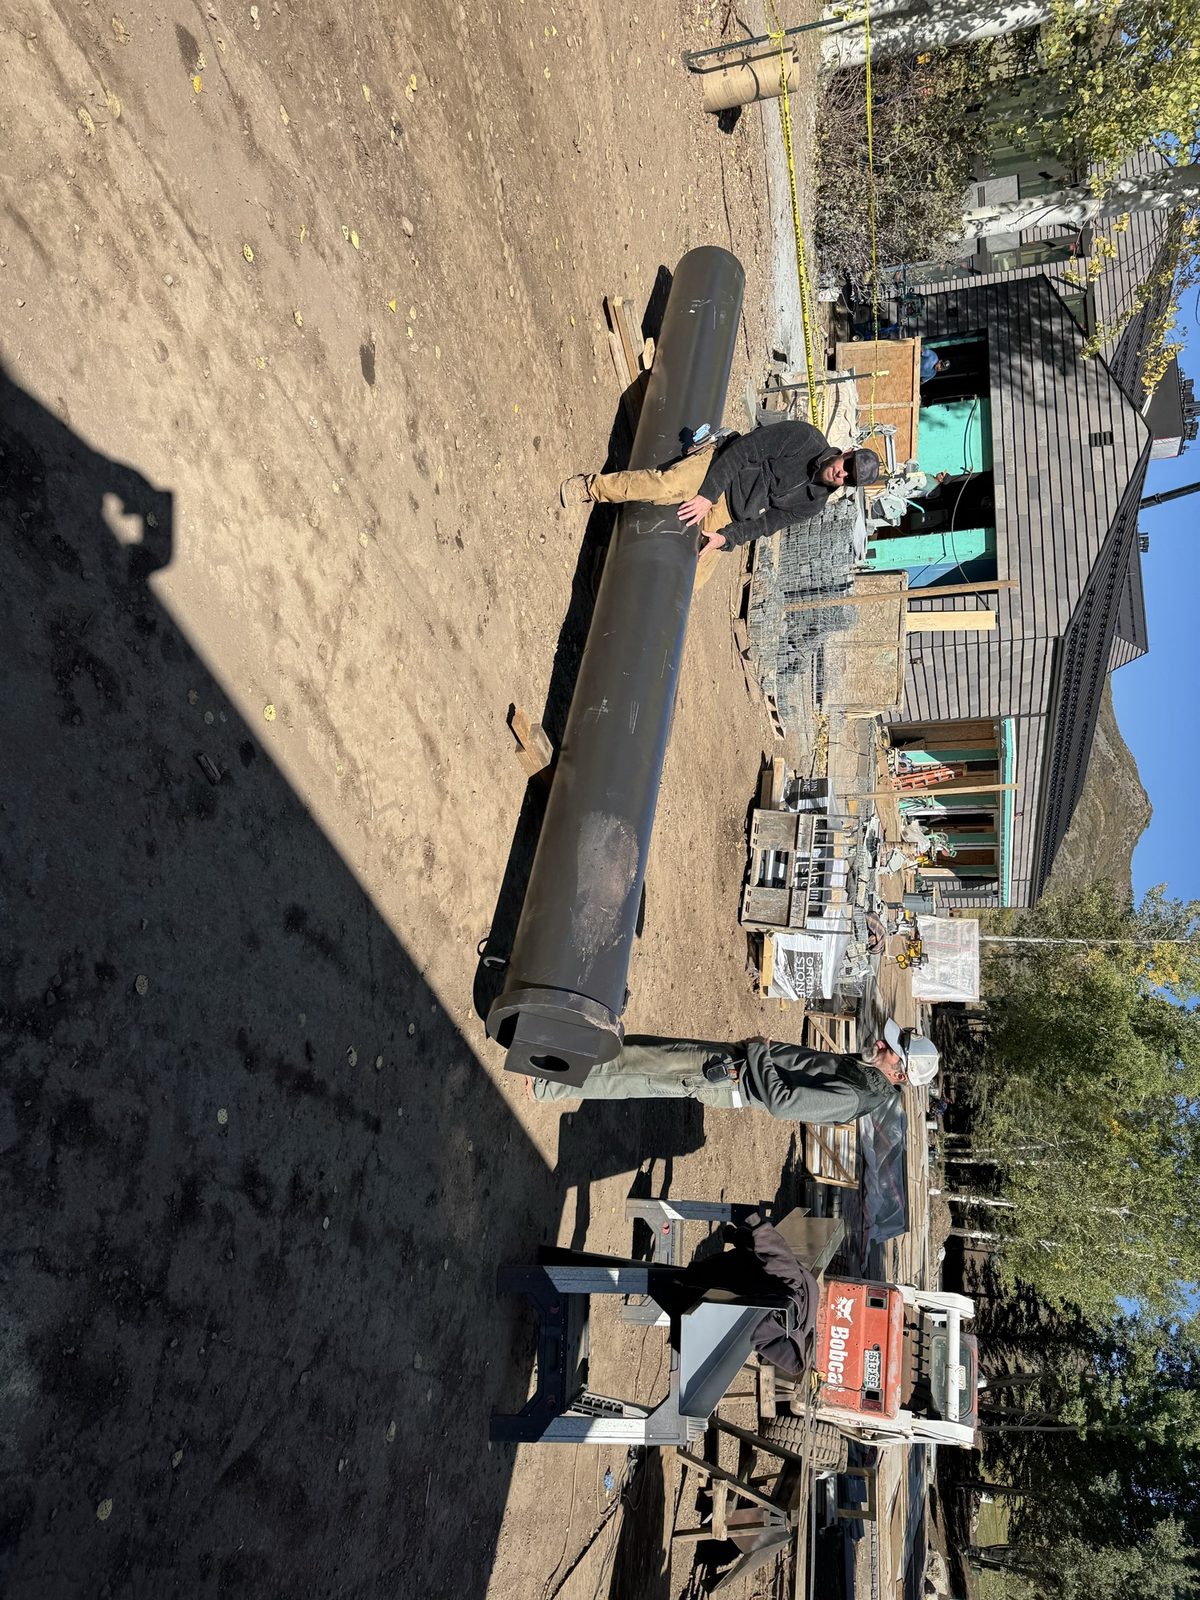
Large black steel beam section on the ground, awaiting install.
 19
19
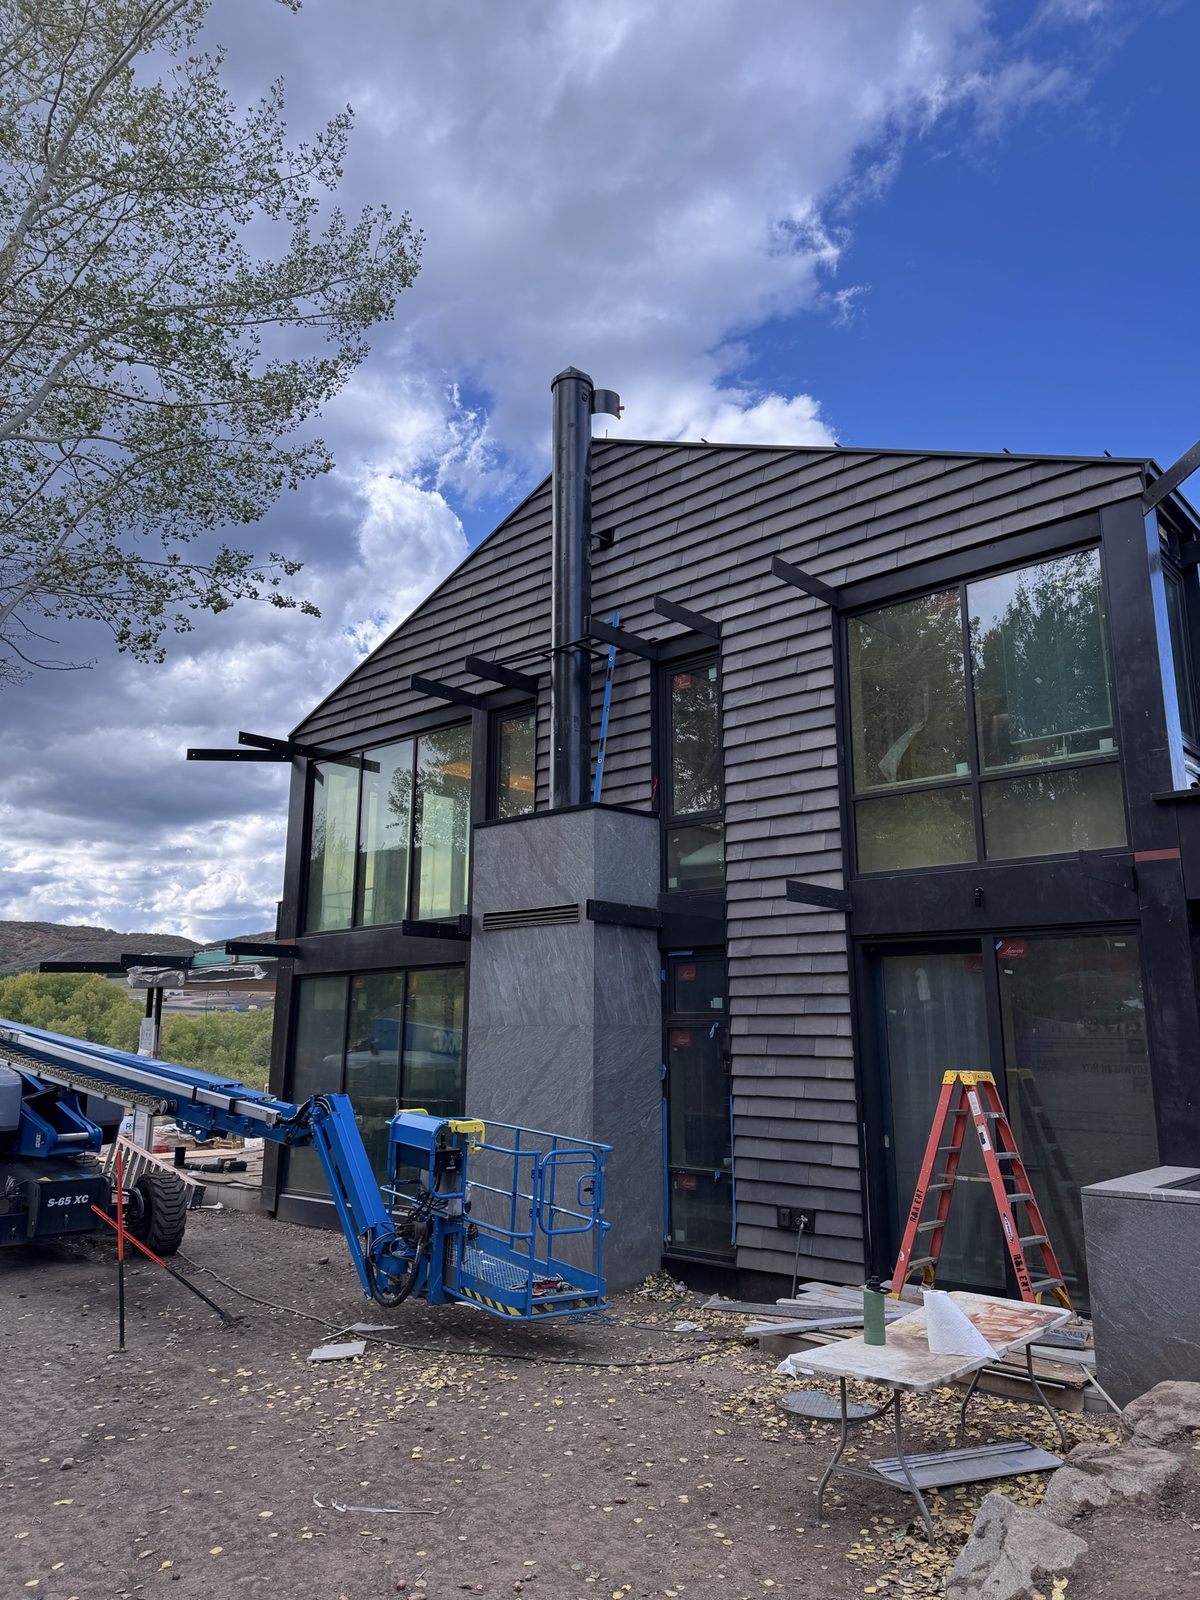
Corner of the building with finished steel window surrounds.
 20
20
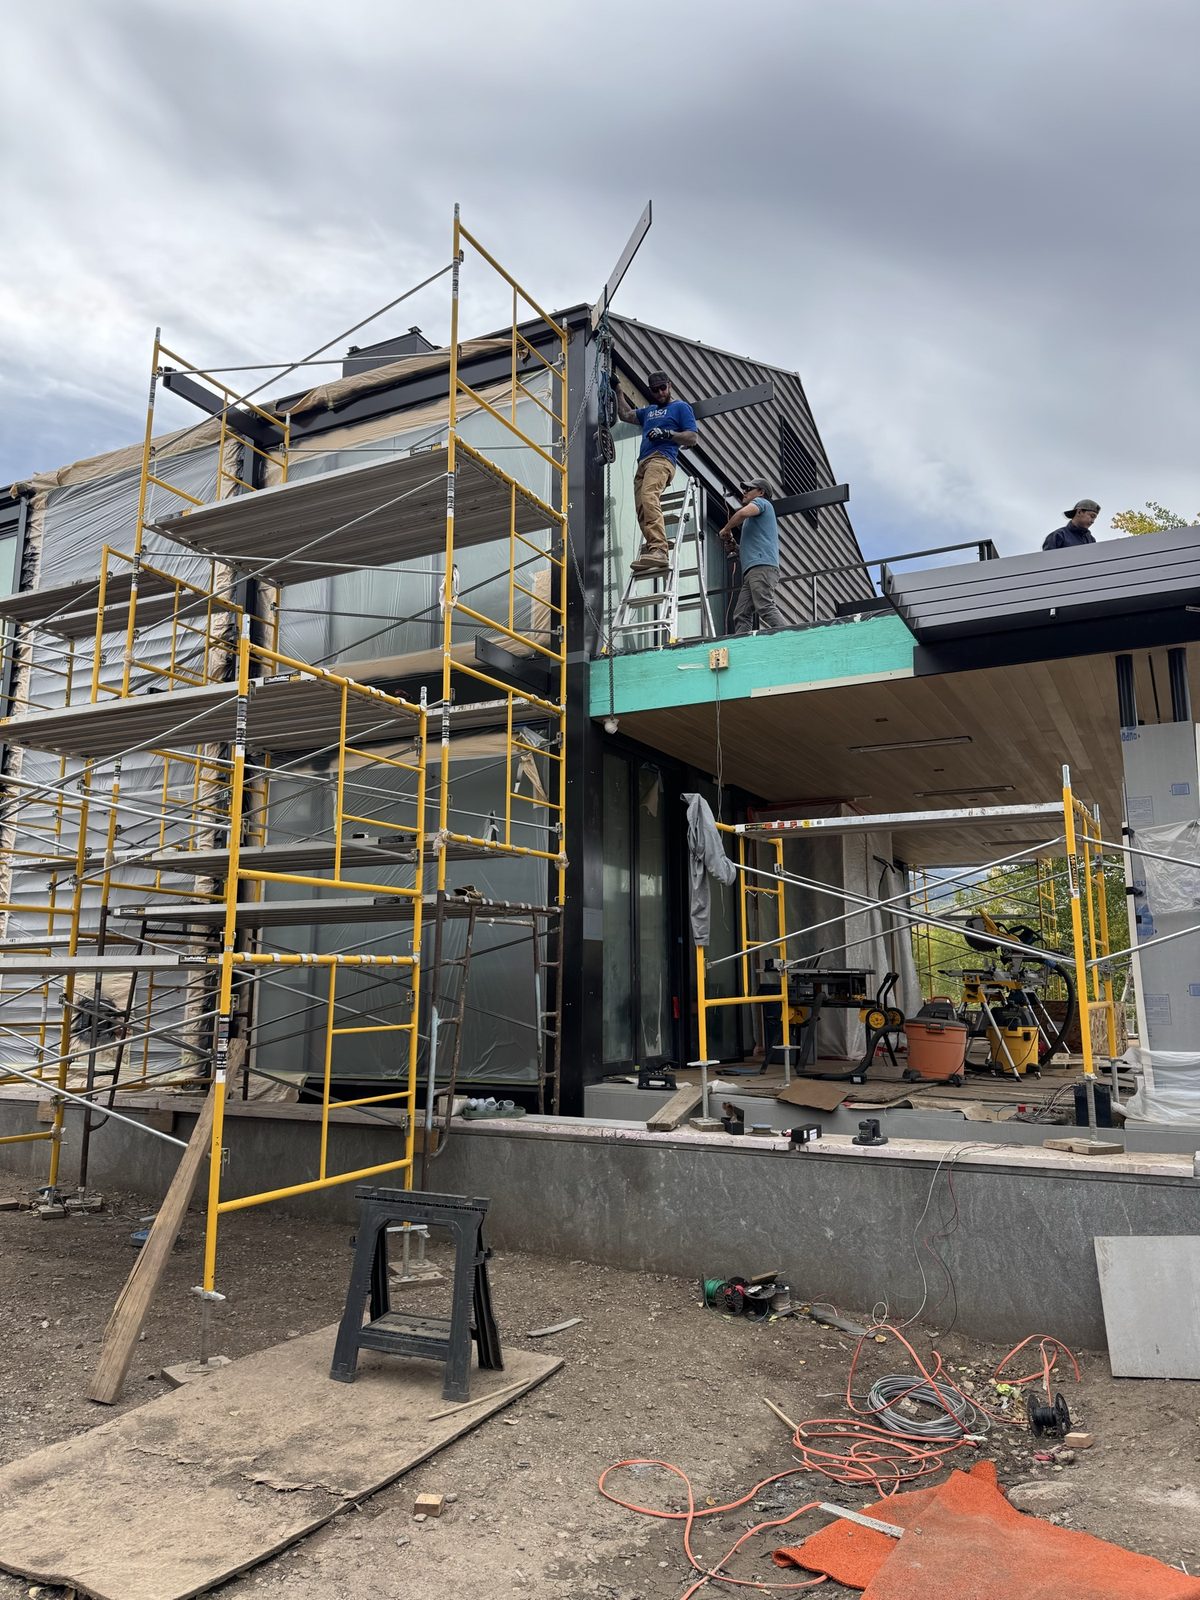
Structural steel beams and columns framing a large opening.
 21
21
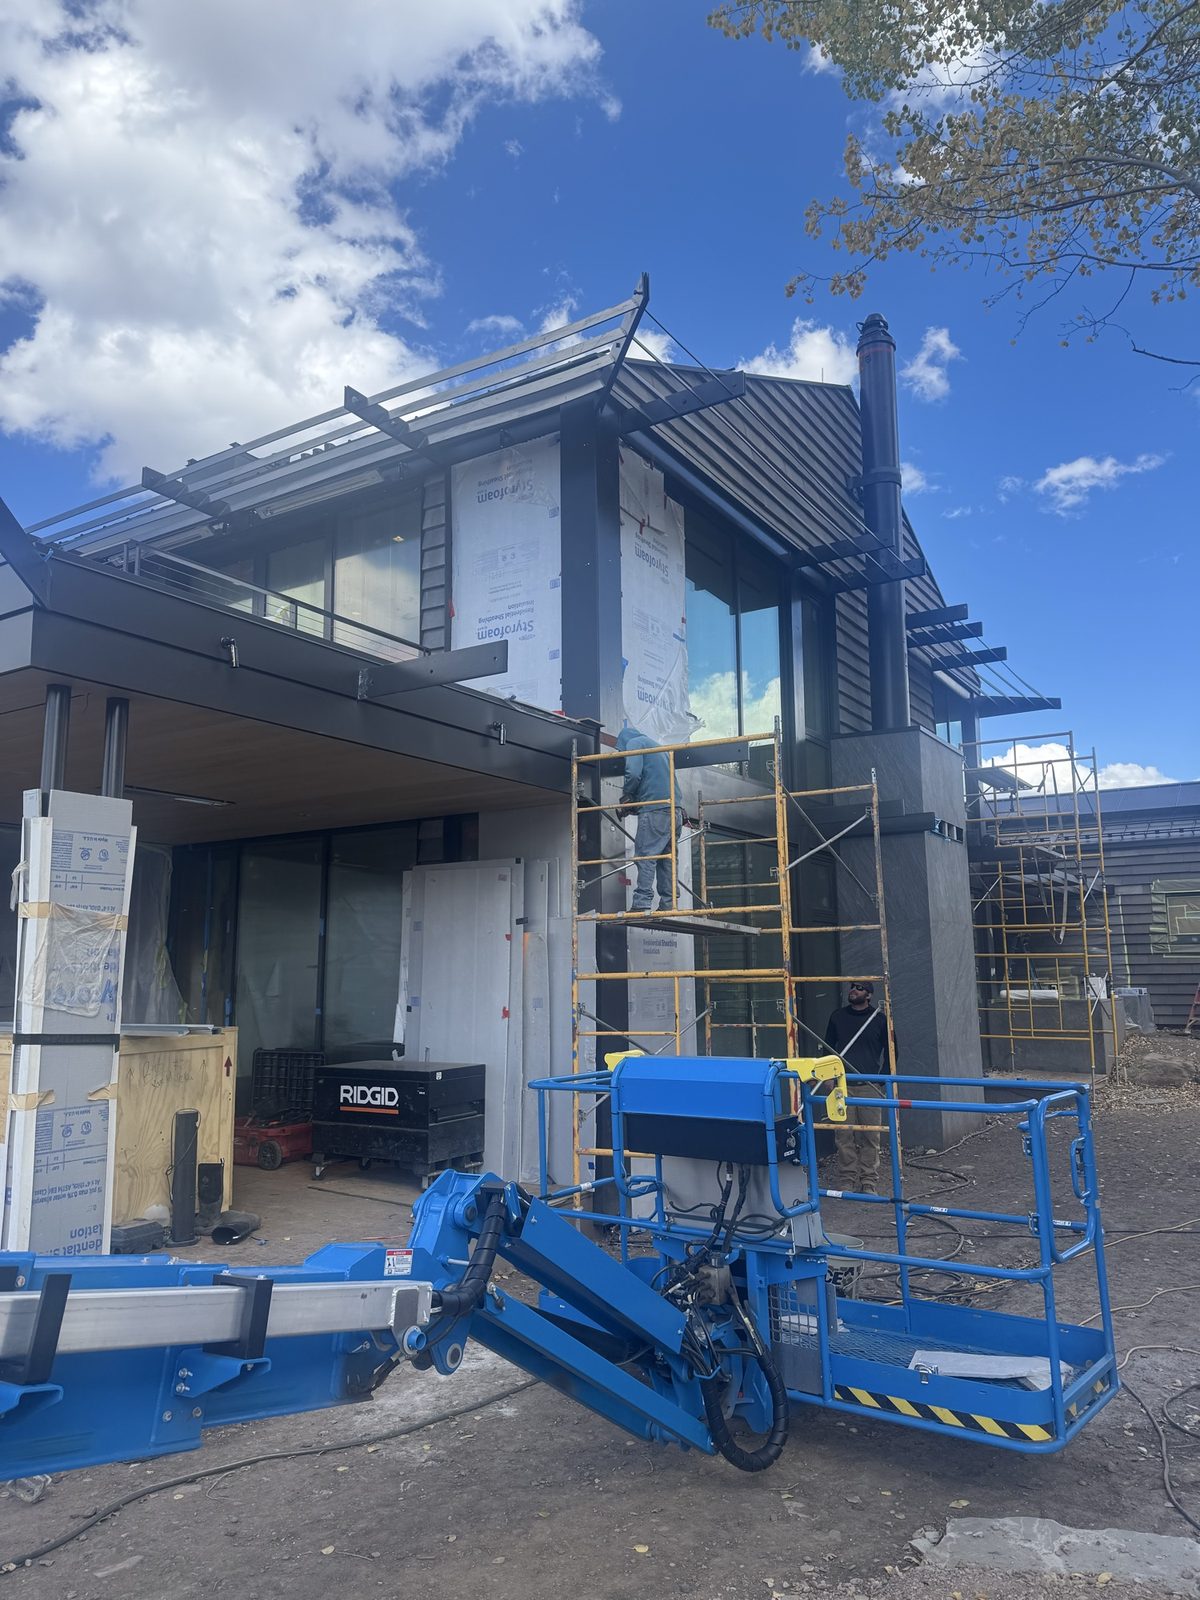
Corner under construction with exposed steel headers.
 22
22
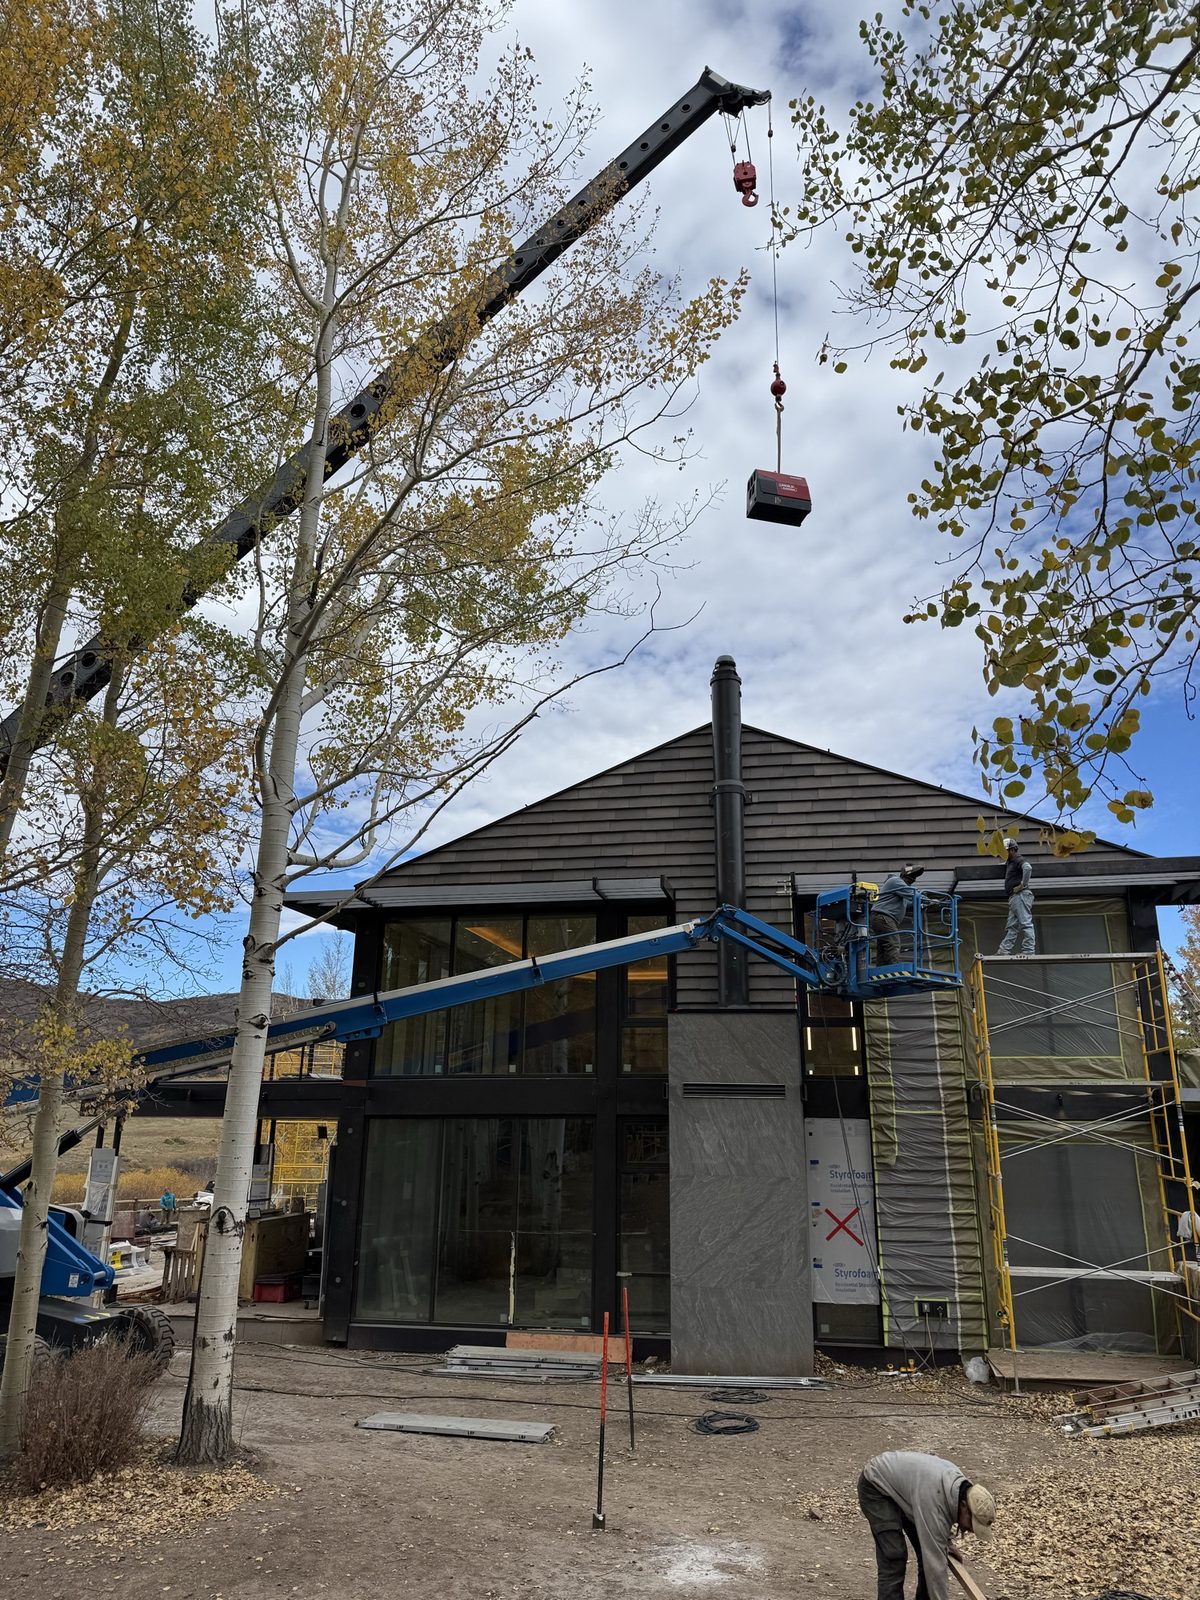
Wood siding meeting a steel-framed roofline.
 23
23
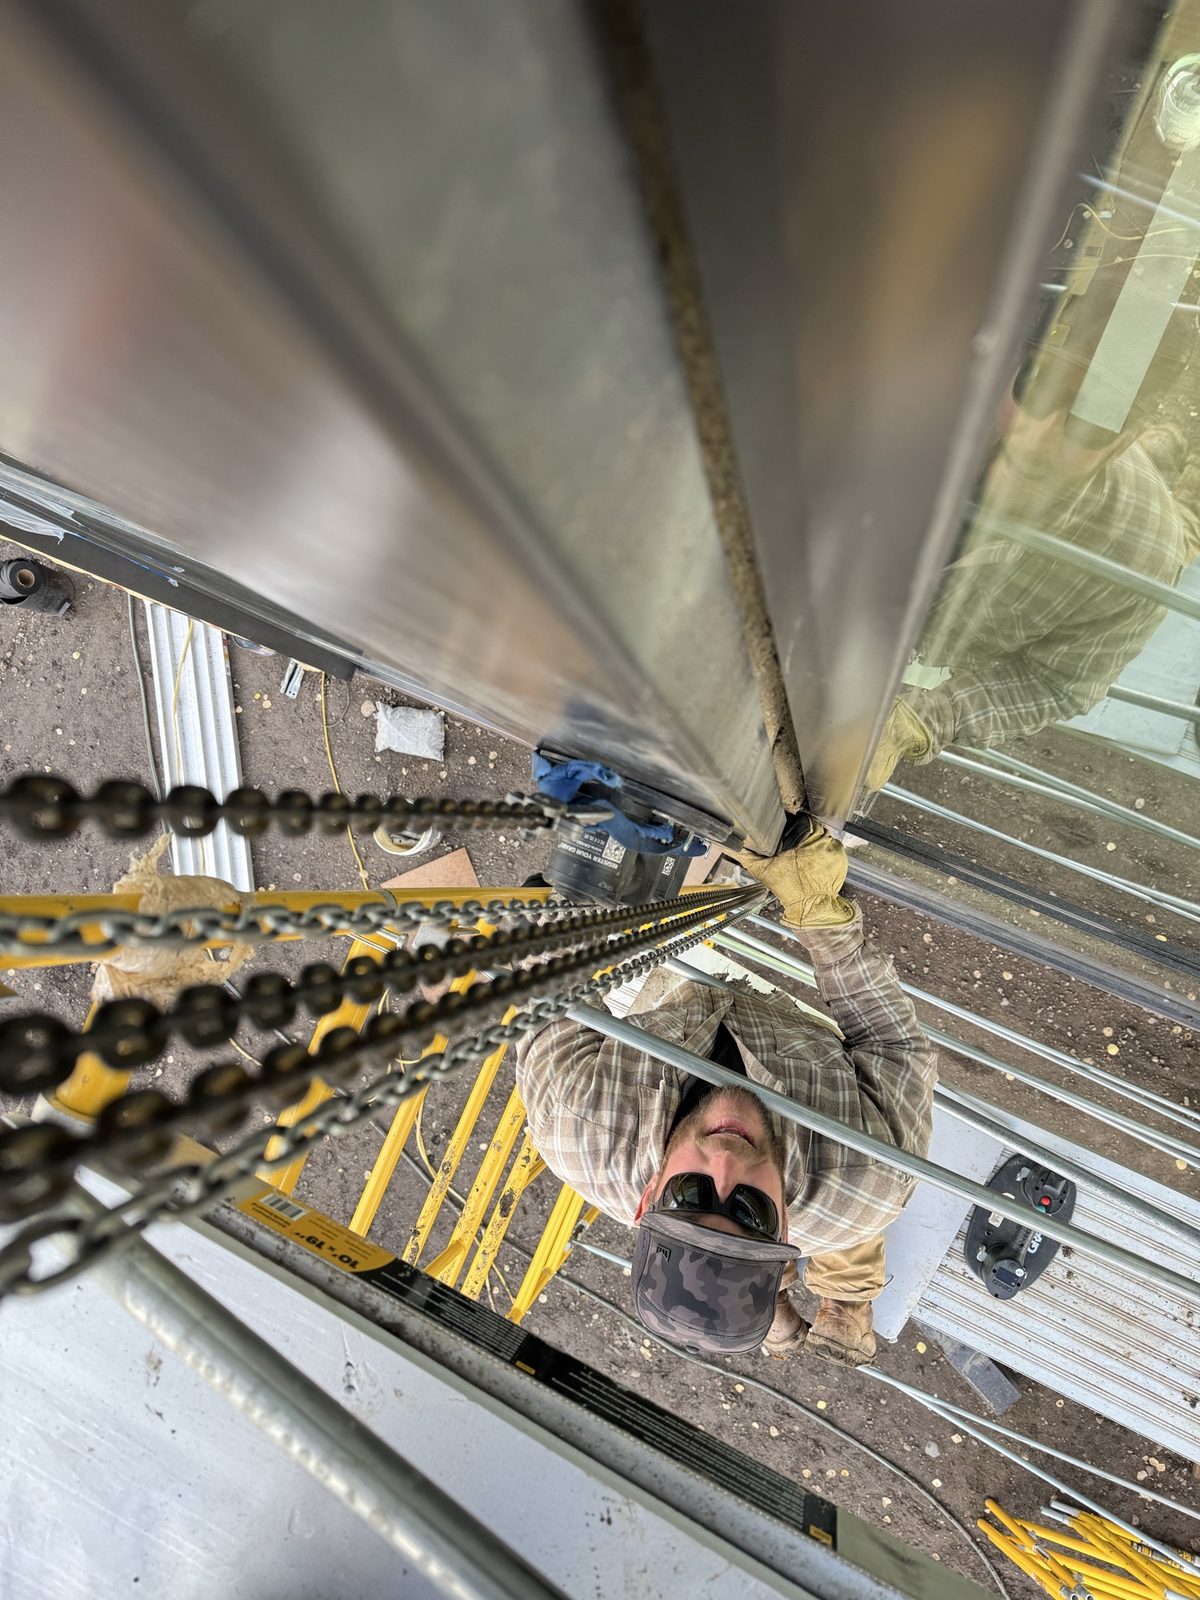
Looking down a vertical steel column during installation.
 24
24
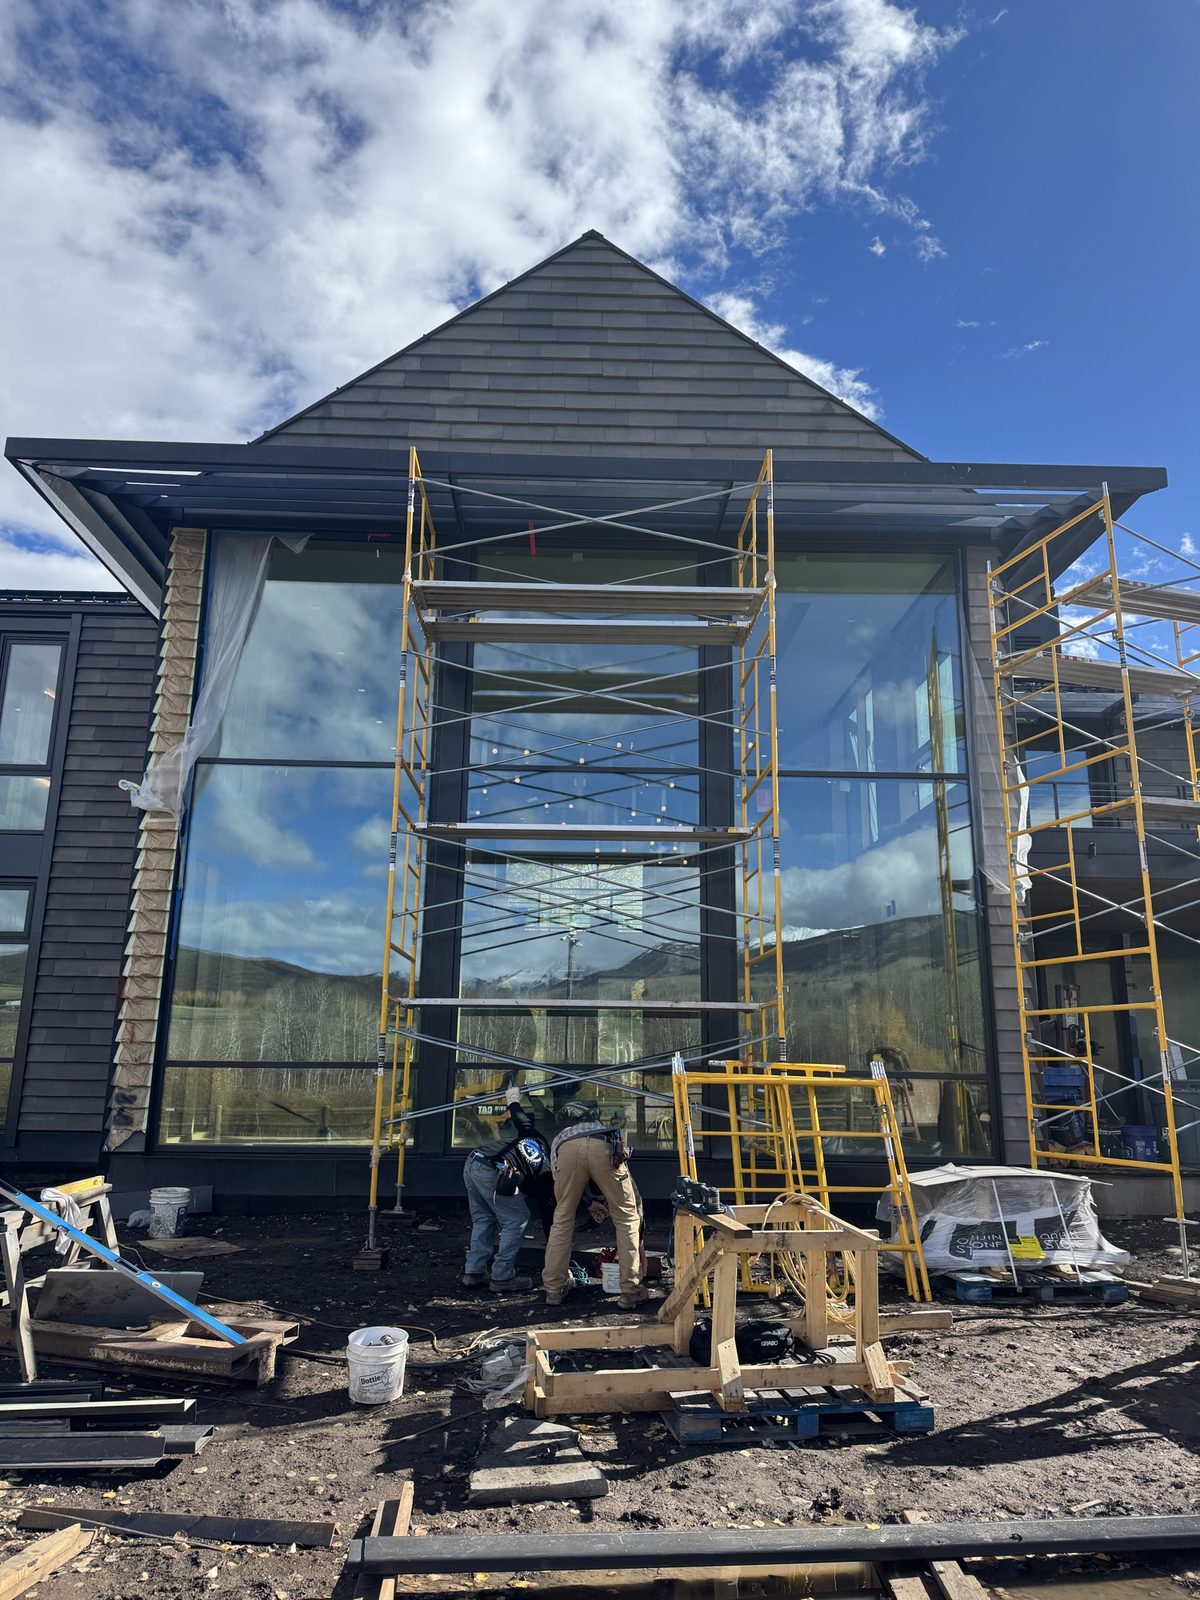
Large glass window set into a dark steel frame, scaffolded.
 25
25
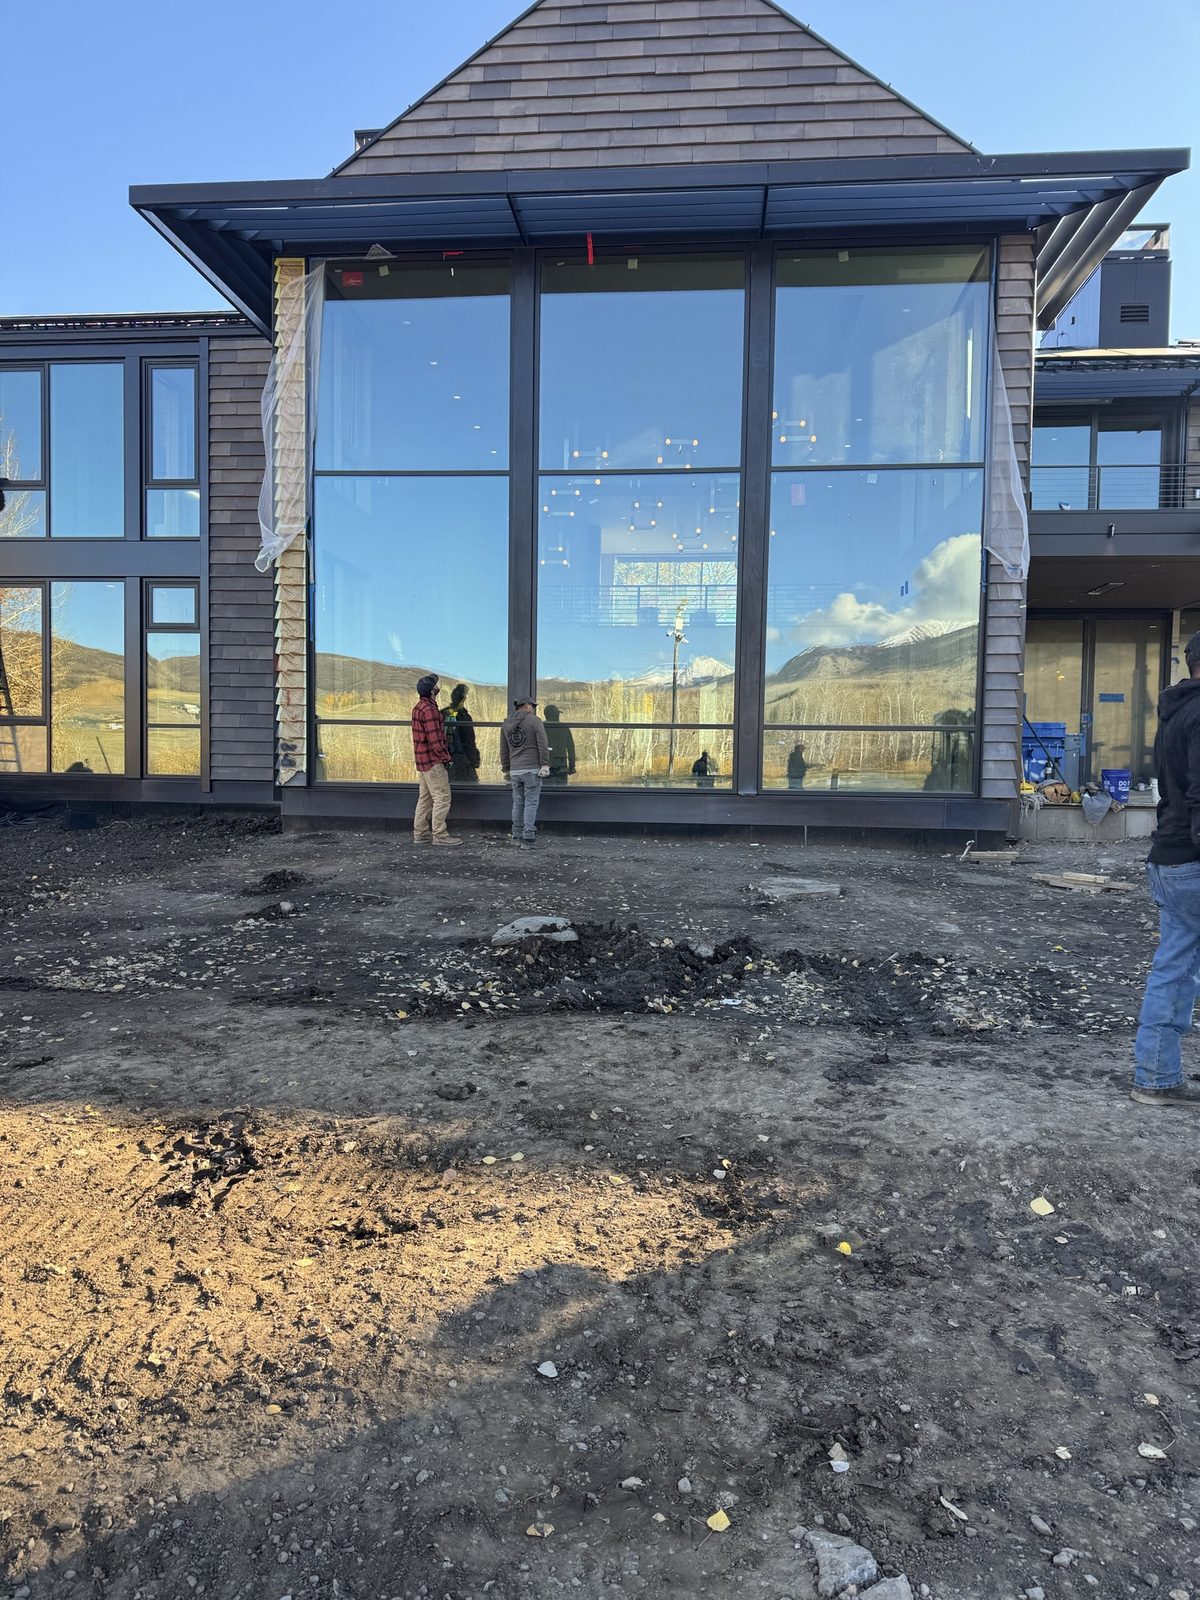
Low angle of the glass curtain wall and structural steel framing.
 26
26
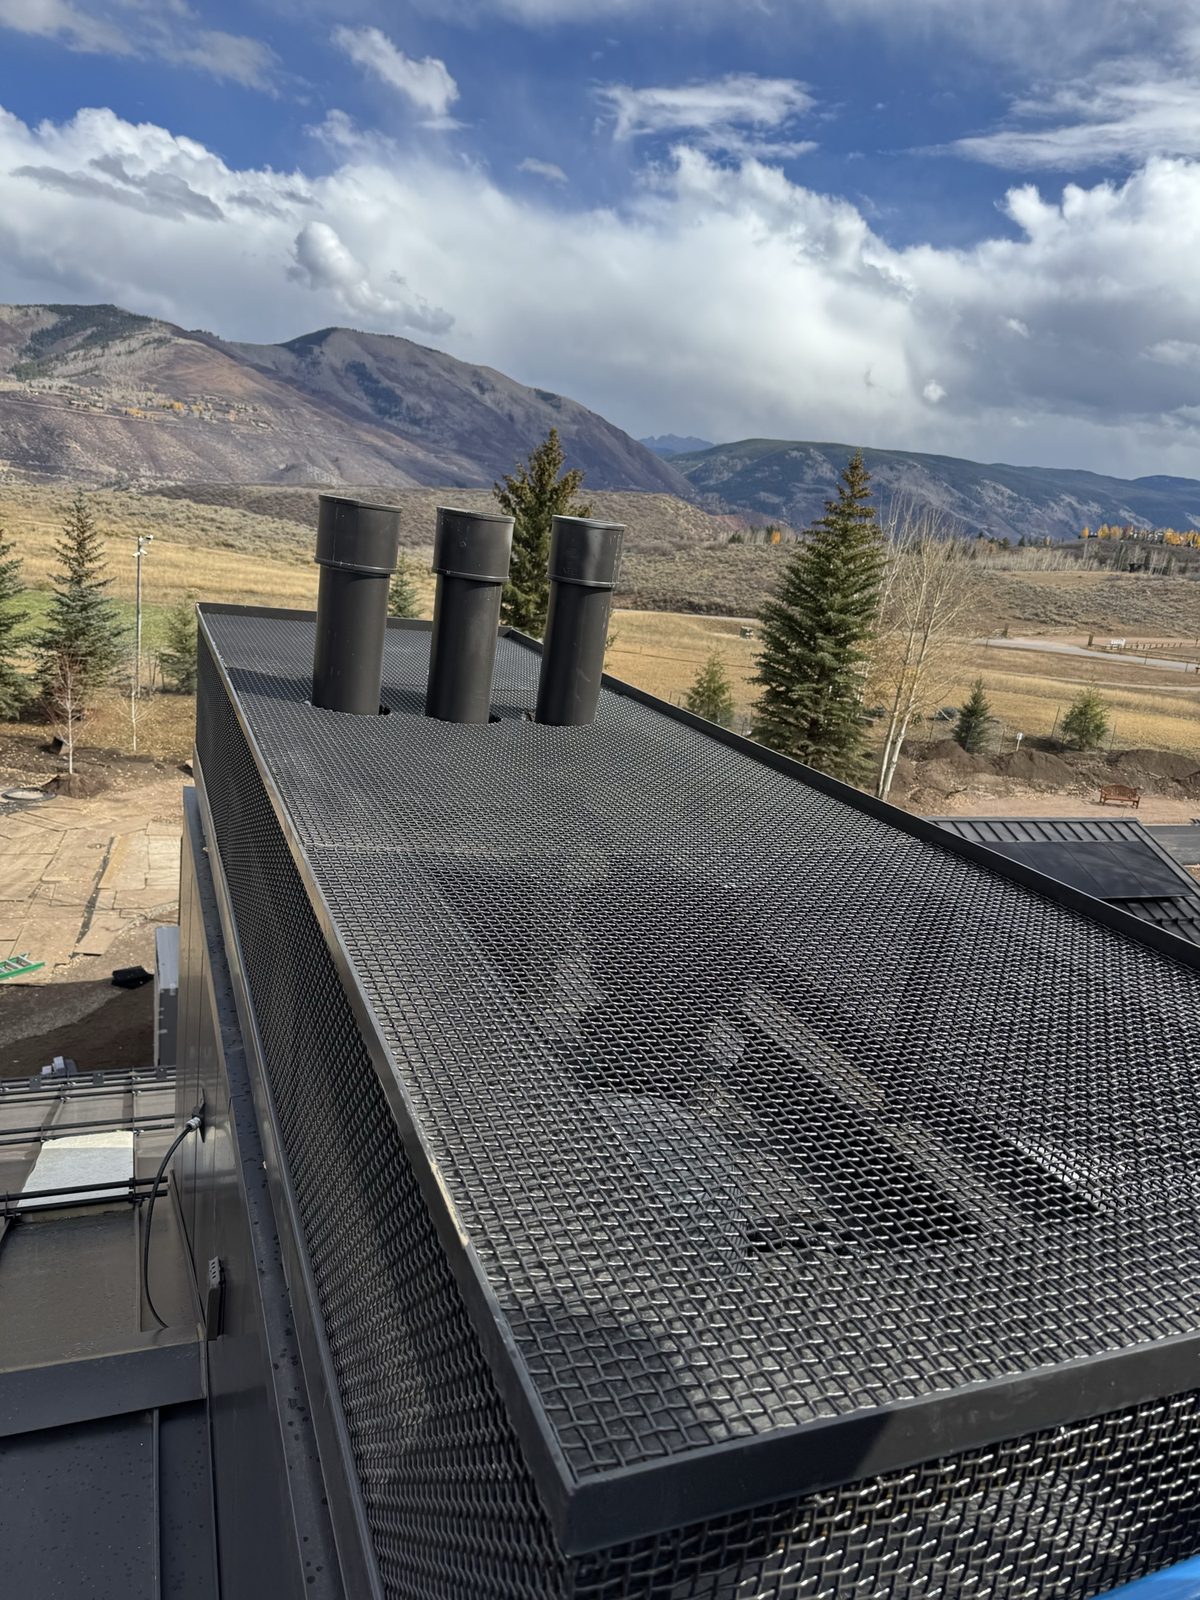
Rooftop — black metal grating and custom steel chimney stacks.
 27
27
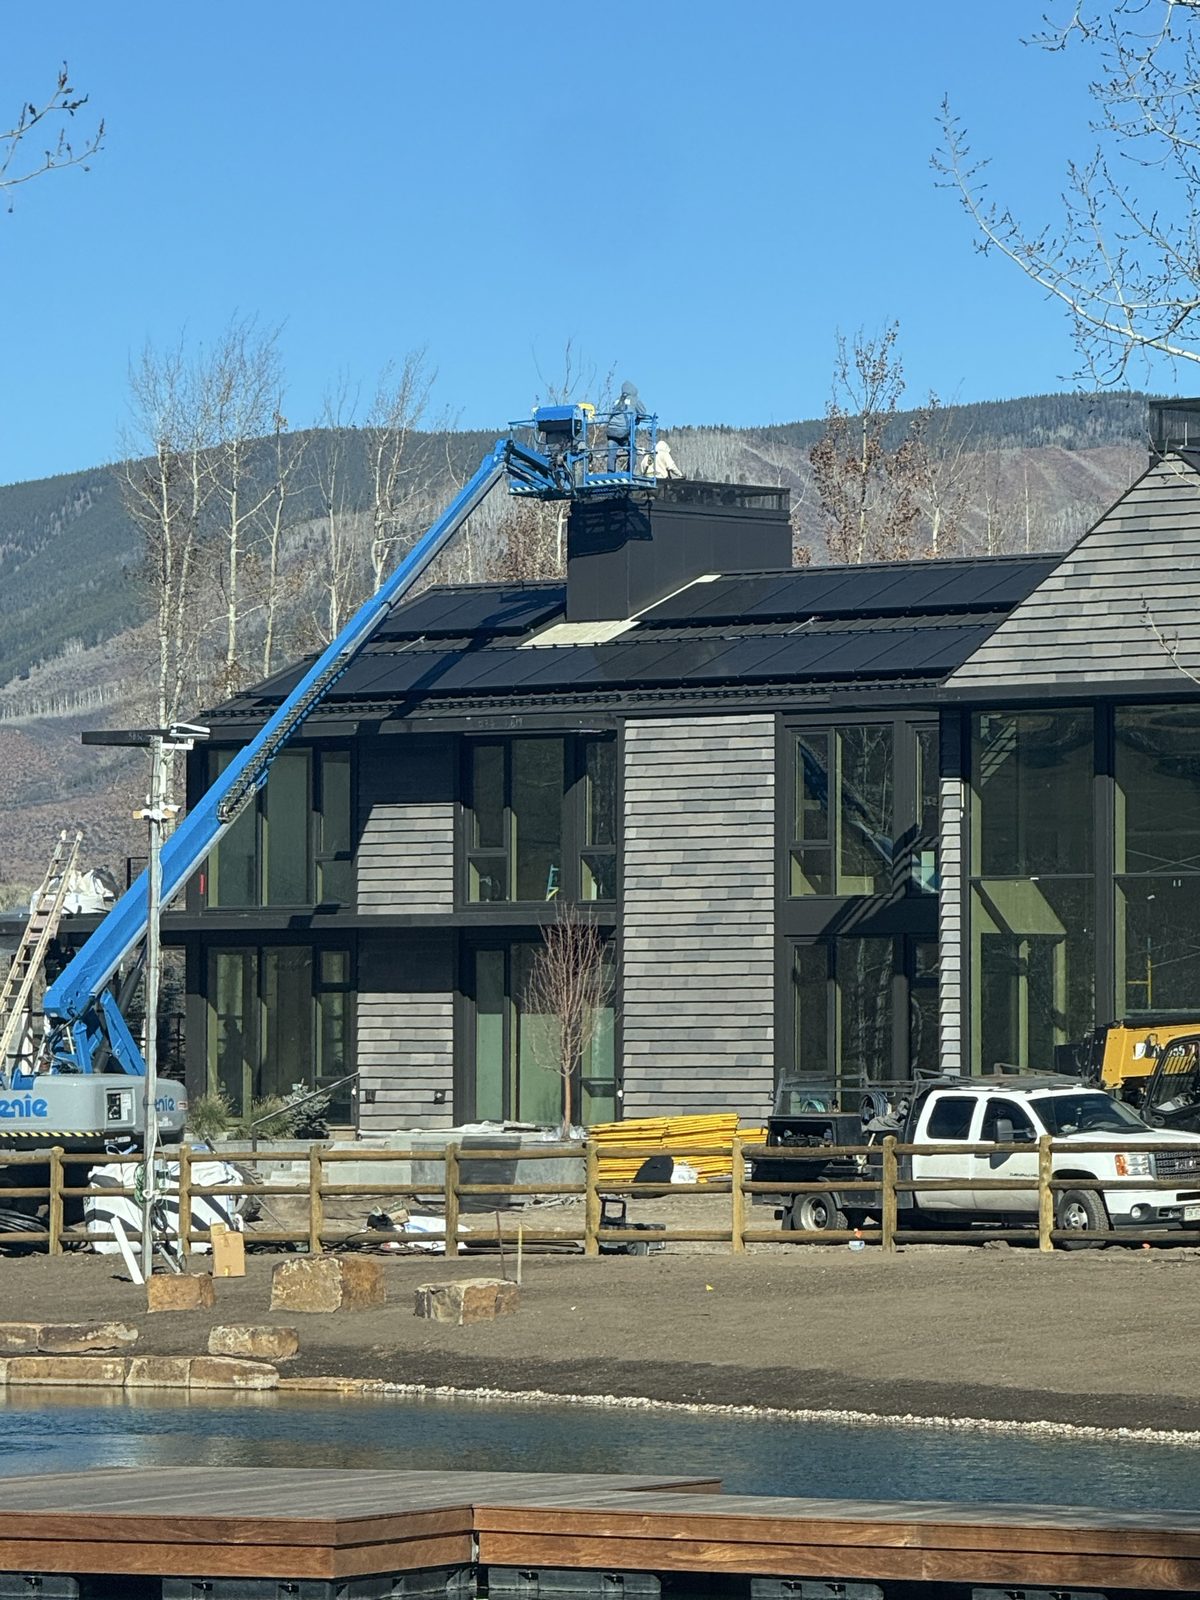
Multi-story glass wall with heavy steel mullions; boom lift on site.
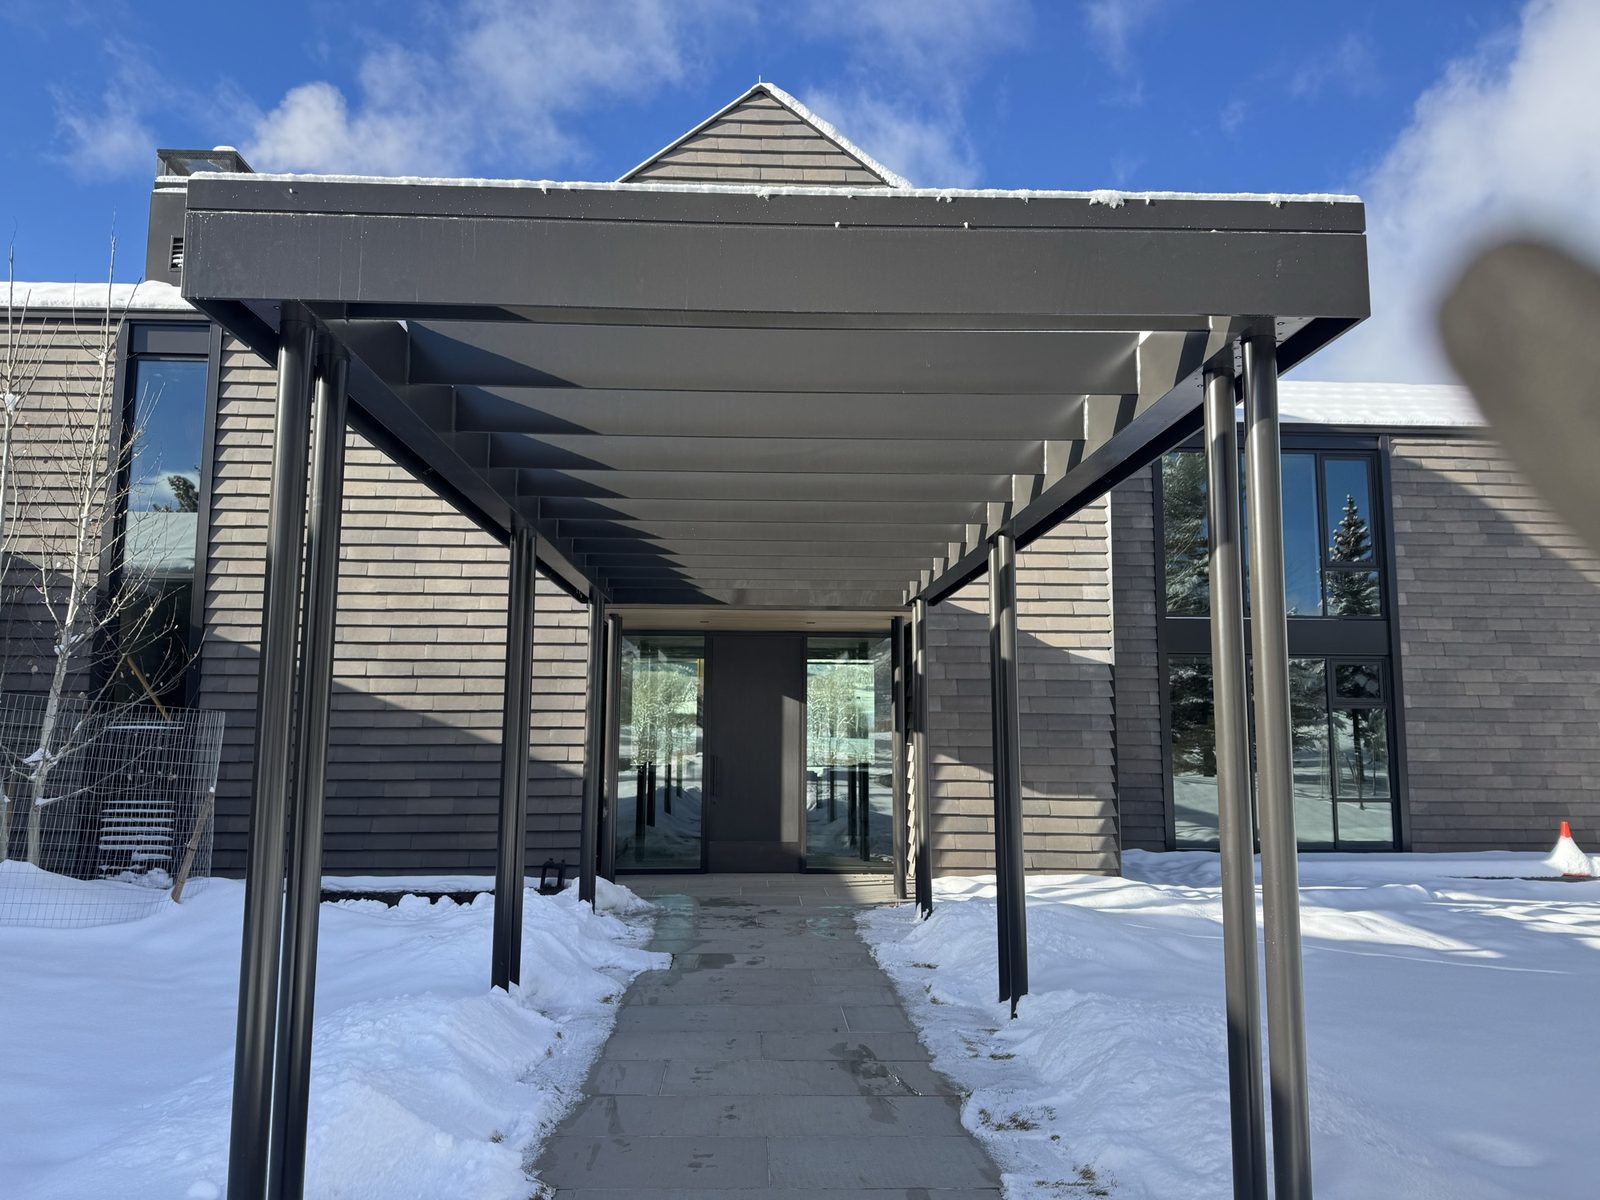 28
28
Entryway canopy — steel-framed, supported on dark beams.
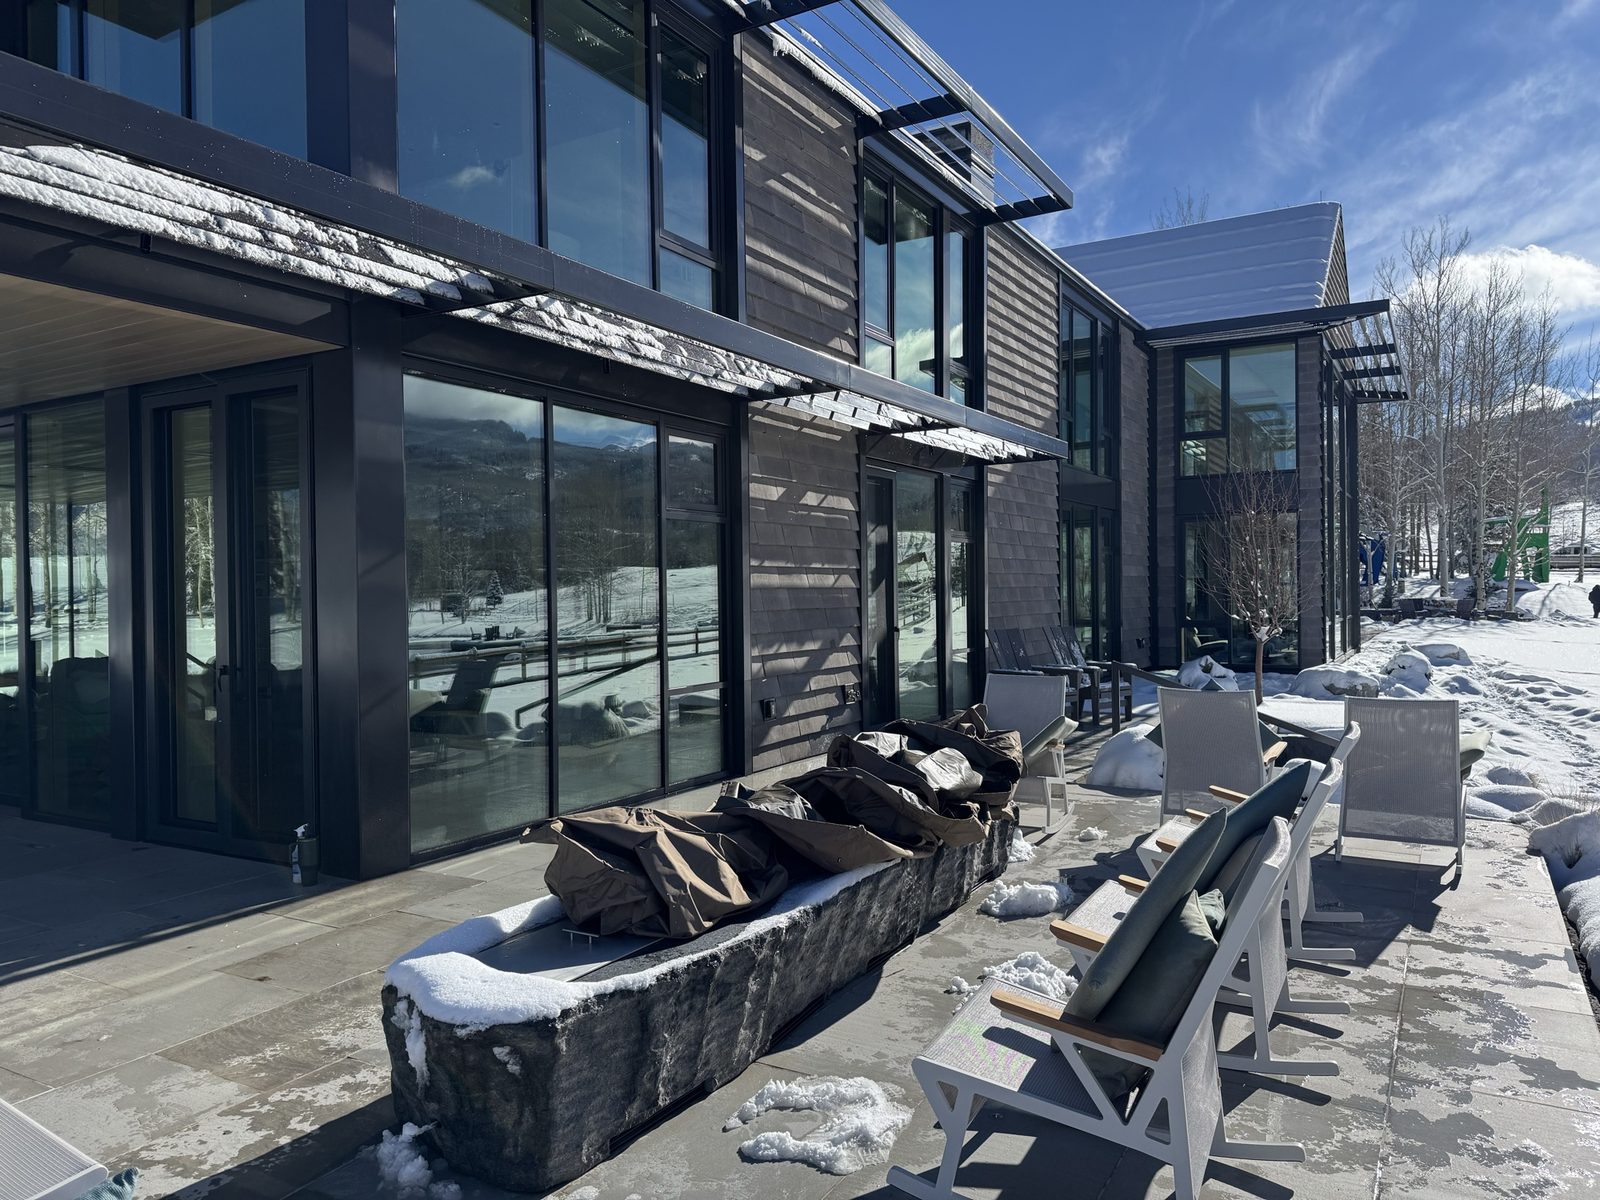 29
29
Stone patio with large steel-framed windows and wood siding.