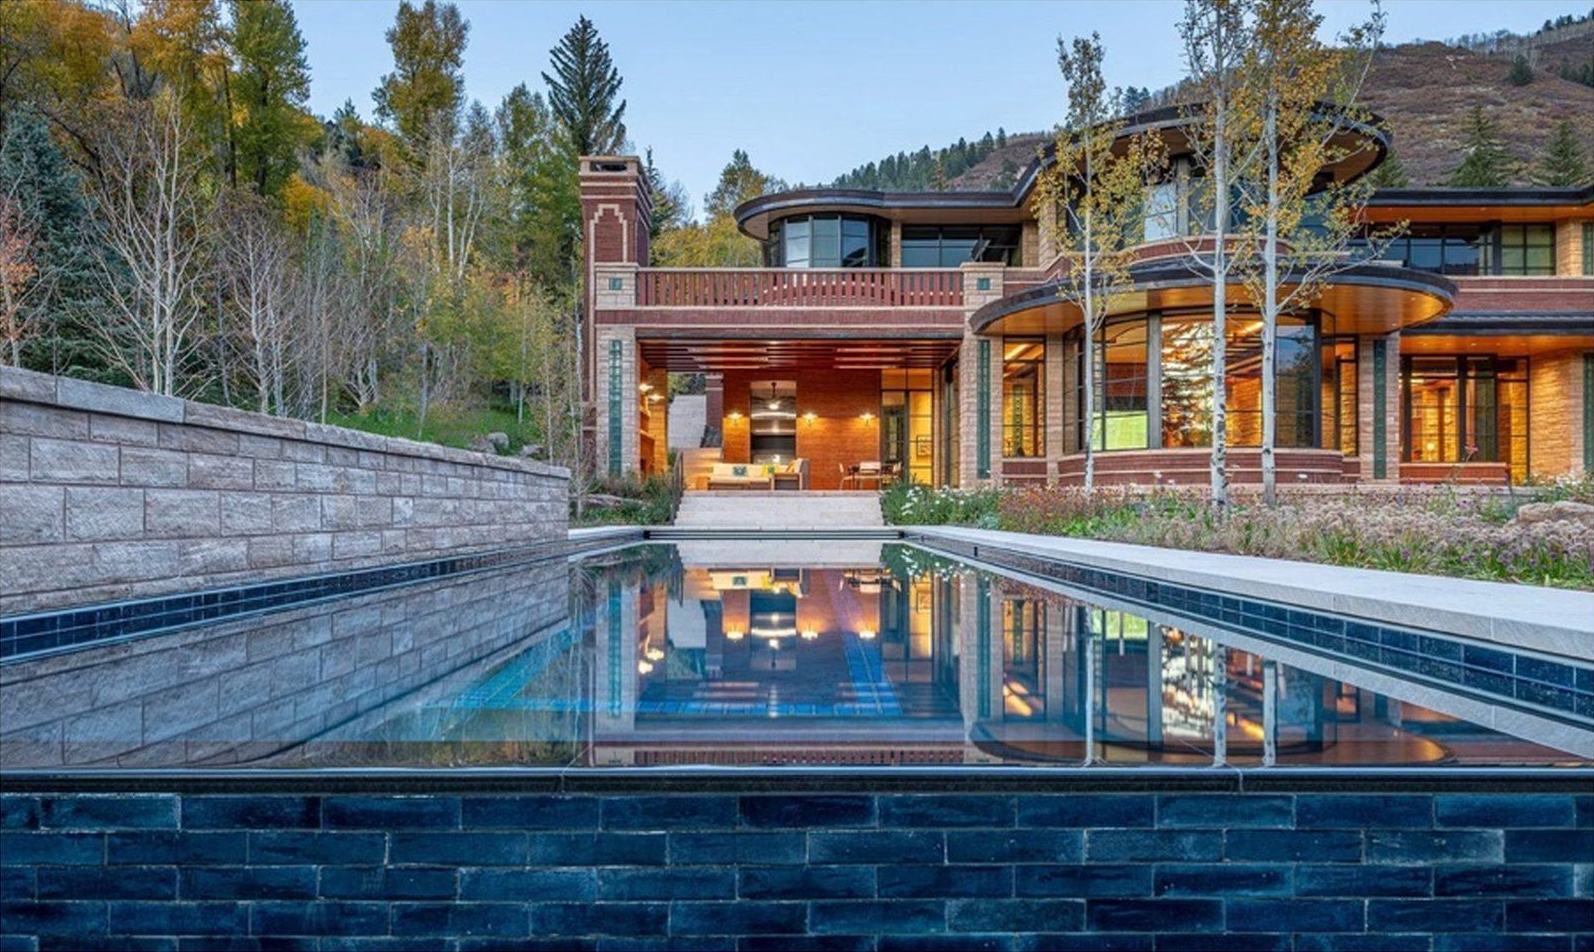
Modern residence at dusk with a reflecting infinity-edge pool, warm wood siding, and curved glass architecture

Aspen · Snowmass · Denver, CO

Built in steel, stone & terracotta.

Denver Design is a Colorado architectural steel and rainscreen contractor — custom work in steel, stone, and terracotta, plus tile — for commercial, multifamily, hospitality, and residential projects across Aspen, Snowmass, and the Denver area.

Steel & rainscreenStone, terracotta & tile
Built to specAWS & TCNA standards
Aspen & SnowmassPlus Denver & Cherry Hills

Steel, Rainscreen & Tile · Colorado

Aspen · Snowmass · Denver · Cherry Hills

What we do

A tile & steel contractor that ships bids on time and finishes on level.

We handle the full tile and architectural steel scope — estimating, takeoff, submittals, fabrication, field installation, and closeout — so your schedule and your finish both hold up.

01 — Full scope

One partner for estimating through closeout

From first takeoff and budget to submittals, shop drawings, fabrication, field installation, punch, and closeout documents — we own the tile and architectural steel scope end to end, in both commercial and residential settings.

That means fewer hand-offs, one accountable crew, and a finish that matches what was specified.
02 — Trade-ready

Procore & spec-driven

We work in your construction management platform — submittals, RFIs, daily logs, and closeout — and install to spec, not improvisation.

03 — Field quality

Flat, level, plumb & square

Large-format layout and full mortar coverage on the tile side; plumb, square, and cleanly finished architectural steel on the metal side. The details you check on walkthrough are the ones we sweat first.

04 — Local crew

Mountain & metro, responsive

A crew that works Aspen to Cherry Hills and knows plan rooms, mountain logistics, and the difference between a bid deadline and a real one.

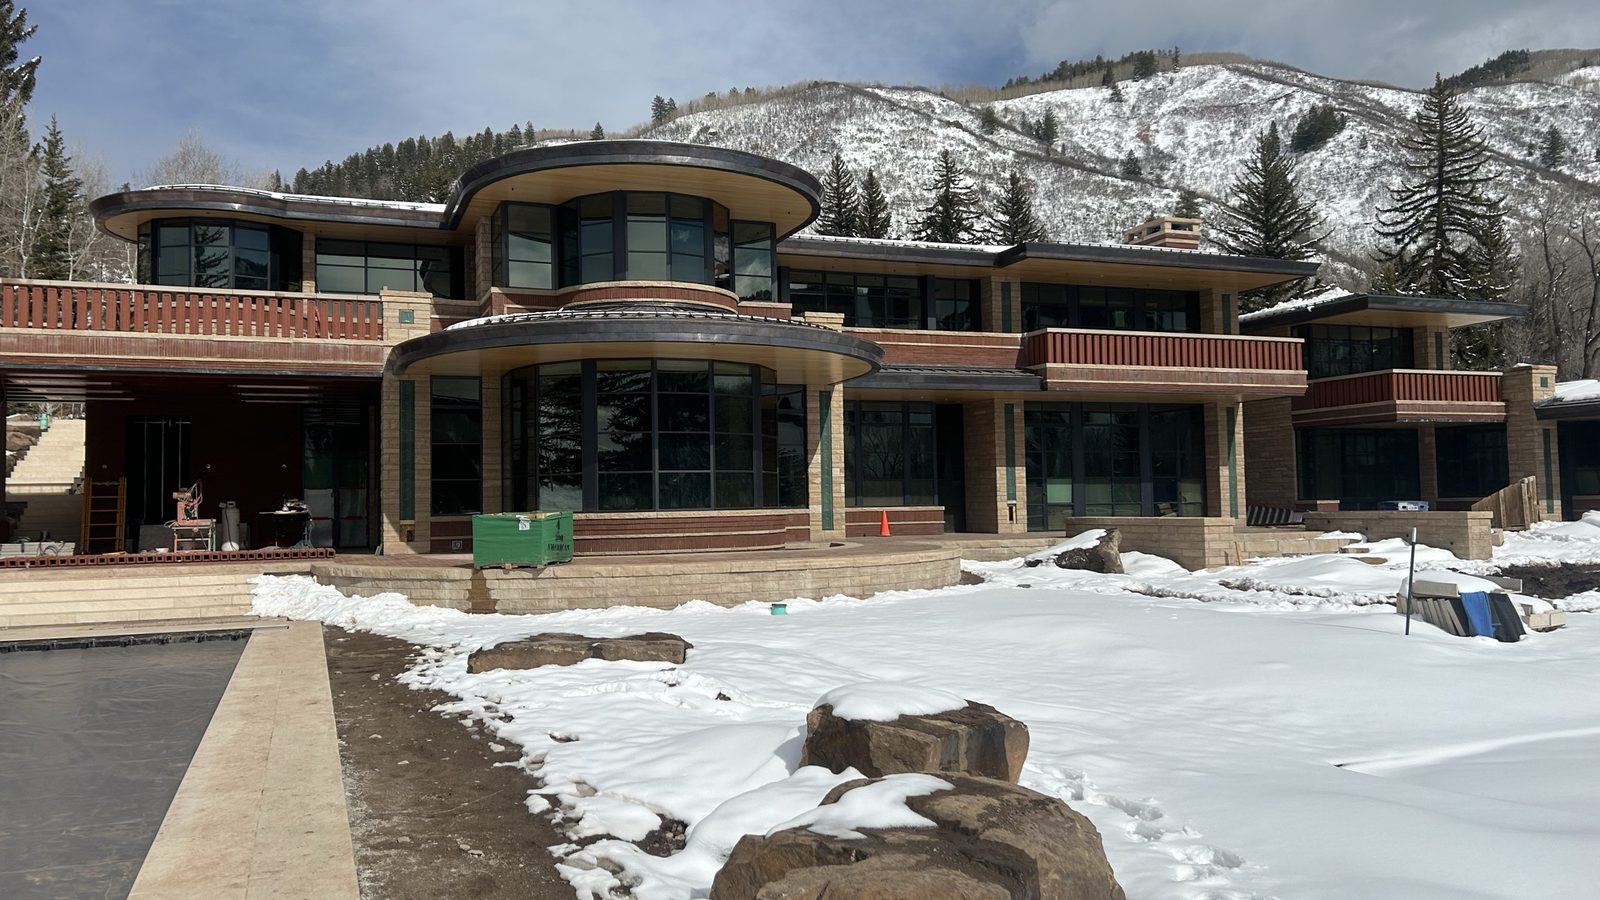
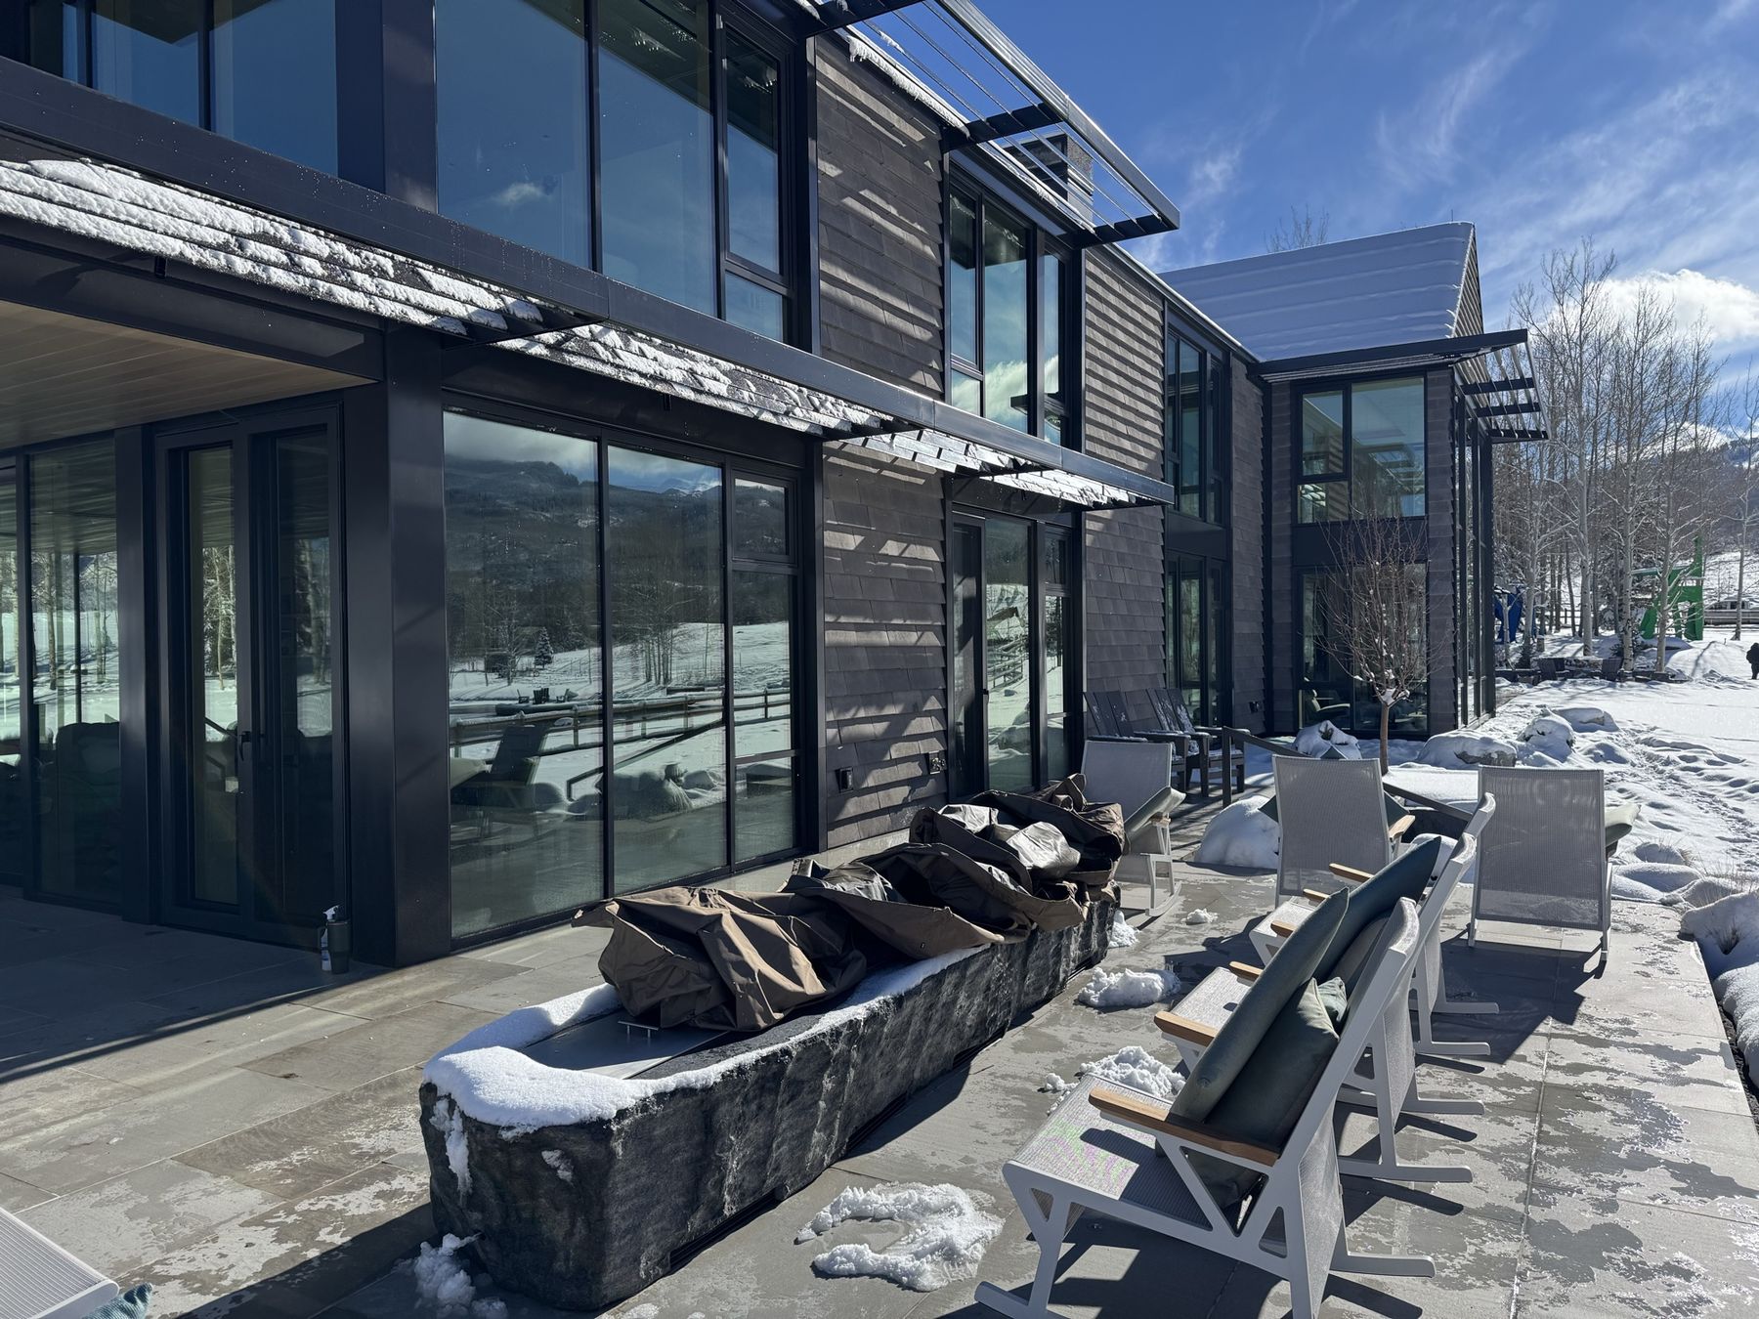
Finished mountain home with steel-framed windows, stone patio, and wood siding

The craft

One standard, every trade.

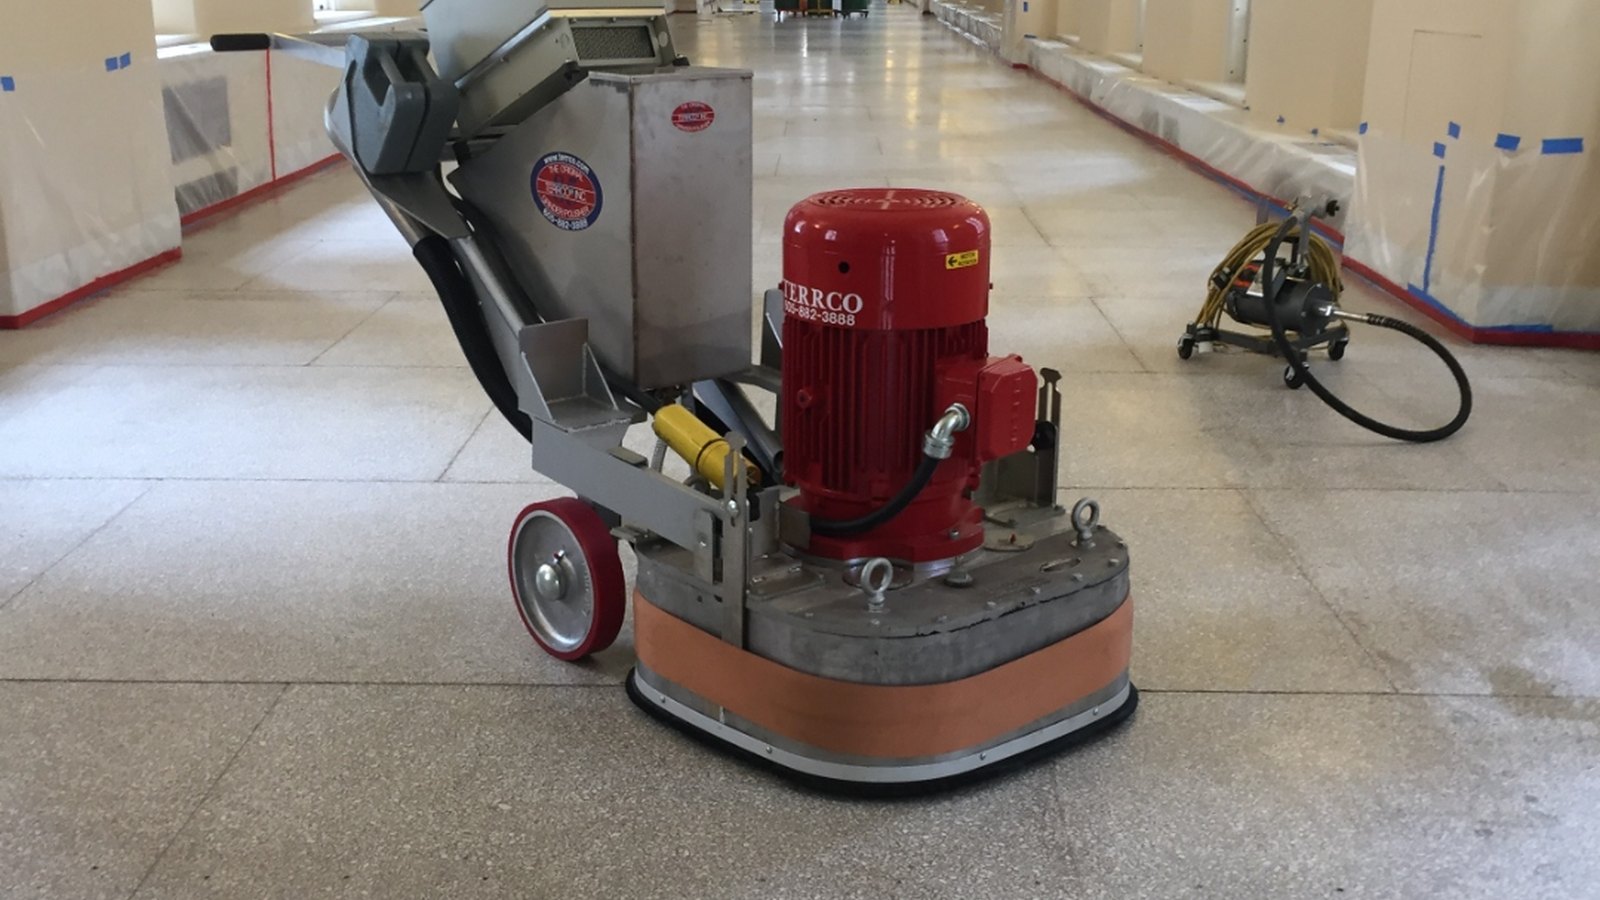
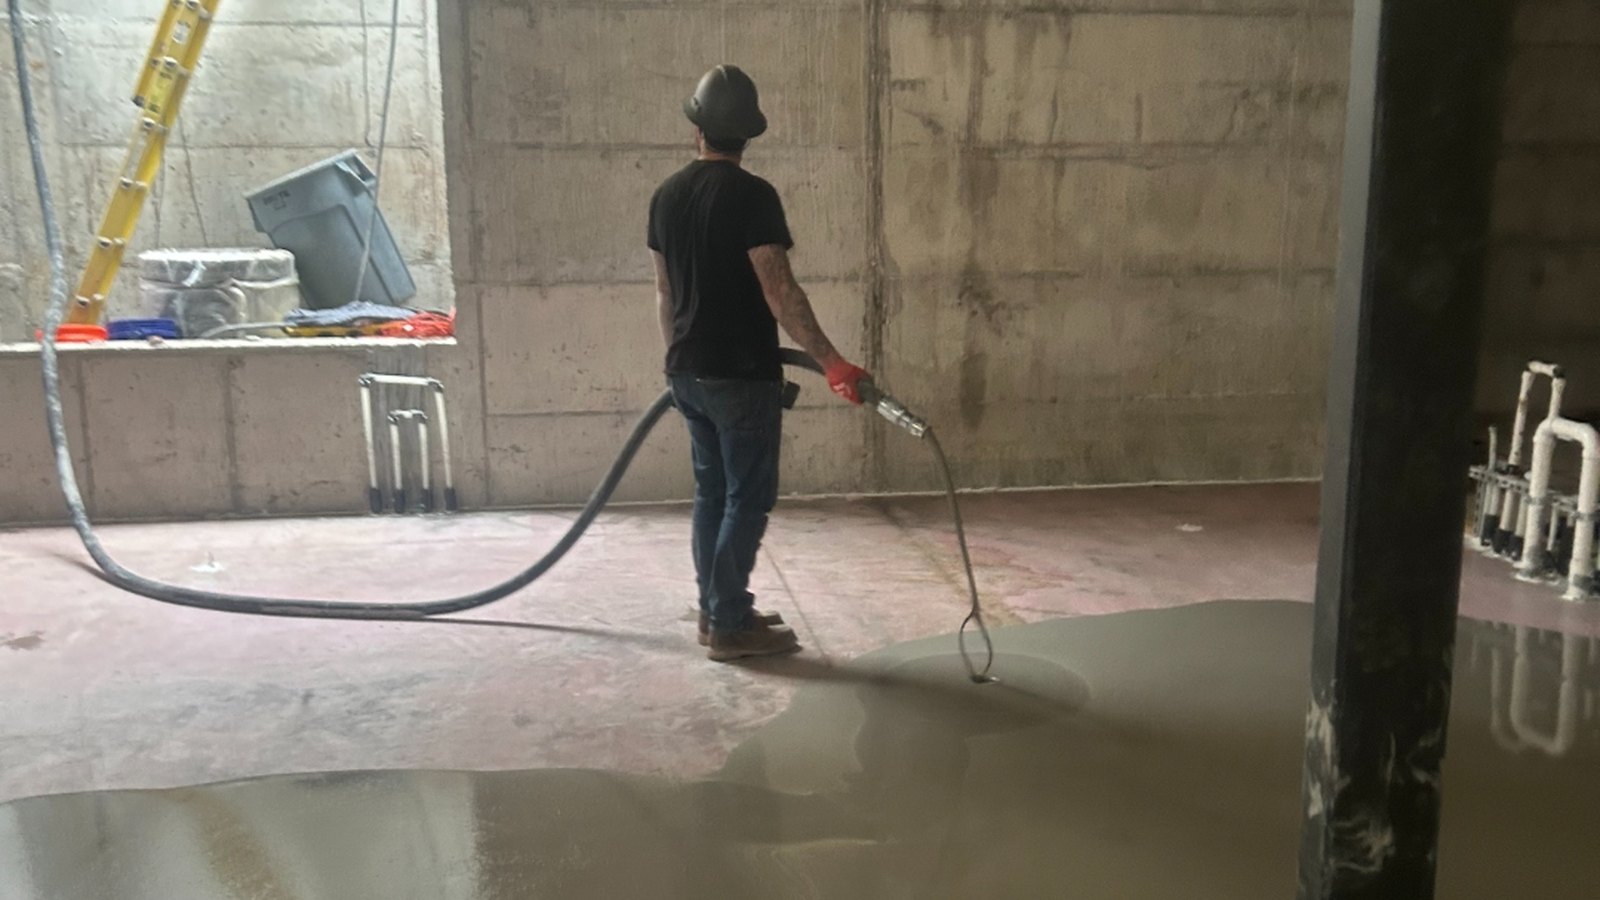
The best work hides in the prep: accurate field measurements, clean welds, and proper fit-up on the steel and rainscreen side; flat substrates, the right membrane, and full coverage on the tile and stone side.

  • Architectural steel — stairs, railings & gates
  • Rainscreen facades — stone, terracotta & steel panels
  • Custom steel panels, hoods & feature elements
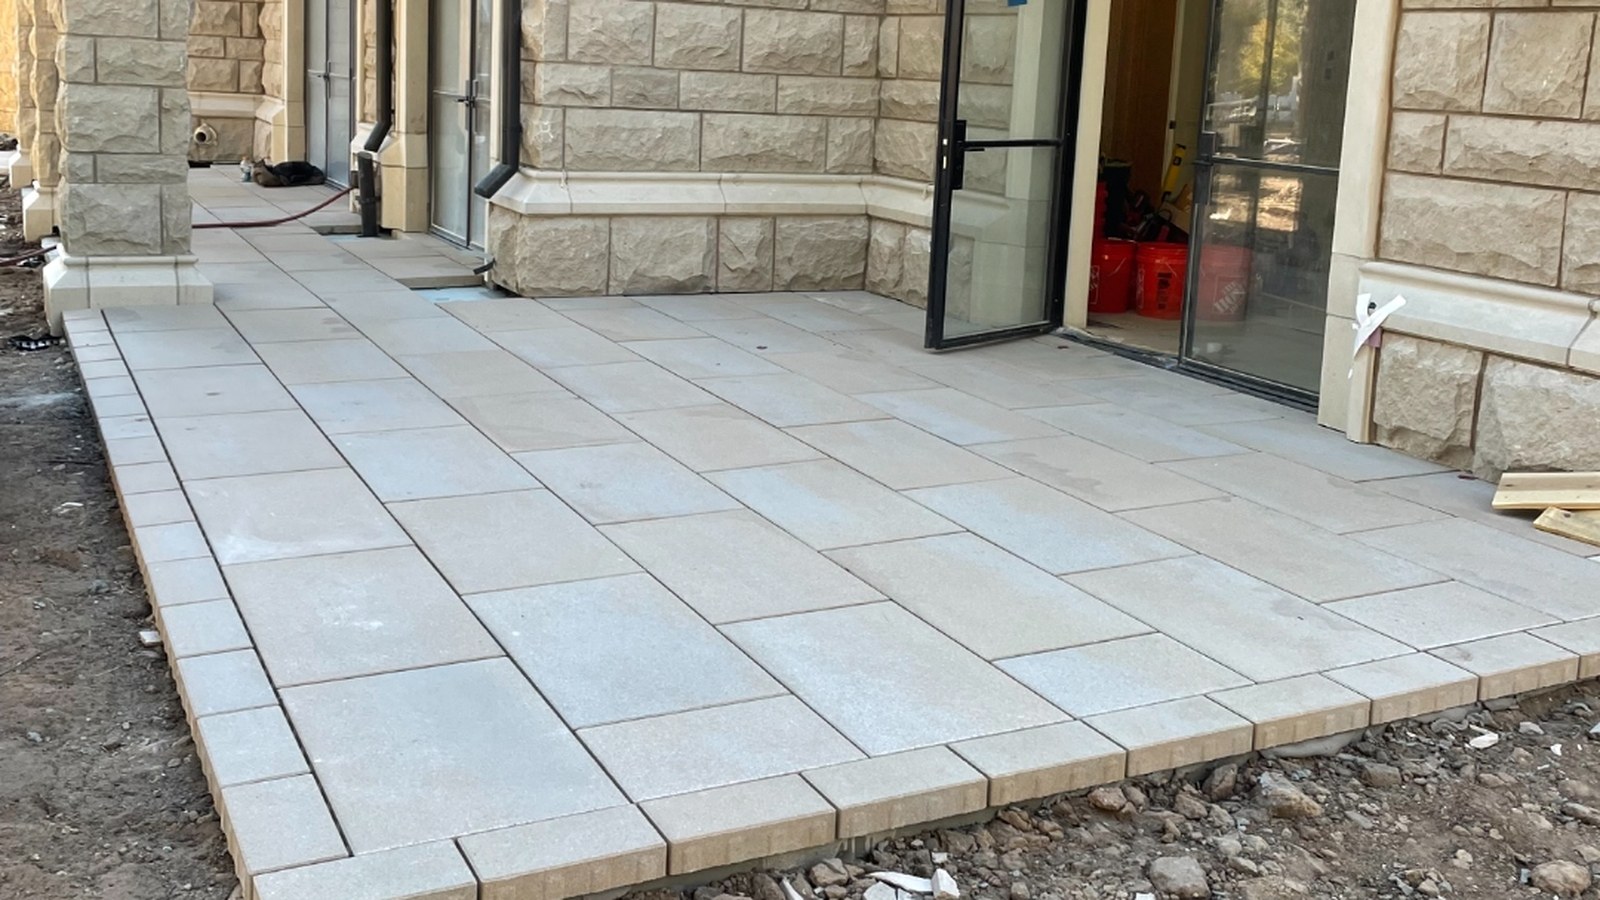
  • Large-format porcelain & gauged stone panels
  • Wet-area waterproofing, membranes & mosaic inlay
  • Residential custom detail & commercial production

Selected work

Finished tile & stone from Aspen to Denver.

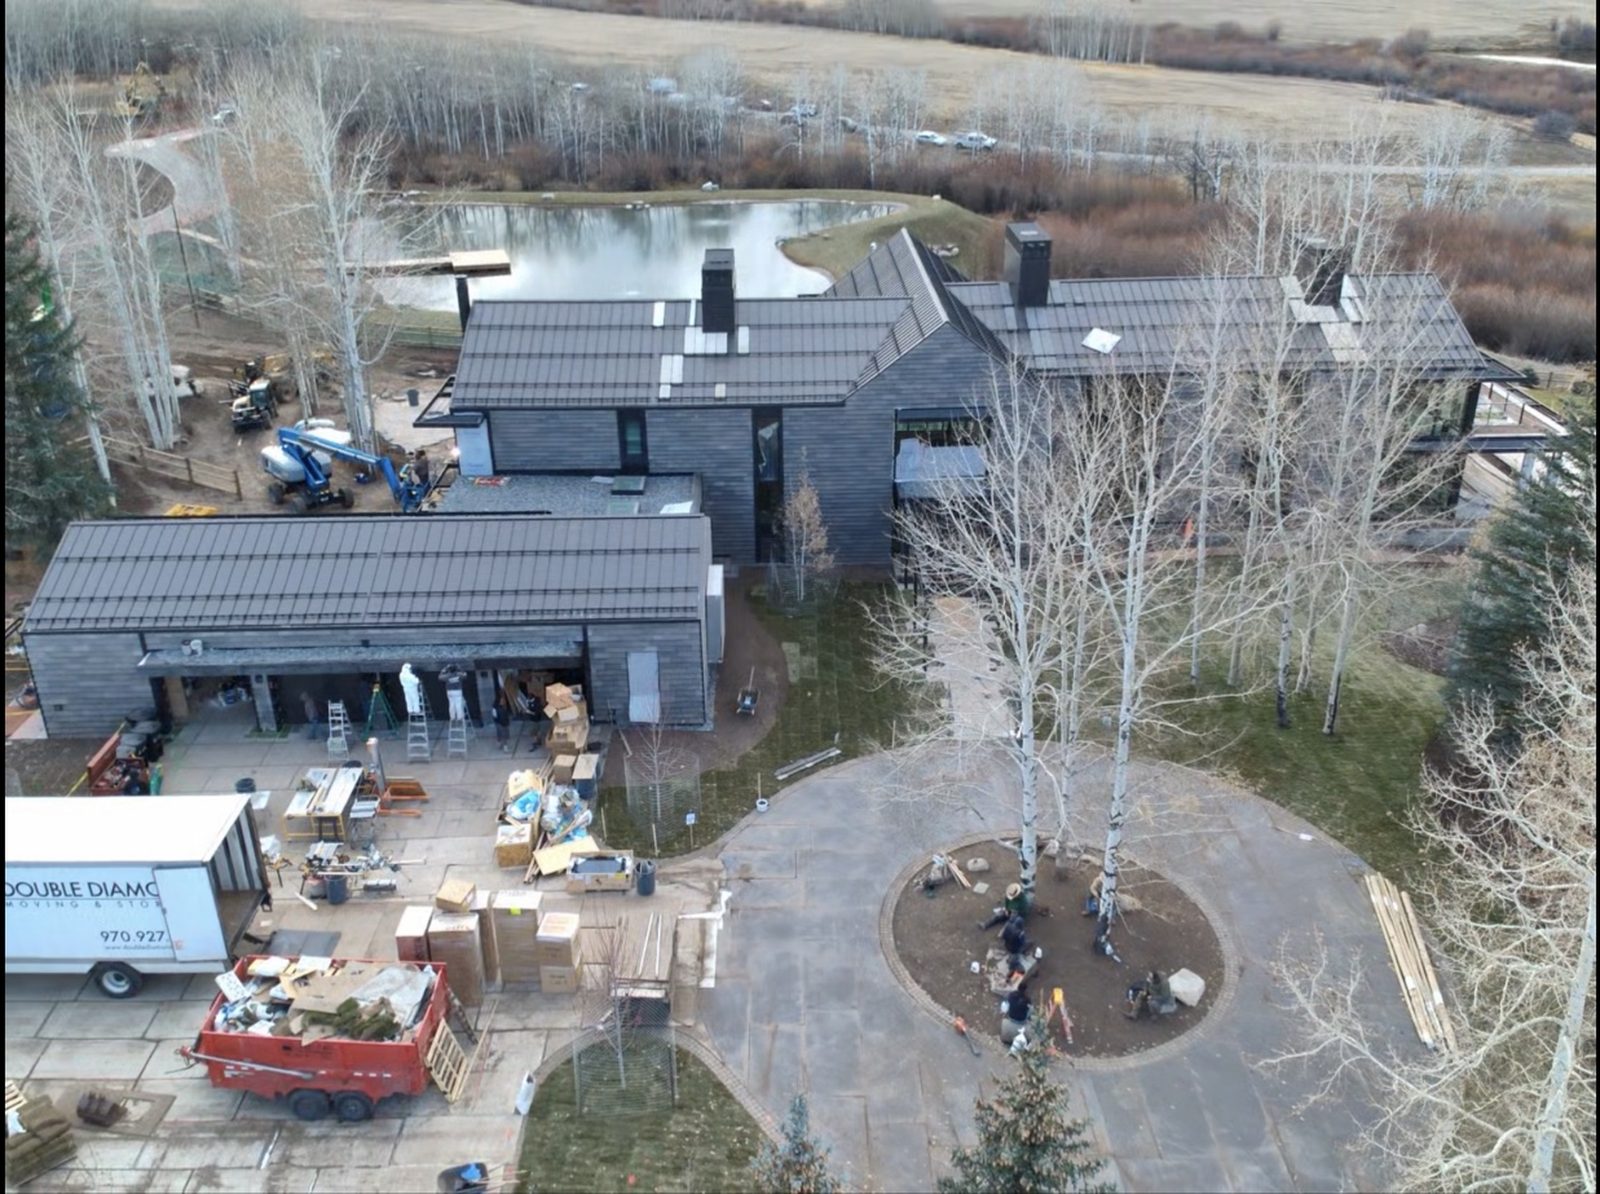
Five scopes across two Aspen residences — architectural steel, rainscreen, and a slat-wall feature on one; a green terracotta inlay and baluster system on the other. Each card opens to its own build-process gallery.

Elevated view of the Aspen residence near completion — dark metal roof and siding with expansive glass

Architectural Steel

Aspen Residence

Aspen, Colorado · Residential · 30 photos

Structural steel framing, a glazed curtain wall, entry canopies, and custom steel window systems — twenty-nine build-process shots from raw stock to final set.

View project
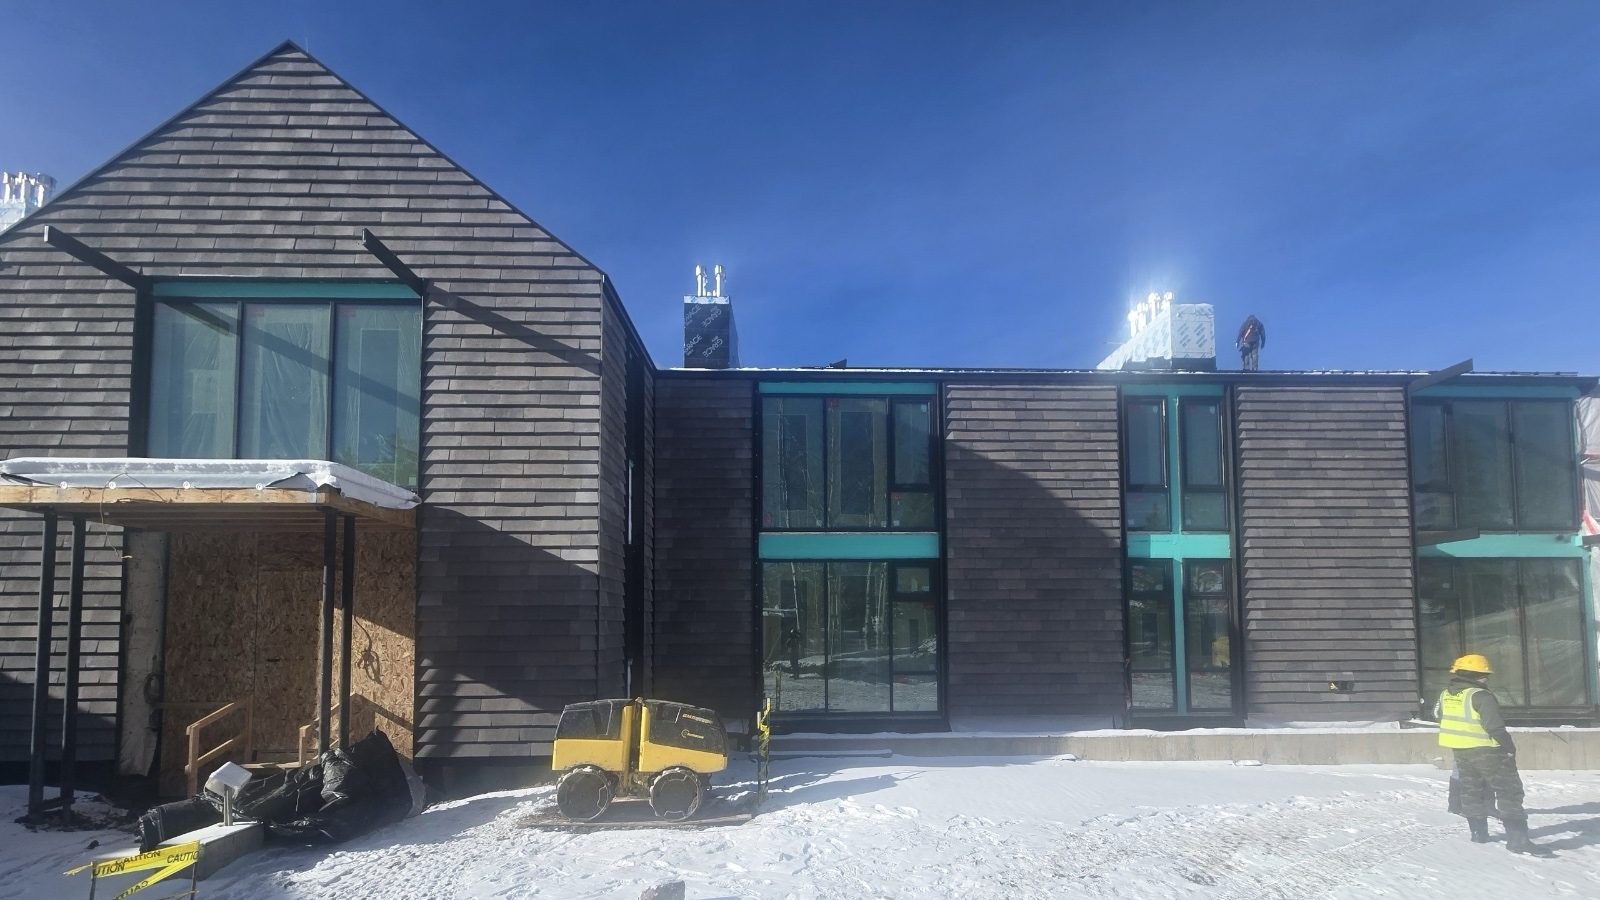
Near-complete rainscreen elevation on the Aspen residence — large-format grey cladding panels wrapping the facade

Rainscreen

Aspen Residence

Aspen, Colorado · Residential · 9 photos

A ventilated rainscreen on the same residence — weather barrier, mineral wool, and furring built out from the framing, then large-format cladding set from lifts through a mountain winter.

View project
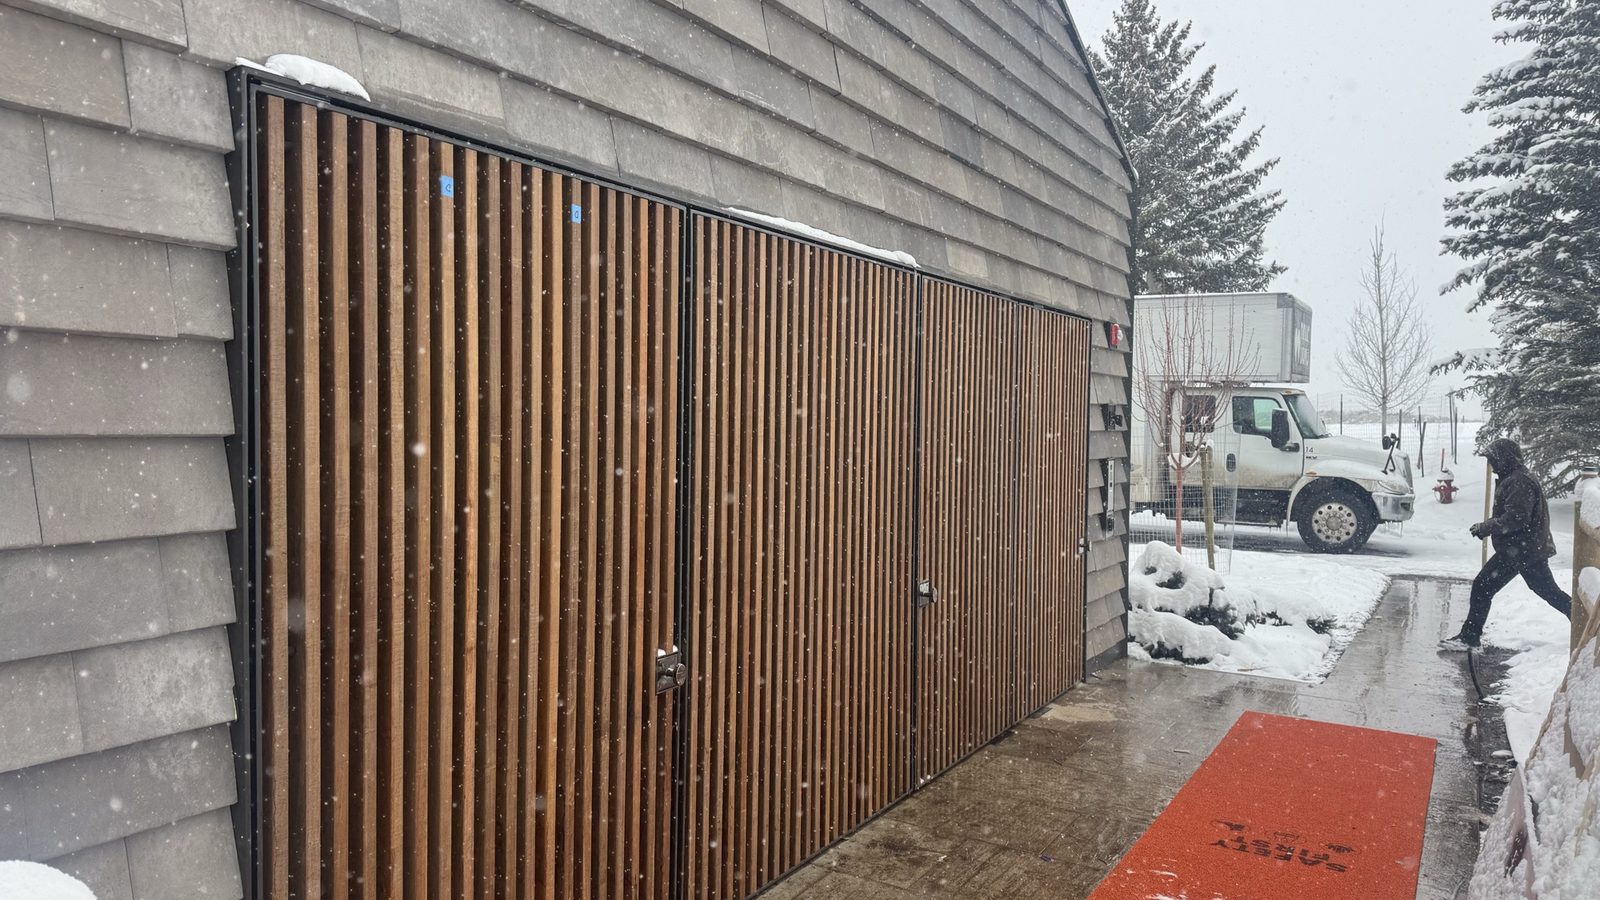
Finished slat wall on the Aspen residence — three vertical wood-slat panels set in black steel frames

Slat Wall

Aspen Residence

Aspen, Colorado · Residential · 10 photos

An operable slat-wall feature on the same residence — welded steel frames routed to seat hardwood slats, then hung as three large panels in the facade, from substrate through fabrication and final hang.

View project
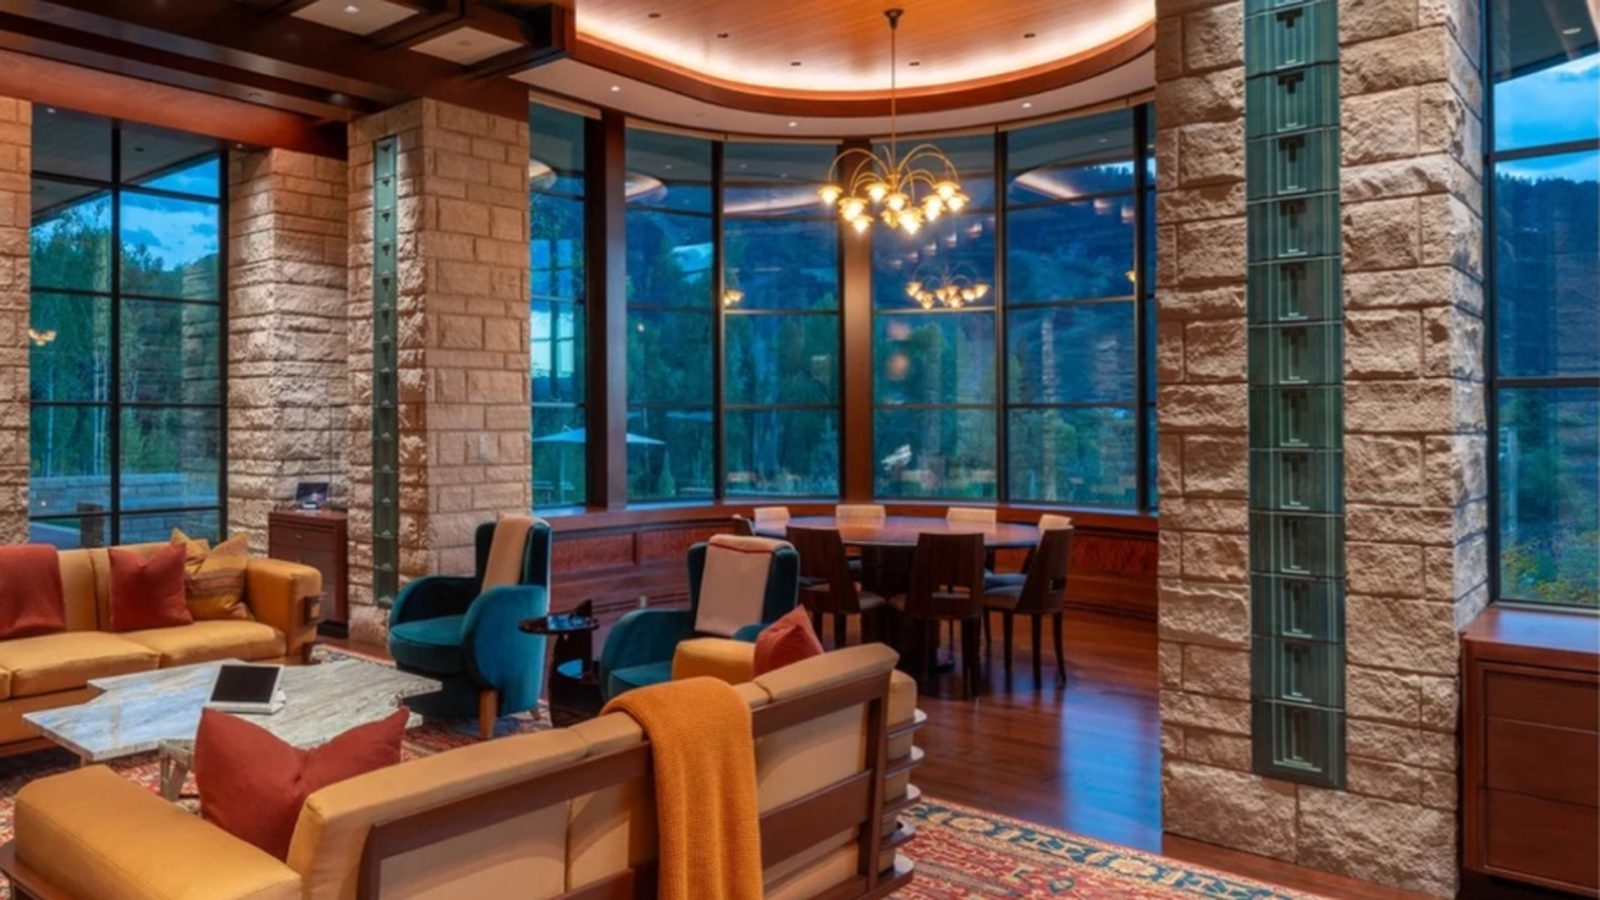
American Lane — green terracotta inlays anchor the stone pillars in the finished living and dining

Terracotta Inlay

American Lane

Aspen, Colorado · Residential · 8 photos

A green terracotta inlay running through the stone pillars of an Aspen residence — laid out, set into the field, and finished inside and out.

View project
American Lane — the terracotta baluster system lining the residence's tiered balconies

Baluster System

American Lane

Aspen, Colorado · Residential · 10 photos

A terracotta baluster system lining the tiered balconies of an Aspen residence — balusters cut, set in mortar between stone bases and handrail caps, and finished across the facade.

View project
View the portfolio
Steel & rainscreen
Plus tile & stone
1
Crew, accountable start to closeout
Procore
Submittals, RFIs & daily logs
Aspen → Denver
Roaring Fork & Cherry Hills

See the work, or start a conversation.